Skip main navigation
Closed
  • $1,650,000

    1301 Wendy Dr, Northbrook, IL 60062

    6beds
    4,051sqft
    Single Family Residence
    Built in 1996
    0.34 Acres Lot
    $1,659,000 Zestimate®
    $407/sqft
    $7,284 Estimated rent

    Home value

    $1,659,000

    $1.51M - $1.82M

    $7,284/mo

    Zestimate® history
    Loading
    Loading...

    Owner options

    List your home for rent

    $7,284/mo

    Rent Zestimate®

    Find your next renter with Zillow Rental Manager. Plus, with online applications, you can quickly screen prospective tenants – for free.

    Learn more

    $7,284/mo

    Rent Zestimate®

    Refinance and save

    $9,712/mo

    Est. payment

    Refinancing to a lower rate could help reduce your monthly payments and save thousands over the life of the loan.

    See today's rates

    $9,712/mo

    Est. payment

    Explore your selling options

    Work with a Zillow partner agent

    Leverage their expertise and Zillow's premium Showcase listings to get your home seen by more buyers.

    Get started

    List with your own agent

    Get your home in front of millions of buyers by listing it on Zillow.

    Learn how to do it

    Sell it yourself

    Take full control of how buyers see your home on Zillow by listing For Sale by Owner (FSBO).

    List your home

    What's special

    Inviting fireplaceTree-filled streetFive ensuite bedroomsFloor-to-ceiling built-insGorgeous all-white kitchenPretty paver drivewayOutstanding floor plan
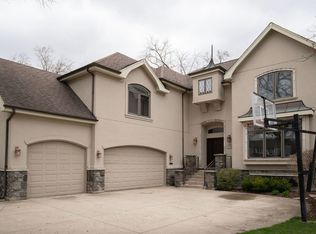
    Prime East Northbrook cul-de-sac location just blocks from town, train and expressways to downtown Chicago! Move right into this fabulous updated 4,050 square foot 6 bedroom, 6.1 bath home with coveted 3+ car garage ideally nestled on a tranquil, tree-filled street in one of Northbrook's most desirable locations. A pretty paver driveway and inviting front porch provide a warm welcome to this exceptional home featuring 9'+ ceilings, an outstanding floor plan, renovated gourmet kitchen, main floor office, five ensuite bedrooms, up and down laundries, an enormous finished lower level and three wonderful outdoor entertainment areas. Step into the gracious foyer with attractive turned staircase which opens to the spacious living room, perfect as a second family room or additional office, complete with built-in bar, or to the banquet-sized formal dining room designed for hosting large gatherings with ease. The gorgeous all-white kitchen with striking granite counters and backsplash features stainless appliances, a large center island with second sink and a sunny bayed eating area that opens seamlessly to the oversized 30' x 18' great room with floor-to-ceiling built-ins and inviting fireplace. Glass sliders lead to the backyard retreat where mature trees and flowering perennials provide beautiful privacy year-round. Three interconnecting paver patios offer wonderful spaces to entertain, dine, relax or gather around the built-in outdoor fireplace. Adjacent to the family room, French doors open to the main floor office/study featuring two custom built-in desks and bookcases, perfect for studying or working remotely. There are six bedrooms in total. Four are located on the upper level and each has its own private bath, while two additional bedrooms are located in the finished lower level. Double doors open to the private foyer entrance of the primary suite which is truly a retreat unto itself. The suite includes a sitting area, luxurious spa-like bath with Jacuzzi tub, double vanities with make-up center, oversized glass-enclosed shower with built-in seating, separate lavatory and an exceptional walk-in closet with large double-sided center island and full-size laundry facilities. Fun and games can be enjoyed in the huge lower level offering a large recreation area and an XL game space that can easily accommodate both full-sized pool and ping pong tables. This level also includes two additional bedrooms (one ensuite), a sixth full bath and extensive storage including a walk-in cedar closet. The main floor mud room includes the second laundry, pantry, double closets and built-in seating and is conveniently located just off the attached 3+ car garage which features epoxy-coated flooring, two designated EV outlets, a large storage alcove and a separate entrance to the outside. Recent improvements include fresh interior and exterior paint, refinished hardwood floors, new LED recessed lighting and updated electrical throughout the main and lower levels (2026), new roof and gutters (2024) and two new hot water heaters (2024) as well as underground sprinklers with 8 zones and a generator, too. With over 4,000+ square feet of thoughtfully designed living space and wonderful indoor and outdoor areas for everyday living and entertaining, this exceptional home is truly a special place to enjoy now and forever.

    Zillow last checked:

    Listing updated:

    Listed by:

    Nancy Gibson 847-509-0200,

    @properties Christie's International Real Estate

    Bought with:

    Beth Wexler

    @properties Christie's International Real Estate

    Source: MRED as distributed by MLS GRID,MLS#: 12490234MLS Logo

    Facts & features

    Interior

    Bedrooms & bathrooms
    • Bedrooms: 6
    • Bathrooms: 7
    • Full bathrooms: 6
    • 1/2 bathrooms: 1
    Rooms
    • Room types: Mud Room, Walk In Closet, Foyer, Bedroom 5, Eating Area, Bedroom 6, Office, Recreation Room, Other Room, Game Room
    Primary bedroom
    • Features: Flooring (Carpet), Bathroom (Full, Double Sink, Whirlpool & Sep Shwr)
    • Level: Second
    • Area: 320 Square Feet
    • Dimensions: 20X16
    Bedroom 2
    • Features: Flooring (Carpet)
    • Level: Second
    • Area: 195 Square Feet
    • Dimensions: 15X13
    Bedroom 3
    • Features: Flooring (Carpet)
    • Level: Second
    • Area: 196 Square Feet
    • Dimensions: 14X14
    Bedroom 4
    • Features: Flooring (Carpet)
    • Level: Second
    • Area: 182 Square Feet
    • Dimensions: 14X13
    Bedroom 5
    • Features: Flooring (Carpet)
    • Level: Basement
    • Area: 294 Square Feet
    • Dimensions: 21X14
    Bedroom 6
    • Features: Flooring (Carpet)
    • Level: Basement
    • Area: 132 Square Feet
    • Dimensions: 12X11
    Dining room
    • Features: Flooring (Hardwood)
    • Level: Main
    • Area: 221 Square Feet
    • Dimensions: 17X13
    Eating area
    • Features: Flooring (Hardwood)
    • Level: Main
    • Area: 143 Square Feet
    • Dimensions: 13X11
    Family room
    • Features: Flooring (Hardwood)
    • Level: Main
    • Area: 540 Square Feet
    • Dimensions: 30X18
    Foyer
    • Features: Flooring (Hardwood)
    • Level: Main
    • Area: 234 Square Feet
    • Dimensions: 26X09
    Game room
    • Features: Flooring (Carpet)
    • Level: Basement
    • Area: 560 Square Feet
    • Dimensions: 28X20
    Kitchen
    • Features: Kitchen (Eating Area-Breakfast Bar, Eating Area-Table Space, Island, Pantry-Closet, Granite Counters), Flooring (Hardwood)
    • Level: Main
    • Area: 192 Square Feet
    • Dimensions: 16X12
    Laundry
    • Features: Flooring (Carpet)
    • Level: Second
    • Area: 1 Square Feet
    • Dimensions: 01X01
    Living room
    • Features: Flooring (Hardwood)
    • Level: Main
    • Area: 252 Square Feet
    • Dimensions: 18X14
    Mud room
    • Features: Flooring (Ceramic Tile)
    • Level: Main
    • Area: 126 Square Feet
    • Dimensions: 18X07
    Office
    • Features: Flooring (Hardwood)
    • Level: Main
    • Area: 195 Square Feet
    • Dimensions: 15X13
    Other
    • Features: Flooring (Other)
    • Level: Main
    • Area: 592 Square Feet
    • Dimensions: 37X16
    Recreation room
    • Features: Flooring (Carpet)
    • Level: Basement
    • Area: 288 Square Feet
    • Dimensions: 18X16
    Walk in closet
    • Features: Flooring (Carpet)
    • Level: Second
    • Area: 195 Square Feet
    • Dimensions: 15X13
    Heating
    • Natural Gas, Forced Air, Sep Heating Systems - 2+
    Cooling
    • Central Air
    Appliances
    • Included: Double Oven, Range, Microwave, Dishwasher, Refrigerator, Washer, Dryer, Disposal, Stainless Steel Appliance(s), Cooktop, Oven, Range Hood, Gas Cooktop
    • Laundry: Main Level, Upper Level, In Unit, Multiple Locations, Sink
    Features
    • Wet Bar, Built-in Features, Walk-In Closet(s)
    • Flooring: Hardwood
    • Windows: Screens
    • Basement: Finished,Full
    • Number of fireplaces: 1
    • Fireplace features: Wood Burning, Family Room
    Interior area
    • Total structure area: 0
    • Total interior livable area: 4,051 sqft

    Property

    Parking
    • Total spaces: 3
    • Parking features: Brick Driveway, Garage Door Opener, Garage, Yes, Garage Owned, Attached
    • Attached garage spaces: 3
    • Has uncovered spaces: Yes
    Accessibility
    • Accessibility features: No Disability Access
    Features
    • Stories: 2
    • Patio & porch: Patio
    • Exterior features: Fire Pit, Lighting
    • Fencing: Fenced
    Lot
    • Size: 0.34 Acres
    • Dimensions: 75 x 196 x 75 x 196
    • Features: Cul-De-Sac, Landscaped
    Details
    • Additional structures: Shed(s)
    • Parcel number: 04104020480000
    • Special conditions: None

    Construction

    Type & style
    • Home type: SingleFamily
    • Architectural style: Traditional
    • Property subtype: Single Family Residence
    Materials
    • Brick, Cedar
    • Foundation: Concrete Perimeter
    • Roof: Asphalt
    Condition
    • New construction: No
    • Year built: 1996
    • Major remodel year: 2026
    Details
    • Builder model: CUSTOM COLONIAL

    Utilities & green energy

    • Sewer: Public Sewer
    • Water: Lake Michigan

    Community & HOA

    Community
    • Features: Curbs, Sidewalks, Street Lights, Street Paved
    • Subdivision: East Northbrook
    HOA
    • Services included: None
    Location
    • Region: Northbrook

    Financial & listing details

    • Price per square foot: $407/sqft
    • Tax assessed value: $1,060,000
    • Annual tax amount: $23,496
    • Date on market: 3/18/2026
    • Listing terms: Conventional
    • Ownership: Fee Simple

    Price history

    DateEventPrice
    5/29/2026Sold$1,650,000+3.1%$407/sqft
    Source: MRED as distributed by MLS GRID #12490234 Report a problem
    5/22/2026Pending sale$1,599,900$395/sqft
    Source: MRED as distributed by MLS GRID #12490234 Report a problem
    5/20/2026Listing removed$1,599,900$395/sqft
    Source: MRED as distributed by MLS GRID #12490234 Report a problem
    4/23/2026Pending sale$1,599,900$395/sqft
    Source: MRED as distributed by MLS GRID #12490234 Report a problem
    3/23/2026Contingent$1,599,900$395/sqft
    Source: MRED as distributed by MLS GRID #12490234 Report a problem
    3/18/2026Listed for sale$1,599,900-8.6%$395/sqft
    Source: MRED as distributed by MLS GRID #12490234 Report a problem
    7/10/2025Listing removed$1,750,000$432/sqft
    Source: MRED as distributed by MLS GRID #12385078 Report a problem
    6/12/2025Listed for sale$1,750,000-7.4%$432/sqft
    Source: MRED as distributed by MLS GRID #12385078 Report a problem
    6/4/2025Listing removed--
    Source: Owner Report a problem
    5/9/2025Listed for sale$1,890,000+68%$467/sqft
    Source: Owner Report a problem
    1/5/2016Sold$1,125,000$278/sqft
    Source: Public Record Report a problem
    6/26/2015Sold$1,125,000-6.2%$278/sqft
    Source: MRED as distributed by MLS GRID #08850875 Report a problem
    5/15/2015Pending sale$1,199,000$296/sqft
    Source: Coldwell Banker Residential Brokerage - Northbrook #08850875 Report a problem
    4/14/2015Price change$1,199,000-4.1%$296/sqft
    Source: Coldwell Banker Residential Brokerage - Northbrook #08850875 Report a problem
    3/4/2015Listed for sale$1,250,000+343.3%$309/sqft
    Source: Coldwell Banker Residential Brokerage - Northbrook #08850875 Report a problem
    10/1/1996Sold$282,000+53.8%$70/sqft
    Source: Public Record Report a problem
    4/19/1994Sold$183,333$45/sqft
    Source: Public Record Report a problem

    Public tax history

    YearProperty taxesTax assessment
    2024-- $106,000
    2023$23,496 +3.2%$106,000
    2022$22,766 -1.7%$106,000 +10.6%
    2021$23,159 +1.8%$95,875
    2020$22,748 -0.5%$95,875 -12%
    2019$22,869 -1.7%$108,983 +6.2%
    2018$23,267 +2.6%$102,641
    2017$22,681 -4.1%$102,641 -8.8%
    2016$23,662 +32.4%$112,594 +44.5%
    2015$17,871 +4.6%$77,930
    2014$17,078 +3.3%$77,930
    2013$16,538 -5.2%$77,930 -12.1%
    2012$17,438 +4.8%$88,700
    2011$16,631 +8.6%$88,700
    2010$15,310 +16%$88,700 +6.7%
    2009$13,194 +11%$83,123 -7%
    2008$11,889 +4.9%$89,380
    2007$11,336 -12.4%$89,380 +0.6%
    2006$12,946 +3%$88,824
    2005$12,570 +2.7%$88,824
    2004$12,237 +0.6%$88,824 +16.1%
    2003$12,161 +2.4%$76,532
    2002$11,880 +9.7%$76,532
    2001$10,827 +3.4%$76,532 +15.6%
    2000$10,475 +2.5%$66,223
    1999$10,224 $66,223
    Find assessor info on the county website

    Neighborhood: 60062

    Nearby schools

    GreatSchools rating
    Schools provided by the listing agent
    • Elementary: Meadowbrook Elementary School
    • Middle: Northbrook Junior High School
    • High: Glenbrook North High School
    • District: 28

    Source: MRED as distributed by MLS GRID. This data may not be complete. We recommend contacting the local school district to confirm school assignments for this home.

    Get a cash offer in 3 minutes
    Find out how much your home could sell for in as little as 3 minutes with a no-obligation cash offer.
    Estimated market value
    $1,659,000
    Get a cash offer in 3 minutes
    Find out how much your home could sell for in as little as 3 minutes with a no-obligation cash offer.
    Estimated market value
    $1,659,000