Skip main navigation
Closed
  • $1,577,850

    1311 Wendy Dr, Northbrook, IL 60062

    5beds
    4,259sqft
    Single Family Residence
    Built in 1998
    0.27 Acres Lot
    $1,669,800 Zestimate®
    $370/sqft
    $7,696 Estimated rent

    Home value

    $1,669,800

    $1.50M - $1.87M

    $7,696/mo

    Zestimate® history
    Loading
    Loading...

    Owner options

    List your home for rent

    $7,696/mo

    Rent Zestimate®

    Find your next renter with Zillow Rental Manager. Plus, with online applications, you can quickly screen prospective tenants – for free.

    Learn more

    $7,696/mo

    Rent Zestimate®

    Refinance and save

    $9,287/mo

    Est. payment

    Refinancing to a lower rate could help reduce your monthly payments and save thousands over the life of the loan.

    See today's rates

    $9,287/mo

    Est. payment

    Explore your selling options

    Work with a Zillow partner agent

    Leverage their expertise and Zillow's premium Showcase listings to get your home seen by more buyers.

    Get started

    List with your own agent

    Get your home in front of millions of buyers by listing it on Zillow.

    Learn how to do it

    Sell it yourself

    Take full control of how buyers see your home on Zillow by listing For Sale by Owner (FSBO).

    List your home

    What's special

    Show-stopping redone english basementWhole-house generatorPrivate fifth bedroomOversized islandFenced privacy-landscaped yardFirst-floor officeHeated three-car garage
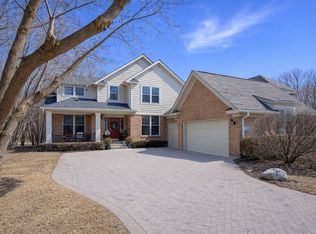
    WONDERFUL WENDY WOWS~4,200 sq ft above-grade luxury on a quiet East Northbrook cul-de-sac in top-rated District 28, plus a show-stopping redone English basement. A sweeping two-story foyer introduces sun-splashed living areas boasting hardwood and travertine floors on the main level. The chef's kitchen offers a Thermador 6-burner cooktop with vent hood, 2021 refrigerator, dual wall ovens, 2022 dishwasher, an oversized island and walk in pantry. Step out to a two-tier Trex deck (2013) overlooking the fenced, privacy-landscaped yard. Downstairs, find rec and game rooms, a surround-sound theater, exercise studio, workshop, kitchenette, full bath and a private fifth bedroom. Work from home in the first-floor office; drop gear in the redesigned mud/laundry room with custom cubbies; and park in the heated three-car garage with epoxy floor and EV charger. Upstairs, the owner's retreat offers a fireplace, tandem sitting/nursery, two walk-in closets and a spa bath with double vanity, soaking tub and double shower. Bedrooms two & three share a refreshed Jack-and-Jill, while the fourth is en-suite. Dual-zone HVAC, twin water heaters, washer/dryer and whole-house generator are all under five years old. Updated lighting, closets and baths, plus countless thoughtful touches, make this a true move-in gem. Achosa Home Warranty included. Seller would like possession thru 8/10. Experience the craftsmanship firsthand-schedule your tour today!

    Zillow last checked:

    Listing updated:

    Listed by:

    Caroline Gau, ABR 217-960-8605,

    Real Broker LLC

    Bought with:

    Tania Forte, CSC

    @properties Christie's International Real Estate

    Source: MRED as distributed by MLS GRID,MLS#: 12336660MLS Logo

    Facts & features

    Interior

    Bedrooms & bathrooms
    • Bedrooms: 5
    • Bathrooms: 5
    • Full bathrooms: 4
    • 1/2 bathrooms: 1
    Rooms
    • Room types: Office, Sitting Room, Foyer, Bedroom 5, Recreation Room, Exercise Room, Game Room, Workshop, Breakfast Room
    Primary bedroom
    • Features: Flooring (Carpet), Window Treatments (Window Treatments), Bathroom (Full)
    • Level: Second
    • Area: 483 Square Feet
    • Dimensions: 21X23
    Bedroom 2
    • Features: Flooring (Carpet), Window Treatments (Window Treatments)
    • Level: Second
    • Area: 336 Square Feet
    • Dimensions: 21X16
    Bedroom 3
    • Features: Flooring (Carpet), Window Treatments (Window Treatments)
    • Level: Second
    • Area: 240 Square Feet
    • Dimensions: 16X15
    Bedroom 4
    • Features: Flooring (Carpet), Window Treatments (Window Treatments)
    • Level: Second
    • Area: 221 Square Feet
    • Dimensions: 17X13
    Bedroom 5
    • Features: Flooring (Wood Laminate)
    • Level: Basement
    • Area: 144 Square Feet
    • Dimensions: 16X9
    Breakfast room
    • Level: Main
    • Area: 221 Square Feet
    • Dimensions: 17X13
    Dining room
    • Features: Flooring (Hardwood), Window Treatments (Window Treatments)
    • Level: Main
    • Area: 224 Square Feet
    • Dimensions: 14X16
    Exercise room
    • Features: Flooring (Carpet)
    • Level: Basement
    • Area: 266 Square Feet
    • Dimensions: 14X19
    Family room
    • Features: Flooring (Hardwood), Window Treatments (Window Treatments)
    • Level: Main
    • Area: 336 Square Feet
    • Dimensions: 21X16
    Foyer
    • Features: Flooring (Hardwood)
    • Level: Main
    • Area: 169 Square Feet
    • Dimensions: 13X13
    Game room
    • Features: Flooring (Carpet)
    • Level: Basement
    • Area: 180 Square Feet
    • Dimensions: 12X15
    Kitchen
    • Features: Kitchen (Eating Area-Table Space, Pantry-Walk-in), Flooring (Travertine), Window Treatments (Window Treatments)
    • Level: Main
    • Area: 208 Square Feet
    • Dimensions: 16X13
    Laundry
    • Features: Flooring (Porcelain Tile)
    • Level: Main
    • Area: 208 Square Feet
    • Dimensions: 16X13
    Living room
    • Features: Flooring (Hardwood), Window Treatments (Window Treatments)
    • Level: Main
    • Area: 266 Square Feet
    • Dimensions: 14X19
    Office
    • Features: Flooring (Hardwood), Window Treatments (Some Wood Windows)
    • Level: Main
    • Area: 144 Square Feet
    • Dimensions: 12X12
    Office
    • Features: Flooring (Hardwood)
    • Level: Main
    • Area: 144 Square Feet
    • Dimensions: 12X12
    Recreation room
    • Features: Flooring (Carpet)
    • Level: Basement
    • Area: 494 Square Feet
    • Dimensions: 19X26
    Sitting room
    • Features: Flooring (Carpet)
    • Level: Second
    • Area: 306 Square Feet
    • Dimensions: 17X18
    Other
    • Features: Flooring (Wood Laminate)
    • Level: Basement
    • Area: 156 Square Feet
    • Dimensions: 13X12
    Heating
    • Natural Gas, Forced Air
    Cooling
    • Central Air
    Appliances
    • Included: Double Oven, Microwave, Dishwasher, Refrigerator, Freezer, Washer, Dryer, Disposal, Humidifier, Multiple Water Heaters
    • Laundry: Main Level, Sink
    Features
    • Cathedral Ceiling(s), Built-in Features, Walk-In Closet(s)
    • Flooring: Hardwood
    • Windows: Skylight(s)
    • Basement: Finished,Full,Daylight
    • Number of fireplaces: 2
    • Fireplace features: Wood Burning, Gas Starter, Family Room, Master Bedroom
    Interior area
    • Total structure area: 5,736
    • Total interior livable area: 4,259 sqft
    • Finished area below ground: 1,562

    Property

    Parking
    • Total spaces: 3
    • Parking features: Concrete, Garage Door Opener, Heated Garage, On Site, Garage Owned, Attached, Garage
    • Attached garage spaces: 3
    • Has uncovered spaces: Yes
    Accessibility
    • Accessibility features: No Disability Access
    Features
    • Stories: 2
    • Patio & porch: Deck
    • Fencing: Fenced
    Lot
    • Size: 0.27 Acres
    • Dimensions: 72 X 196 X 90 X 162
    • Features: Cul-De-Sac, Landscaped
    Details
    • Parcel number: 04104020490000
    • Special conditions: None
    • Other equipment: Ceiling Fan(s), Sump Pump, Sprinkler-Lawn, Backup Sump Pump;, Radon Mitigation System, Generator

    Construction

    Type & style
    • Home type: SingleFamily
    • Architectural style: Colonial
    • Property subtype: Single Family Residence
    Materials
    • Synthetic Stucco, Stone
    • Foundation: Concrete Perimeter
    • Roof: Asphalt
    Condition
    • New construction: No
    • Year built: 1998
    Details
    • Builder model: CUSTOM

    Utilities & green energy

    • Sewer: Public Sewer
    • Water: Lake Michigan, Public

    Community & HOA

    Community
    • Features: Sidewalks, Street Paved
    • Security: Fire Sprinkler System, Carbon Monoxide Detector(s)
    • Subdivision: East Northbrook
    HOA
    • Services included: None
    Location
    • Region: Northbrook

    Financial & listing details

    • Price per square foot: $370/sqft
    • Tax assessed value: $1,001,440
    • Annual tax amount: $22,156
    • Date on market: 4/24/2025
    • Listing terms: Conventional
    • Ownership: Fee Simple

    Price history

    DateEventPrice
    6/16/2025Sold$1,577,850+1.8%$370/sqft
    Source: MRED as distributed by MLS GRID #12336660 Report a problem
    4/27/2025Contingent$1,550,000$364/sqft
    Source: MRED as distributed by MLS GRID #12336660 Report a problem
    4/24/2025Listed for sale$1,550,000+40.9%$364/sqft
    Source: MRED as distributed by MLS GRID #12336660 Report a problem
    1/9/2013Listing removed$1,099,900$258/sqft
    Source: Coldwell Banker #07874208 Report a problem
    12/8/2012Listed for sale$1,099,900+10%$258/sqft
    Source: Coldwell Banker #07874208 Report a problem
    1/6/2012Sold$1,000,000-9.1%$235/sqft
    Source: Public Record Report a problem
    8/7/2011Listed for sale$1,099,900+18.9%$258/sqft
    Source: Coldwell Banker Residential Brokerage - Northbrook #07874208 Report a problem
    7/23/1999Sold$925,000+176.1%$217/sqft
    Source: Public Record Report a problem
    10/19/1998Sold$335,000$79/sqft
    Source: Public Record Report a problem

    Public tax history

    YearProperty taxesTax assessment
    2024-- $100,144 +0%
    2023$22,156 -2.7%$100,143 -5.5%
    2022$22,766 -0.5%$105,999 +11.8%
    2021$22,887 -5.4%$94,787 -6.8%
    2020$24,188 +3%$101,747 -9%
    2019$23,482 +2.9%$111,810 +11%
    2018$22,814 +2.6%$100,712
    2017$22,240 +5.4%$100,712
    2016$21,108 +9.1%$100,712 +19.7%
    2015$19,339 +4.7%$84,116
    2014$18,479 +0%$84,116
    2013$18,474 +12.6%$84,116 +0.6%
    2012$16,410 +4.8%$83,619
    2011$15,657 -9.2%$83,619 -11.9%
    2010$17,245 -12.7%$94,901 -17.9%
    2009$19,759 +7.8%$115,598 -7%
    2008$18,323 +1.1%$124,298
    2007$18,116 +26.9%$124,298 +38.5%
    2006$14,271 +3.1%$89,778
    2005$13,846 +2.2%$89,778
    2004$13,553 -9.5%$89,778 -2.4%
    2003$14,980 +2.4%$92,022
    2002$14,634 +45.7%$92,022
    2001$10,047 +427.6%$92,022 +54.5%
    2000$1,904 $59,569
    Find assessor info on the county website

    Neighborhood: 60062

    Nearby schools

    GreatSchools rating
    Schools provided by the listing agent
    • Elementary: Meadowbrook Elementary School
    • Middle: Northbrook Junior High School
    • High: Glenbrook North High School
    • District: 28

    Source: MRED as distributed by MLS GRID. This data may not be complete. We recommend contacting the local school district to confirm school assignments for this home.

    Get a cash offer in 3 minutes
    Find out how much your home could sell for in as little as 3 minutes with a no-obligation cash offer.
    Estimated market value
    $1,669,800
    Get a cash offer in 3 minutes
    Find out how much your home could sell for in as little as 3 minutes with a no-obligation cash offer.
    Estimated market value
    $1,669,800