Fantastic opportunity in the heart of Riverview. Beautifully updated, 4 bedroom, 4.5 bath home with an attached double garage and a detached 2-bay garage with an upper-level 1 bedroom, 1 bath guest apartment overlooking the tennis court. Situated on a prime, 1.05 +/- acre lot, the home is conveniently located just minutes from schools, parks, hospitals, the Chattanooga Golf and Country Club, the shopping and restaurants of the North Shore and our urban center. Elegant, yet comfortable, the home boasts a traditional floor plan with spacious rooms and a great flow, the primary on the main, wonderful natural lighting, and quality finishes including hardwood and tile, dental and crown molding, 2 gas fireplaces, multiple built-in features, decorative and recessed lighting, granite and marble countertops and more. Your tour begins with entry via a covered front porch to a large foyer that has a central powder room, the staircase, and access to the formal living and dining rooms and the kitchen. The kitchen has a coffered ceiling with an elongated center island with a 2nd dishwasher, an ice maker and a prep sink, fabulous countertop space, cabinet-style Subzero refrigerator plus 2 fridge drawers, custom cabinetry with pull-out drawers, a Thermador gas range with double ovens, a built-in desk, and a breakfast area with built-in bench seating. An arched doorway leads to a lovely sunroom with French doors to the rear patio, and the family and living rooms are just down the hall. The living room has a gas fireplace and built-in cabinetry, as well as access to the primary suite, and the family room is a warm and comfortable space that will quickly become a favorite spot in the house. The primary bedroom also has a gas fireplace, and the primary bath boasts a dual vanity, separate shower with body sprays, a dressing area with built-in drawers, and a large walk-in closet with organizer system and a 2nd set of washer/dryer hook-ups. Head upstairs where you will find 2 additional adjoined by a shared bath, a 4th bedroom with a private bath, and an additional full hall bath. There is also a wet bar area, a bonus room, and both walk-out and pull-down attic ceiling storage. If additional storage or private guest quarters are needed, you will love having the storage area under the house which has been utilized as a wine cellar, and the detached 2-bay garage with upstairs apartment which also makes a great spot to entertain with its covered balcony overlooking the tennis courts. The apartment space includes a kitchenette area that is open to the living and dining, a full bath with a jetted tub/shower, and a bedroom area with a built-in window seat and closet. Some additional noted features include the many brick patios and walkways, the shake shingle roof, the mature landscaping, and 2 driveways, one of which is accessible from both the front and the back. Truly a fantastic opportunity that does not come along very often, so please call for additional information and to schedule your private showing today. Information is deemed reliable but not guaranteed. Buyer to verify any and all information they deem important.
Sold for $2,700,000
$2,700,000
1301 Woodhill Dr, Chattanooga, TN 37405
4beds
4,751sqft
Single Family Residence
Built in 1986
1.05 Acres Lot
$2,708,600 Zestimate®
$568/sqft
$4,109 Estimated rent
Home value
$2,708,600
$2.55M - $2.87M
$4,109/mo
Zestimate® history
Owner options
List your home for rent
$4,109/mo
Rent Zestimate®
Find your next renter with Zillow Rental Manager. Plus, with online applications, you can quickly screen prospective tenants – for free.
$4,109/mo
Rent Zestimate®
Refinance and save
$15,759/mo
Est. payment
Refinancing to a lower rate could help reduce your monthly payments and save thousands over the life of the loan.
$15,759/mo
Est. payment
Explore your selling options
Work with a Zillow partner agent
Leverage their expertise and Zillow's premium Showcase listings to get your home seen by more buyers.
Get startedList with your own agent
Get your home in front of millions of buyers by listing it on Zillow.
Learn how to do itSell it yourself
Take full control of how buyers see your home on Zillow by listing For Sale by Owner (FSBO).
List your homeWhat's special
Built-in deskCovered front porchShake shingle roofLarge foyerMultiple built-in featuresAttached double garageBonus room
Zillow last checked:
Listing updated:
Listed by:
Jay Robinson 423-903-6404,
Keller Williams Realty
Bought with:
Anne G Lang, 260722
Crye-Leike, REALTORS
Source: Greater Chattanooga Realtors,MLS#: 1530206
Facts & features
Interior
Bedrooms & bathrooms
- Bedrooms: 4
- Bathrooms: 5
- Full bathrooms: 4
- 1/2 bathrooms: 1
Primary bedroom
- Level: First
Bedroom
- Level: Second
Bedroom
- Level: Second
Bedroom
- Level: Second
Primary bathroom
- Level: First
Bathroom
- Level: Second
Bathroom
- Level: Second
Other
- Level: First
Other
- Level: First
Bonus room
- Level: Second
Dining room
- Level: First
Family room
- Level: First
Kitchen
- Level: First
Laundry
- Description: W/D hookups in primary closet
- Level: First
Laundry
- Level: Second
Living room
- Level: First
Other
- Description: Foyer
- Level: First
Other
- Description: Detached garage apartment
- Level: Second
Sunroom
- Level: First
Heating
- Central, Electric, Natural Gas
Cooling
- Central Air, Ceiling Fan(s), Electric, Multi Units
Appliances
- Included: Built-In Refrigerator, Disposal, Dishwasher, Free-Standing Gas Range, Gas Water Heater, Ice Maker, Microwave, Other, Stainless Steel Appliance(s), Tankless Water Heater
- Laundry: Electric Dryer Hookup, Laundry Room, Main Level, See Remarks, Upper Level, Washer Hookup
Features
- Built-in Features, Bookcases, Ceiling Fan(s), Chandelier, Crown Molding, Coffered Ceiling(s), Double Vanity, Entrance Foyer, Eat-in Kitchen, Granite Counters, High Ceilings, Kitchen Island, Primary Downstairs, Recessed Lighting, Soaking Tub, See Remarks, Storage, Stone Counters, Walk-In Closet(s), Separate Shower, En Suite, Separate Dining Room, Split Bedrooms, Connected Shared Bathroom
- Flooring: Carpet, Hardwood, Tile
- Windows: Vinyl Frames, Wood Frames
- Has basement: No
- Number of fireplaces: 2
- Fireplace features: Bedroom, Gas Log, Living Room
Interior area
- Total structure area: 4,751
- Total interior livable area: 4,751 sqft
- Finished area above ground: 4,751
Property
Parking
- Total spaces: 4
- Parking features: Driveway, Garage, Paved, Garage Faces Rear, Kitchen Level
- Attached garage spaces: 4
Features
- Levels: Two
- Stories: 2
- Patio & porch: Covered, Front Porch, Patio
- Exterior features: Rain Gutters, Tennis Court(s)
- Fencing: Chain Link,Vinyl
Lot
- Size: 1.05 Acres
- Features: Gentle Sloping, Level, Many Trees, See Remarks
Details
- Additional structures: Garage(s), Guest House, See Remarks
- Parcel number: 127i G 017.01
- Special conditions: Standard
Construction
Type & style
- Home type: SingleFamily
- Property subtype: Single Family Residence
Materials
- Fiber Cement
- Foundation: Block
- Roof: Shake
Condition
- New construction: No
- Year built: 1986
Utilities & green energy
- Sewer: Public Sewer
- Water: Public
- Utilities for property: Cable Available, Electricity Connected, Natural Gas Connected, Phone Available, Sewer Connected, Water Connected
Community & HOA
Community
- Security: Smoke Detector(s), Security System
- Subdivision: None
HOA
- Has HOA: No
Location
- Region: Chattanooga
Financial & listing details
- Price per square foot: $568/sqft
- Tax assessed value: $2,076,500
- Annual tax amount: $12,212
- Date on market: 3/12/2026
- Listing terms: Cash,Conventional
- Road surface type: Paved
Price history
| Date | Event | Price |
|---|---|---|
| 6/4/2026 | Sold | $2,700,000-3.6%$568/sqft |
Source: Greater Chattanooga Realtors #1530206 Report a problem | ||
| 3/18/2026 | Contingent | $2,800,000$589/sqft |
Source: Greater Chattanooga Realtors #1530206 Report a problem | ||
| 3/12/2026 | Listed for sale | $2,800,000+433.3%$589/sqft |
Source: Greater Chattanooga Realtors #1530206 Report a problem | ||
| 1/15/2019 | Sold | $525,000$111/sqft |
Source: Public Record Report a problem | ||
Public tax history
| Year | Property taxes | Tax assessment |
|---|---|---|
| 2025 | $7,868 +29.2% | $519,125 +90.7% |
| 2024 | $6,089 | $272,150 |
| 2023 | $6,089 | $272,150 |
| 2022 | $6,089 | $272,150 |
| 2021 | $6,089 -4.8% | $272,150 +17.7% |
| 2020 | $6,396 | $231,300 |
| 2019 | $6,396 | $231,300 |
| 2018 | $6,396 -45.7% | $231,300 |
| 2017 | $11,789 +21.3% | $231,300 |
| 2016 | $9,721 | -- |
| 2015 | $9,721 | $189,300 |
| 2014 | $9,721 +22.9% | -- |
| 2013 | $7,912 | $189,300 +21.4% |
| 2012 | $7,912 | $155,925 |
| 2011 | $7,912 | $155,925 |
| 2010 | $7,912 +7.9% | $155,925 |
| 2009 | $7,335 | $155,925 +16.5% |
| 2008 | -- | $133,875 |
| 2007 | -- | $133,875 |
| 2006 | -- | $133,875 |
| 2005 | -- | $133,875 +13.1% |
| 2004 | -- | $118,350 |
| 2002 | -- | $118,350 |
| 2001 | -- | $118,350 +17.6% |
| 2000 | -- | $100,625 |
Find assessor info on the county website
Neighborhood: Riverview
Nearby homes
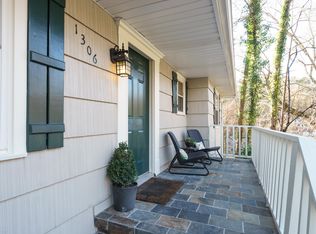
- $602,3003 bd2 ba1.9k sqft1306 Woodhill Dr, Chattanooga, TN 37405Off Market
- $526,4003 bd2 ba1.3k sqft1302 Woodhill Dr, Chattanooga, TN 37405Off Market
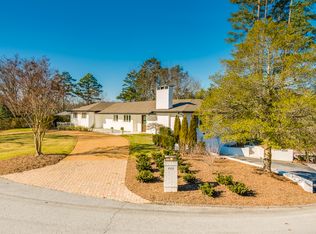
- $1,152,6003 bd2 ba2.7k sqft1312 Woodhill Dr, Chattanooga, TN 37405Off Market
- $2,915,9005 bd5 ba6.2k sqft1808 Hixson Pike, Chattanooga, TN 37405Off Market
- $70,9000.39 Acres1719 Hixson Pike, Chattanooga, TN 37405Off Market
- $3,092,0004 bd5 ba7.8k sqft1806 Hixson Pike, Chattanooga, TN 37405Off Market
- $846,800-- bd2 ba3.4k sqft1320 Woodhill Dr, Chattanooga, TN 37405Off Market
- $---- bd-- ba-- sqft1712 Hixson Pike, Chattanooga, TN 37405Off Market
Nearby schools
GreatSchools rating
- 8/10Normal Park Museum Magnet SchoolGrades: PK-8Distance: 0.8 mi
- 5/10Red Bank High SchoolGrades: 9-12Distance: 3.1 mi
Schools provided by the listing agent
- Elementary: Normal Park Elementary
- Middle: Normal Park Upper
- High: Red Bank High School
Source: Greater Chattanooga Realtors. This data may not be complete. We recommend contacting the local school district to confirm school assignments for this home.
Get a cash offer in 3 minutes
Find out how much your home could sell for in as little as 3 minutes with a no-obligation cash offer.
Estimated market value
$2,708,600
Get a cash offer in 3 minutes
Find out how much your home could sell for in as little as 3 minutes with a no-obligation cash offer.
Estimated market value
$2,708,600
- Tennessee
- Hamilton County
- Chattanooga
- 37405
- Riverview
- 1301 Woodhill Dr
Nearby cities
Nearby neighborhoods
Nearby zip codes
Other Chattanooga Topics
