Skip main navigation
Off market
  • $2,997,000

    1806 Hixson Pike, Chattanooga, TN 37405

    4beds
    7,819sqft
    SingleFamily
    Built in 1993
    1 Acres Lot
    $2,997,000 Zestimate®
    $383/sqft
    $4,205 Estimated rent

    Home value

    $2,997,000

    $2.52M - $3.60M

    $4,205/mo

    Zestimate® history
    Loading
    Loading...

    Owner options

    List your home for rent

    $4,205/mo

    Rent Zestimate®

    Find your next renter with Zillow Rental Manager. Plus, with online applications, you can quickly screen prospective tenants – for free.

    Learn more

    $4,205/mo

    Rent Zestimate®

    Refinance and save

    $14,044/mo

    Est. payment

    Refinancing to a lower rate could help reduce your monthly payments and save thousands over the life of the loan.

    See today's rates

    $14,044/mo

    Est. payment

    Explore your selling options

    Work with a Zillow partner agent

    Leverage their expertise and Zillow's premium Showcase listings to get your home seen by more buyers.

    Get started

    List with your own agent

    Get your home in front of millions of buyers by listing it on Zillow.

    Learn how to do it

    Sell it yourself

    Take full control of how buyers see your home on Zillow by listing For Sale by Owner (FSBO).

    List your home

    What's special

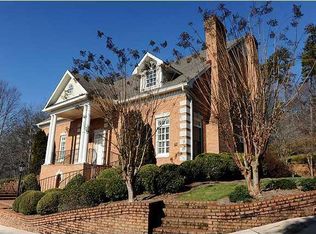
    Price Improvement! One of Chattanooga's premier residential properties, offering the discerning purchaser a spacious and elegant home that epitomizes the gold standard for craftsmanship, design, finishes and condition. The prime location in the heart of Riverview further enhances the appeal, as it is just minutes from the North Shore and our amazing waterfront, historic and scenic downtown, the local mountains, and a variety of shops, restaurants, schools, hospitals, parks and more. This stately home is perfectly situated on a 1 acre +/- lot and simply exudes curb appeal with its manicured and lush landscaping, circular driveway and expansive slate front porch. The rear stone patio and terraced back yard were designed for both privacy and aesthetics, and the patio has a delightful fountain and built-in grilling kitchen with a sink, refrigerator, warming drawer and decorative arbors. Freshly painted, the house itself has an absolutely fantastic floor plan with large, open rooms, an amazing kitchen that is open to the gathering and breakfast rooms, master on the main, a finished basement, amazing storage space and a 3 bay garage. As you begin your tour, you will immediately note and appreciate the attention to detail, such as the freshly painted rooms, decorative lighting, arched doorways and columns, specialty ceilings, plantation shutters, crown moldings, hardwood and tile floors, solid surface counter tops, custom cabinets, closets and organizer systems, Control 4 Automation, top of the line-appliances, 4 HVAC units, 2 water heaters (one is tankless), elaborate security system, gas generator, irrigation system, water filtration system and central vacuum - just to name a few. The main level boasts a gracious foyer with marble and granite tile, a custom crystal and iron chandelier, sweeping staircase, and arched openings to the formal dining room. The dining room is spacious enough for all of your guests and has a built in granite hutch with display lighting. The 2 story great room overlooks the rear patio and water feature via a wall of windows and glass sliding doors and has a gas fireplace with built-ins on either side, as well as, multiple arches and columns to the main hallway. A convenient refreshment center is located just around the corner in the gathering room and has a sink, wine fridge, icemaker and raised custom glass bar table for your entertaining needs. The gathering room also has a gas fireplace and a domed ceiling as does the light filled breakfast area. The gourmet kitchen is impressive, regardless of your level of skill, and features a center island that has a prep sink, Thermador 6 burner downdraft gas cooktop and Fisher Paykel dishwasher drawer; double Thermador convection wall ovens, Miele steam oven, warming drawer, an additional Miele dishwasher, a Subzero refrigerator, custom cabinetry with pull-out drawers, multiple appliance garages, granite and chopping block countertops, under-cabinet and pendent lighting and a walk-through pantry to a butler's pantry with an extra sink, additional storage and a pocket door. The master suite is at the other end of this level and has a double door entry for privacy and a nice sitting area with a gas fireplace and access to the rear patio. The master bath has separate granite vanities, a jetted tub, separate shower and a fabulous walk-in closet with built-ins galore. The upper level has an open landing overlooking the great room and foyer with one bedroom suite that has a private bath and a large walk-in closet with walk-out storage, while two additional bedrooms on the other side are adjoined by a Jack and Jill bath with separate vanities, 2 walk-in closets and more walk-out storage. For more casual entertaining, head down to the finished basement where you will find a rec room that opens to a family room with access to the back yard, an exercise room, an office with built-in desk and bookshelves, and a laundry room that is big enough to accommodate two stackable wa

    This property is off market, which means it's not currently listed for sale or rent on Zillow. This may be different from what's available on other websites or public sources.

    Facts & features

    Interior

    Bedrooms & bathrooms
    • Bedrooms: 4
    • Bathrooms: 5
    • Full bathrooms: 4
    • 1/2 bathrooms: 1
    Heating
    • Other, Electric, Gas
    Cooling
    • Central
    Appliances
    • Included: Dishwasher, Garbage disposal, Microwave, Refrigerator
    Features
    • Flooring: Tile, Carpet, Hardwood, Slate
    • Basement: Finished, Full, Unfinished
    • Has fireplace: Yes
    Interior area
    • Total interior livable area: 7,819 sqft

    Property

    Parking
    • Total spaces: 3
    • Parking features: Garage - Attached
    Features
    • Exterior features: Stucco
    Lot
    • Size: 1 Acres
    Details
    • Parcel number: 127IG01705

    Construction

    Type & style
    • Home type: SingleFamily
    Materials
    • Roof: Other
    Condition
    • Year built: 1993

    Utilities & green energy

    • Utilities for property: Electric Lines/Under Ground

    Community & neighborhood

    Location
    • Region: Chattanooga

    Other

    Other facts
    • Garage/Parking: Off Street Parking, Attached, Main Level, 3 Car Garage or more, Side Loading
    • Interior: Island Work/Center, Washer & Dryer Hookup, Walk-in Closet, Sound System Wiring, Ceiling - 9 Ft or More, Pantry, Granite Counter Tops, Ceiling - Specialty, Ceiling - Cathedral, Attic Storage - Ceiling, Wet Bar/Refresh Center, Pantry - Butler, Attic Storage - Walkout, Laundry Room
    • Water/Sewer: Public Water, On Sewer
    • Cooling: Central, Electric, 2 or More Units
    • Bed/Bath: Walk-in Closet, Master on Main Level, Tub/Shower Combo, Jetted Tub, Separate Vanities, Separate Shower, Sitting Area/Master, Jack & Jill Bath, Split Bedroom, En Suite
    • Heating: Central, Two or More Units, Gas
    • Appliances: Dishwasher, Refrigerator, Microwave, Disposal, Water Heater - Electric, Surface Unit/Wall Oven, Double Oven, Convection Oven, Down-Draft Cook Surface, Separate Ice Machine, Water Heater - Tankless
    • Equipment: Smoke Detector, Gas Grill, Garage Door Opener, Intercom, Central Vacuum, Water Filter, Generator, Security System
    • Rooms: Rec Room Level: Basement
    • Exterior Features: Patio/Deck, Lawn Sprinklers, Landscape Lights, Porch, Outdoor Kitchen
    • Roofing: Shingle
    • Rooms: Kitchen, Rec Room, Dining Room, Great Room, Foyer, Breakfast Room, Gathering Room, Exercise Room, Library, Bedroom, Family Room, Full Bathroom, Half Bathroom, Laundry, Master Bedroom
    • Dining: Combined w/Living, Separate Dining Room, Combined w/Kitchen, Breakfast Room
    • Floors: Hardwood Floors, Carpet, Slate, Tile
    • Lot Description: Gradual Sloping, Level, Sloping, Wooded
    • Fireplace: In Den/Family Room, In Great Room, Gas Logs, In Bedroom
    • Basement: Finished, Full, Unfinished
    • Community Features: Platted Subdivision
    • Utilities: Electric Lines/Under Ground
    • Rooms: Den/Family Room Level: Basement
    • Rooms: Laundry Closet Level: Basement
    • Rooms: Exercise Room Level: Basement
    • Exterior: Synthetic Stucco
    • Rooms: Library Level: Basement
    • Property Type: A
    • HOA Frequency: Not Applicable
    • Foundation: Block
    • Windows: Treatments, Wood, Insulated
    • Rooms: 2nd Master Level: First
    • Rooms: Kitchen Level: First
    • Rooms: Breakfast Room Level: First
    • Rooms: Bath - Full Level: First
    • Rooms: Bath - Half Level: First
    • Rooms: Great Room Level: First
    • Rooms: Dining Room Level: First
    • Rooms: Bedroom - Additional Level: Second
    • Rooms: Foyer Level: First
    • Rooms: Gathering Room Level: First

    Price history

    DateEventPrice
    10/2/2020Sold$1,200,000-33.1%$153/sqft
    Source: Greater Chattanooga Realtors #1285129 Report a problem
    8/4/2020Pending sale$1,795,000$230/sqft
    Source: Keller Williams Realty #1285129 Report a problem
    9/13/2019Price change$1,795,000-7.7%$230/sqft
    Source: Keller Williams Realty #1285129 Report a problem
    7/20/2018Listed for sale$1,945,000$249/sqft
    Source: Keller Williams Realty #1285129 Report a problem

    Public tax history

    YearProperty taxesTax assessment
    2025$7,731 -33%$510,075 -1.1%
    2024$11,541 $515,825
    2023$11,541 $515,825
    2022$11,541 $515,825
    2021$11,541 -5.5%$515,825 +16.7%
    2020$12,218 $441,850
    2019$12,218 $441,850
    2018$12,218 -0.1%$441,850
    2017$12,229 -38.5%$441,850
    2016$19,884 --
    2015$19,884 $389,600
    2014$19,884 +7.1%--
    2013$18,559 0%$389,600 +6.5%
    2012$18,559 $365,750
    2011$18,559 $365,750
    2010$18,559 +7.9%$365,750
    2009$17,206 $365,750 +13.1%
    2008-- $323,500
    2007-- $323,500
    2006-- $323,500
    2005-- $323,500 +14.5%
    2004-- $282,600
    2003-- $282,600
    2002-- $282,600
    2001-- $282,600 +24.1%
    2000-- $227,800

    Find assessor info on the county website

    Neighborhood: Riverview

    Nearby schools

    GreatSchools rating
    Schools provided by the listing agent
    • Elementary: Normal Park Elementary
    • Middle: Normal Park Upper
    • High: Red Bank High School

    Source: The MLS. This data may not be complete. We recommend contacting the local school district to confirm school assignments for this home.

    Get a cash offer in 3 minutes
    Find out how much your home could sell for in as little as 3 minutes with a no-obligation cash offer.
    Estimated market value
    $2,997,000
    Get a cash offer in 3 minutes
    Find out how much your home could sell for in as little as 3 minutes with a no-obligation cash offer.
    Estimated market value
    $2,997,000