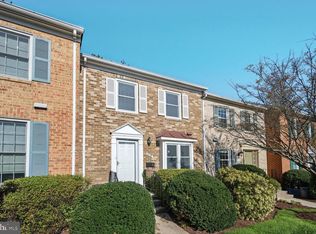
Nestled on a private and picturesque two-acre estate in Potomac, this exceptional residence offers an elegant blend of spacious living, comfort, and functionality. The main level is highlighted by rich hardwood flooring throughout and a thoughtfully designed floor plan ideal for both everyday living and entertaining. The main level primary suite features a spa-inspired bath and two expansive walk-in closets. Formal living and dining rooms provide sophisticated gathering spaces, while the inviting family room showcases a custom bar area. A stunning sunroom, surrounded by walls of windows, offers panoramic views of the grounds and features marble flooring and an electric fireplace, creating a serene retreat year-round. The gourmet kitchen is filled with natural light from multiple skylights and is appointed with double wall ovens, a center island, generous cabinetry, and a spacious breakfast area. Ample storage can be found throughout the home. The upper level offers four generously sized bedrooms and two full bathrooms, providing comfortable accommodations. The fully finished lower level presents exceptional versatility, featuring a large recreation room, three bonus rooms ideal for offices, studies, fitness, or hobby spaces, and a large conference roomwith a professional meeting table that seats ten (can be removed). Additional furnishings throughout the lower level may remain for tenant use if desired, or can be removed prior to occupancy. This remarkable property offers a rare opportunity to enjoy estate-style living just minutes from Potomac Village, top-rated schools, parks, shopping, and major commuter routes.
House for rent
Accepts Zillow applications
$7,950/moFees may apply
13010 Boswell Ct, Rockville, MD 20854
6beds
7,309sqft
Price may not include required fees and charges. Learn more|
Singlefamily
Available Tue Sep 1 2026
Cats, dogs OK
Air conditioner, central air, electric
In unit laundry
9 Attached garage spaces parking
Central, electric, forced air, natural gas, wood
What's special
Electric fireplaceRich hardwood flooring throughoutMarble flooringTwo expansive walk-in closetsSpacious breakfast areaCenter islandInviting family room
- 44 days |
- -- |
- -- |
Zillow last checked:
Listing updated:
Travel times
Facts & features
Interior
Bedrooms & bathrooms
- Bedrooms: 6
- Bathrooms: 5
- Full bathrooms: 4
- 1/2 bathrooms: 1
Rooms
- Room types: Bonus Room, Dining Room, Family Room, Living Room, Mud Room, Office, Primary Bedroom, Recreation Room, Study, Sun/Florida Room
Heating
- Central, Electric, Forced Air, Natural Gas, Wood
Cooling
- Air Conditioner, Central Air, Electric
Appliances
- Included: Dishwasher, Double Oven, Down Draft, Dryer, Garbage Disposal, Gas Water Heater, Microwave Oven, Oven - Wall, Refrigerator, Stainless Steel Appliance(s), Washer
- Laundry: In Unit, Main Level
Features
- 2 Story Ceilings, Breakfast Area, Built-in Features, Chair Railings, Dining Area, Eat-in Kitchen, Entry Level Bedroom, Floor Plan - Traditional, High Ceilings, Kitchen Island, Primary Bath(s), Recessed Lighting, Upgraded Countertops, Walk-In Closet(s)
- Flooring: Hardwood, Wood
- Has basement: Yes
- Has fireplace: Yes
Interior area
- Total interior livable area: 7,309 sqft
Property
Parking
- Total spaces: 9
- Parking features: Attached, Driveway, Garage, Open
- Has attached garage: Yes
- Has uncovered spaces: Yes
- Details: Contact manager
Features
- Exterior features: 2 Story Ceilings, Basement, Breakfast Area, Chair Railings, Dining Area, Floor Plan - Traditional, Lighting, Primary Bath(s), Upgraded Countertops, Walk-In Closet(s)
- Pool features: Contact manager
Lot
- Features: Level
Details
- Additional structures: Garage(s)
- Parcel number: 0402799871
Construction
Type & style
- Home type: SingleFamily
- Architectural style: Colonial
- Property subtype: SingleFamily
Condition
- Year built: 1989
Community & HOA
HOA
- Amenities included: Parking, Recreation Room
Location
- Region: Rockville
Financial & listing details
- Lease term: Contact For Details
Nearby apartments for rent

Price history
| Date | Event | Price |
|---|---|---|
| 7/24/2026 | Price change | $7,950-6.5%$1/sqft |
Source: Bright MLS #MDMC2229066 Report a problem | ||
| 6/2/2026 | Listed for rent | $8,500+30.8%$1/sqft |
Source: Bright MLS #MDMC2229066 Report a problem | ||
| 6/10/2022 | Listing removed | -- |
Source:  Long & Foster Broker Feed Report a problem Long & Foster Broker Feed Report a problem | ||
| 6/2/2022 | Listed for rent | $6,500+23.8%$1/sqft |
Source: Long & Foster Broker Feed #MDMC2054406 Report a problem | ||
| 8/21/2015 | Listing removed | $5,250$1/sqft |
Source: Coldwell Banker Residential Brokerage - North Potomac/Rockville #MC8708297 Report a problem | ||
| 8/4/2015 | Listed for rent | $5,250$1/sqft |
Source: Coldwell Banker Residential Brokerage - North Potomac/Rockville #MC8708297 Report a problem | ||
Neighborhood: 20854
Nearby schools
GreatSchools rating
- 10/10Wayside Elementary SchoolGrades: PK-5Distance: 1.7 mi
- 10/10Herbert Hoover Middle SchoolGrades: 6-8Distance: 2.9 mi
- 10/10Winston Churchill High SchoolGrades: 9-12Distance: 3.1 mi