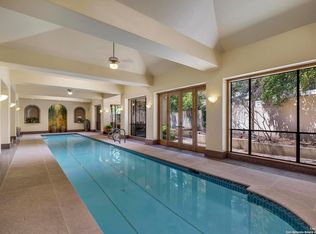
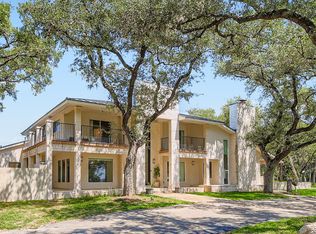
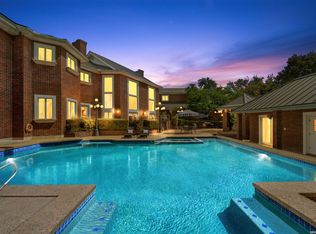
Lush Treed-Compound Estate inside Loop 1604. 3.45 acres., 6,700 sgft., Private Gated Entry. 5 bedroom, 6.5 bathrooms, 3-car garage, lighted artificial grass tennis court, pool, spa, steam shower, dedicated gym, and detached guest apartment. This home has been extensively remodeled/updated. An extraordinary home.
Pending
Price cut: $50K (7/6)
$1,650,000
13010 George, San Antonio, TX 78230
5beds
6,700sqft
:
Get pre-qualified$11,440/mo
Single Family Residence
Built in 1972
3.45 Acres Lot
$1,573,800 Zestimate®
$246/sqft
$-- HOA
What's special
Detached guest apartmentDedicated gymPrivate gated entryLush treed-compound estateSteam shower
- 121 days |
- 731 |
- 38 |
Zillow last checked:
Listing updated:
Listed by:
Burke Marold TREC #824175 (210) 501-6469,
LPT Realty, LLC
Source: LERA MLS,MLS#: 1955135
Facts & features
Interior
Bedrooms & bathrooms
- Bedrooms: 5
- Bathrooms: 7
- Full bathrooms: 6
- 1/2 bathrooms: 1
Primary bedroom
- Area: 475
- Dimensions: 25 x 19
Bedroom 2
- Area: 200
- Dimensions: 10 x 20
Bedroom 3
- Area: 200
- Dimensions: 10 x 20
Bedroom 4
- Area: 200
- Dimensions: 10 x 20
Bedroom 5
- Area: 100
- Dimensions: 10 x 10
Primary bathroom
- Features: Tub/Shower Separate, Separate Vanity, Bidet
- Area: 120
- Dimensions: 8 x 15
Dining room
- Area: 105
- Dimensions: 15 x 7
Kitchen
- Area: 100
- Dimensions: 10 x 10
Living room
- Area: 400
- Dimensions: 20 x 20
Office
- Area: 110
- Dimensions: 11 x 10
Heating
- Central, 3+ Units, Natural Gas
Cooling
- Three+ Central
Appliances
- Included: Washer/Dryer Stacked, Cooktop, Built-In Oven, Self Cleaning Oven, Microwave, Refrigerator, Disposal, Dishwasher, Trash Compactor, Water Softener Owned, Gas Water Heater, 2+ Water Heater Units
- Laundry: Main Level, Laundry Room
Features
- Two Living Area, Separate Dining Room, Eat-in Kitchen, Kitchen Island, Breakfast Bar, Pantry, Study/Library, Game Room, Media Room, Utility Room Inside, High Ceilings, Maid's Quarters, High Speed Internet, Telephone, Walk-In Closet(s), Master Downstairs, Chandelier, Central Vacuum, Wet Bar
- Flooring: Marble, Wood, Stone
- Windows: Window Coverings, Skylight(s)
- Has basement: No
- Number of fireplaces: 2
- Fireplace features: Living Room
Interior area
- Total interior livable area: 6,700 sqft
Property
Parking
- Total spaces: 3
- Parking features: Three Car Garage, Garage Door Opener
- Garage spaces: 3
Features
- Levels: Two
- Stories: 2
- Has private pool: Yes
- Pool features: Pool/Spa Combo, Heated, Fenced, Pool Sweep, Community
- Has spa: Yes
- Spa features: Heated
Lot
- Size: 3.45 Acres
Details
- Parcel number: 125670000010
- Other equipment: Intercom
Construction
Type & style
- Home type: SingleFamily
- Property subtype: Single Family Residence
Materials
- Stone, Wood Siding, Siding
- Foundation: Slab
- Roof: Metal
Condition
- Pre-Owned
- New construction: No
- Year built: 1972
Utilities & green energy
- Electric: CPS
- Gas: CPS
- Sewer: SAWS, Sewer System, Septic
- Water: SAWS
- Utilities for property: Cable Available, City Garbage service
Community & HOA
Community
- Features: Tennis Court(s)
- Security: Smoke Detector(s), Carbon Monoxide Detector(s), Controlled Access
- Subdivision: 1604/Inner Loop Development Re
Location
- Region: San Antonio
Financial & listing details
- Price per square foot: $246/sqft
- Tax assessed value: $1,549,060
- Annual tax amount: $35,124
- Price range: $1.7M - $1.7M
- Date on market: 4/4/2026
- Cumulative days on market: 121 days
- Listing terms: Conventional,FHA,VA Loan,Cash
Estimated market value
$1,573,800
$1.50M - $1.65M
$7,885/mo
Price history
| Date | Event | Price |
|---|---|---|
| 7/22/2026 | Pending sale | $1,650,000$246/sqft |
Source:  LERA MLS #1955135 Report a problem LERA MLS #1955135 Report a problem | ||
| 7/16/2026 | Contingent | $1,650,000$246/sqft |
Source: LERA MLS #1955135 Report a problem | ||
| 7/6/2026 | Price change | $1,650,000-2.9%$246/sqft |
Source: LERA MLS #1955135 Report a problem | ||
| 6/9/2026 | Price change | $1,700,000-5.3%$254/sqft |
Source: LERA MLS #1955135 Report a problem | ||
| 4/20/2026 | Listed for sale | $1,795,000$268/sqft |
Source: LERA MLS #1955135 Report a problem | ||
| 4/11/2026 | Contingent | $1,795,000$268/sqft |
Source: LERA MLS #1955135 Report a problem | ||
| 4/4/2026 | Listed for sale | $1,795,000+50.8%$268/sqft |
Source: LERA MLS #1955135 Report a problem | ||
| 9/21/2018 | Sold | -- |
Source: LERA MLS #1314005 Report a problem | ||
| 5/25/2018 | Listed for sale | $1,190,000+98.4%$178/sqft |
Source: Coldwell Banker D'Ann Harper #1314005 Report a problem | ||
| 4/15/2010 | Sold | -- |
Source: LERA MLS #804651 Report a problem | ||
| 12/5/2009 | Price change | $599,900-4%$90/sqft |
Source: foreclosure.com Report a problem | ||
| 11/7/2009 | Price change | $624,900-3.9%$93/sqft |
Source: foreclosure.com Report a problem | ||
| 10/10/2009 | Listed for sale | $650,000-56.7%$97/sqft |
Source: foreclosure.com Report a problem | ||
| 8/11/2009 | Sold | -- |
Source: Public Record Report a problem | ||
| 6/10/2008 | Listing removed | $1,500,000$224/sqft |
Source: Owner Report a problem | ||
| 1/10/2008 | Listed for sale | $1,500,000$224/sqft |
Source: Owner Report a problem | ||
| 10/17/2006 | Sold | -- |
Source: LERA MLS #609291 Report a problem | ||
Public tax history
| Year | Property taxes | Tax assessment |
|---|---|---|
| 2025 | $29,391 +7.7% | $1,511,125 +10% |
| 2024 | $27,295 -11.7% | $1,373,750 +2% |
| 2023 | $30,927 +1.9% | $1,347,320 +9.6% |
| 2022 | $30,341 +137.7% | $1,229,600 +19.7% |
| 2021 | $12,765 | $1,027,490 +3.5% |
| 2020 | $12,765 -46.8% | $992,700 +7.2% |
| 2019 | $24,016 | $926,050 +34.8% |
| 2018 | $24,016 +57% | $686,910 -0.1% |
| 2017 | $15,295 | $687,510 +0.4% |
| 2016 | -- | $684,750 +4.4% |
| 2015 | $15,171 | $655,699 +10% |
| 2014 | $15,171 | $596,090 +6.8% |
| 2013 | -- | $558,110 -1.2% |
| 2012 | -- | $565,100 -5.8% |
| 2011 | -- | $600,000 +0.2% |
| 2010 | -- | $599,000 -43.9% |
| 2009 | -- | $1,068,260 +12.5% |
| 2007 | -- | $949,290 +42.8% |
| 2006 | -- | $664,600 |
| 2005 | -- | $664,600 |
| 2004 | -- | -- |
| 2003 | -- | -- |
| 2002 | -- | -- |
| 2001 | -- | -- |
| 2000 | -- | -- |
Find assessor info on the county website
Monthly payment
Est. payment
Payment breakdown
Explore the cost of this home by adjusting the details. Changes won't be saved.Climate risks
Neighborhood: 78230
Nearby schools
GreatSchools rating
- 9/10Oak Meadow Elementary SchoolGrades: PK-5Distance: 0.6 mi
- 3/10Jackson Middle SchoolGrades: 6-8Distance: 3.1 mi
- 5/10Churchill High SchoolGrades: 9-12Distance: 1.9 mi
Schools provided by the listing agent
- Elementary: Oak Meadow
- Middle: Jackson
- High: Churchill
- District: San Antonio I.S.D.
Source: LERA MLS. This data may not be complete. We recommend contacting the local school district to confirm school assignments for this home.
- $625,0004 bd3 ba2.9k sqft3002 Orchard Hl, San Antonio, TX 78230Off Market
- $110,340-- bd-- ba-- sqft3006 Orchard Hl, San Antonio, TX 78230Off Market
- $674,7004 bd2 ba2.4k sqft13102 George Rd, San Antonio, TX 78230Off Market
- $610,8004 bd3 ba3.7k sqft3003 Orchard Hl, San Antonio, TX 78230Off Market
- $533,5003 bd2 ba3.2k sqft3010 Orchard Hl, San Antonio, TX 78230Off Market
- $749,5004 bd5 ba3.5k sqft3007 Orchard Hl, San Antonio, TX 78230For Sale
- $412,2003 bd2 ba1.6k sqft13004 George Rd, San Antonio, TX 78230Off Market
- $250,0005 bd6 ba7k sqft13202 George Rd, San Antonio, TX 78230Off Market
A local agent can set up tours, give advice and negotiate with sellers.
Similar homes
- $1,527,0004 bd5 ba7.2k sqft11748 MILL ROCK RD, San Antonio, TX 78230For Sale
 MLS ID #1943067, Rose Stawick TREC #714332, JB Goodwin, REALTORS. LERA MLS
 - $1,690,0006 bd6 ba5.4k sqft105 Rock Squirrel, Shavano Park, TX 78231For Sale
 MLS ID #1995726, Amy Kolb TREC #483155, Kolb Real Estate LLC. LERA MLS
 - $1,750,0005 bd5 ba5.4k sqft14007 Mint Trail, Hill Country Village, TX 78232For Sale
 MLS ID #1946663, Daniela Tijerina Garza TREC #816325, JB Goodwin, REALTORS. LERA MLS
 - $2,000,5005 bd9 ba8.2k sqft11723 Mill Rock, San Antonio, TX 78230For Sale
 MLS ID #1952912, Julianne Hawkins TREC #636231, Phyllis Browning Company. LERA MLS
 - $1,195,0004 bd4 ba6k sqft12603 OLD WICK RD, San Antonio, TX 78230For SaleMLS ID #1995455, Michaela Aden TREC #649496, Premier Realty Group Platinum. LERA MLS
- $1,880,0005 bd7 ba7.6k sqft2 Charterwood, San Antonio, TX 78248For SaleMLS ID #2000468, Melissa Stagers TREC #435856, M. Stagers Realty Partners. LERA MLS
- $1,675,0005 bd4 ba4.3k sqft1101 Montecito, Bulverde, TX 78163For SaleMLS ID #2002353, Whitney Robinson TREC #695994, Real Broker, LLC. LERA MLS
- $1,750,0004 bd5 ba3.6k sqft318 Hyacinth Ln, San Antonio, TX 78260For SaleMLS ID #1972366, Brittney Miranda TREC #780293, Phyllis Browning Company. LERA MLS
- $1,395,5004 bd5 ba5.2k sqft2034 Sauvignon, San Antonio, TX 78258For SaleMLS ID #1969678, Mitesh Patel TREC #720134, Premier Realty Group Platinum. LERA MLS
- $1,399,9996 bd9 ba7.1k sqft2327 ESTATE GATE DR, San Antonio, TX 78260For SaleMLS ID #1945864, Danyelle Daniel TREC #547708, Keller Williams Heritage. LERA MLS
- $1,750,0005 bd5 ba3.9k sqft6 Turin Ct, San Antonio, TX 78257For SaleMLS ID #2004388, Alyssa Marquez TREC #770341, LPT Realty, LLC. LERA MLS
- $1,400,0006 bd5 ba4.9k sqft9314 Schoolhouse Rd, San Antonio, TX 78255For SaleMLS ID #2003131, Marisela Vara TREC #665804, eXp Realty. LERA MLS
- $2,400,0005 bd5 ba4.8k sqft412 Cliffside Dr, Shavano Park, TX 78231For SaleMLS ID #2001255, Shane Neal TREC #608871, eXp Realty. LERA MLS
- $1,175,0004 bd3 ba4.1k sqft311 E WOODLAKE DR, San Antonio, TX 78229For SaleMLS ID #2003633, Scott Jauregui TREC #503369, Keller Williams Legacy. LERA MLS
- $1,350,0004 bd5 ba4.2k sqft54 Reynosa, San Antonio, TX 78261For SaleMLS ID #1999863, Kevin Crawford TREC #546237, San Antonio Portfolio KW RE. LERA MLS
- $1,275,0005 bd6 ba4k sqft921 GREAT TREE DR, San Antonio, TX 78260For SaleMLS ID #1964821, Craig Browning TREC #606186, Phyllis Browning Company. LERA MLS
- $1,599,9904 bd4 ba3.4k sqft23706 HIGH GDN, San Antonio, TX 78255For SaleMLS ID #2004326, Emanuela Gaboras TREC #844534, The Branch Real Estate. LERA MLS
- $1,595,0005 bd5 ba4.5k sqft9007 FOX BRIAR LN, Boerne, TX 78006New ConstructionMLS ID #2005210, Eli Sanciuc TREC #633835, Anchor Realty. LERA MLS
- $1,499,9004 bd6 ba5.5k sqft14 Champions Way, San Antonio, TX 78258For SaleMLS ID #1972333, Ryan McDaniel TREC #758274, Keller Williams Heritage. LERA MLS
- $1,600,0004 bd4 ba3.6k sqft707 COLLEGE BLVD, San Antonio, TX 78209For SaleMLS ID #1999746, Ellen McDonough TREC #398375, Phyllis Browning Company. LERA MLS
