Skip main navigation
Off market
  • $1,108,200

    13010 N Commons Way, Rockville, MD 20854

    5beds
    2,850sqft
    SingleFamily
    Built in 1976
    0.29 Acres Lot
    $1,108,200 Zestimate®
    $389/sqft
    $4,779 Estimated rent

    Home value

    $1,108,200

    $1.04M - $1.19M

    $4,779/mo

    Zestimate® history
    Loading
    Loading...

    Owner options

    List your home for rent

    $4,779/mo

    Rent Zestimate®

    Find your next renter with Zillow Rental Manager. Plus, with online applications, you can quickly screen prospective tenants – for free.

    Learn more

    $4,779/mo

    Rent Zestimate®

    Refinance and save

    $6,694/mo

    Est. payment

    Refinancing to a lower rate could help reduce your monthly payments and save thousands over the life of the loan.

    See today's rates

    $6,694/mo

    Est. payment

    Explore your selling options

    Work with a Zillow partner agent

    Leverage their expertise and Zillow's premium Showcase listings to get your home seen by more buyers.

    Get started

    List with your own agent

    Get your home in front of millions of buyers by listing it on Zillow.

    Learn how to do it

    Sell it yourself

    Take full control of how buyers see your home on Zillow by listing For Sale by Owner (FSBO).

    List your home

    What's special

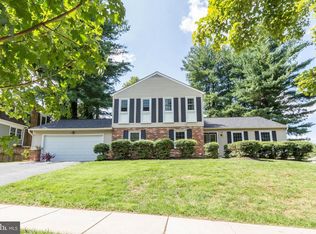
    Welcome to this charming 4 level split in the beautiful community of Horizon Hill! Built in 1976, this home has undergone recent renovations and updates which include a NEW ROOF, GUTTERS AND DOWNSPOUTS, NEW GRANITE COUNTERTOPS IN THE KITCHEN, NEW 5 BURNER ELECTRIC COOKTOP, NEW STAINLESS SIDE BY SIDE REFRIGERATOR/FREEZER WITH ICE AND WATER DISPENSER. Interior and exterior were recently painted. There are beautiful hardwood floors on 4 levels, though the hardwoods on the bedroom level are covered with lush wall-to-wall carpeting.There are 4 bedrooms on the Upper Level, with a Master bedroom and private bath, and one full bath in the hallway. The main level has a welcoming marble floored foyer , large living room with beautiful hardwood flooring and a floor to ceiling bay window which offers loads of natural light!, a formal dining room with hardwood flooring and a crystal chandelier, a table space kitchen with island and a window planter box over the kitchen sink which is ideal for growing fresh herbs!One step down from the foyer is a very large family room with gorgeous hardwood flooring, a full wall of brick with raised hearth gas fireplace with mantle. Also on this level, there is the 5th bedroom, a den and a full ceramic bathroom with stall shower, access to a 3 season addition where you can enjoy outside space almost all year long, and access to the second lower level where you will find a wonderful bonus room with hardwood flooring, built in wet bar for entertaining, a large storage closet and access to the side yard and brick patio. There is also a two car garage with newly painted garage floor and automatic garage door opener.***This property was scheduled to have an estate sale but was cancelled due to Covid. It is possible that pieces of furniture seen in the brochure and virtual tour will be missing when you come to the property.*** No furniture will be included in the sale price of the home.

    This property is off market, which means it's not currently listed for sale or rent on Zillow. This may be different from what's available on other websites or public sources.

    Facts & features

    Interior

    Bedrooms & bathrooms
    • Bedrooms: 5
    • Bathrooms: 3
    • Full bathrooms: 3
    Heating
    • Forced air, Electric
    Cooling
    • Central
    Appliances
    • Included: Dishwasher, Dryer, Microwave, Refrigerator, Washer
    Features
    • Pantry, Recessed Lighting, Walk-In Closet(s), Crown Molding, Carpet, Skylight(s), Wood Floors, Attic, Wet/Dry Bar, Kitchen - Country, Formal/Separate Dining Room, Upgraded Countertops, Floor Plan - Traditional, Chair Railings, Stall Shower, Tub Shower
    • Flooring: Hardwood, Laminate, Linoleum / Vinyl
    • Basement: Finished
    • Has fireplace: Yes
    Interior area
    • Total interior livable area: 2,850 sqft
    • Finished area below ground: 200

    Property

    Parking
    • Total spaces: 2
    • Parking features: Garage - Attached
    Features
    • Exterior features: Other, Stucco, Brick
    Lot
    • Size: 0.29 Acres
    Details
    • Parcel number: 0401649350
    • Special conditions: Standard

    Construction

    Type & style
    • Home type: SingleFamily
    Materials
    • Roof: Other
    Condition
    • Year built: 1976

    Community & neighborhood

    Location
    • Region: Rockville

    Other

    Other facts
    • Heating: Forced Air
    • Appliances: Dishwasher, Refrigerator, Disposal, Built-in Microwave, Dryer, Washer, Cooktop, Dryer - Electric, Cooktop - Down Draft, Dryer - Front Loading, Oven - Single, Water Dispenser
    • FireplaceYN: true
    • GarageYN: true
    • AttachedGarageYN: true
    • HeatingYN: true
    • CoolingYN: true
    • StructureType: Detached
    • ConstructionMaterials: Other, Stucco, Brick
    • StoriesTotal: 3
    • InteriorFeatures: Pantry, Recessed Lighting, Walk-In Closet(s), Crown Molding, Carpet, Skylight(s), Wood Floors, Attic, Wet/Dry Bar, Kitchen - Country, Formal/Separate Dining Room, Upgraded Countertops, Floor Plan - Traditional, Chair Railings, Stall Shower, Tub Shower
    • SpecialListingConditions: Standard
    • ParkingFeatures: Driveway, Attached Garage, Garage Door Opener, Garage Faces Front
    • CoveredSpaces: 2
    • Cooling: Central Air
    • BelowGradeFinishedArea: 200
    • Basement: Y
    • MlsStatus: Active

    Price history

    DateEventPrice
    7/7/2020Sold$762,000+1.6%$267/sqft
    Source: Public Record Report a problem
    5/20/2020Pending sale$750,000$263/sqft
    Source: Long & Foster Real Estate, Inc. #MDMC704214 Report a problem
    5/14/2020Listed for sale$750,000$263/sqft
    Source: Long & Foster Real Estate, Inc. #MDMC704214 Report a problem

    Public tax history

    YearProperty taxesTax assessment
    2025$10,543 +10.6%$907,567 +9.6%
    2024$9,531 +10.5%$827,933 +10.6%
    2023$8,622 +8.1%$748,300 +3.5%
    2022$7,976 +3.8%$722,767 +3.7%
    2021$7,687 +3.7%$697,233 +3.8%
    2020$7,410 +0%$671,700
    2019$7,407 -0.2%$671,700
    2018$7,420 -2.6%$671,700 -0.1%
    2017$7,620 +1.4%$672,100 +4.8%
    2016$7,516 $641,333 +5%
    2015$7,516 $610,567 +5.3%
    2014$7,516 $579,800
    2013-- $579,800
    2012-- $579,800 -8.5%
    2011-- $633,800
    2010-- $633,800
    2009-- $633,800 -13.1%
    2008-- $729,610 +12.6%
    2007-- $647,716 +14.5%
    2006-- $565,823 +16.9%
    2005-- $483,930 +14.9%
    2004-- $421,082
    2003-- $421,082 +42.6%
    2002-- $295,390
    2001-- $295,390

    Find assessor info on the county website

    Neighborhood: Horizon Hill

    Nearby schools

    GreatSchools rating
    Schools provided by the listing agent
    • Elementary: RITCHIE PARK
    • Middle: JULIUS WEST
    • High: RICHARD MONTGOMERY
    • District: MONTGOMERY COUNTY PUBLIC SCHOOLS

    Source: The MLS. This data may not be complete. We recommend contacting the local school district to confirm school assignments for this home.

    Get a cash offer in 3 minutes
    Find out how much your home could sell for in as little as 3 minutes with a no-obligation cash offer.
    Estimated market value
    $1,108,200
    Get a cash offer in 3 minutes
    Find out how much your home could sell for in as little as 3 minutes with a no-obligation cash offer.
    Estimated market value
    $1,108,200