Welcome to your new slice of paradise! This home features a grand front entryway with a glass front door. You'll find an office space complete with a ceiling fan and built-in shelving. The living room boasts built-in shelves, a gas fireplace that reaches the ceiling with stunning stonework, cathedral beamed ceilings, and large windows that flood the space with natural light.
There’s an abundance of storage throughout, including walk-in closets, Jack and Jill bathrooms, granite countertops, luxurious tile flooring, large windows, and soft carpet in the spare bedrooms. In the dining area, enjoy a spacious eating space along with built-in shelving and access to the back patio.
The eat-in kitchen is a chef's dream, featuring marble countertops, numerous custom cabinets, and ample countertop space. The laundry room is designed for convenience, equipped with storage, a countertop, cabinet space, a fridge, and a sink, along with direct access to the master bedroom closet.
The mudroom is furnished with practical built-ins, and there's a walk-in pantry offering additional cabinet and countertop space. The master bedroom provides access to the back patio and has plenty of room for a cozy sitting area, adorned with beamed and tray ceilings.
Retreat to the luxurious master bathroom, which includes two walk-in closets, separate vanities, a walk-in shower, and a standalone tub. The backyard is a true entertainer's dream, featuring ceiling fans, an outdoor kitchen, a wood fireplace, an in-ground pool, mature trees, a covered patio, and surround sound speakers, all wired for your convenience! This beautifully landscaped home is ready to welcome new owners who appreciate a modern and contemporary style that truly feels like home!
Closed
Price Unknown
13010 Pigeon Forge Dr, Belton, TX 76513
3beds
3,499sqft
Single Family Residence
Built in 2019
0.56 Acres Lot
$942,900 Zestimate®
$--/sqft
$4,266 Estimated rent
Home value
$942,900
$867,000 - $1.03M
$4,266/mo
Zestimate® history
Owner options
List your home for rent
$4,266/mo
Rent Zestimate®
Find your next renter with Zillow Rental Manager. Plus, with online applications, you can quickly screen prospective tenants – for free.
$4,266/mo
Rent Zestimate®
Refinance and save
$425/mo
Est. payment
Refinancing to a lower rate could help reduce your monthly payments and save thousands over the life of the loan.
$425/mo
Est. payment
Explore your selling options
Work with a Zillow partner agent
Leverage their expertise and Zillow's premium Showcase listings to get your home seen by more buyers.
Get startedList with your own agent
Get your home in front of millions of buyers by listing it on Zillow.
Learn how to do itSell it yourself
Take full control of how buyers see your home on Zillow by listing For Sale by Owner (FSBO).
List your homeWhat's special
Wood fireplaceOffice spaceOutdoor kitchenGrand front entrywayCathedral beamed ceilingsBuilt-in shelvingAbundance of storage
Zillow last checked:
Listing updated:
Listed by:
Emilio Perales 254-231-0209,
Vista Real Estate,
Caroline Conway 254-316-1170,
Vista Real Estate
Bought with:
Jaylene Holman, TREC #0680431
Magnolia Realty Temple Belton
Source: Central Texas MLS,MLS#: 574301 Originating MLS: Temple Belton Board of REALTORS
Originating MLS: Temple Belton Board of REALTORSFacts & features
Interior
Bedrooms & bathrooms
- Bedrooms: 3
- Bathrooms: 3
- Full bathrooms: 3
Heating
- Central, Electric, Multiple Heating Units
Cooling
- Central Air, Electric, 2 Units
Appliances
- Included: Dishwasher, Gas Cooktop, Disposal, Gas Range, Gas Water Heater, Multiple Water Heaters, Oven, Plumbed For Ice Maker, Refrigerator, Range Hood, Vented Exhaust Fan, Some Electric Appliances, Some Gas Appliances, Built-In Oven, Cooktop, Microwave
- Laundry: Washer Hookup, Electric Dryer Hookup, Inside, Laundry in Utility Room, Laundry Room, Laundry Tub, Sink
Features
- Beamed Ceilings, Bookcases, Built-in Features, Tray Ceiling(s), Ceiling Fan(s), Carbon Monoxide Detector, Cathedral Ceiling(s), Double Vanity, Entrance Foyer, Garden Tub/Roman Tub, High Ceilings, His and Hers Closets, Home Office, Multiple Closets, Open Floorplan, Pull Down Attic Stairs, Storage, Separate Shower, Tub Shower, Vanity, Vaulted Ceiling(s)
- Flooring: Carpet, Tile, Vinyl
- Windows: Double Pane Windows
- Attic: Access Only,Pull Down Stairs
- Has fireplace: Yes
- Fireplace features: Gas, Gas Log, Great Room, Living Room, Stone, Outside
Interior area
- Total interior livable area: 3,499 sqft
Property
Parking
- Total spaces: 2
- Parking features: Attached, Door-Multi, Garage, Garage Door Opener, Garage Faces Side
- Attached garage spaces: 2
Accessibility
- Accessibility features: None
Features
- Levels: One
- Stories: 1
- Patio & porch: Covered, Patio, Porch
- Exterior features: Covered Patio, Outdoor Grill, Outdoor Kitchen, Porch, Private Yard, Rain Gutters, Propane Tank - Owned
- Has private pool: Yes
- Pool features: Heated, In Ground, Outdoor Pool, Private
- Spa features: None
- Fencing: Back Yard,Pipe,Privacy
- Has view: Yes
- View description: None, Pool
- Body of water: None
Lot
- Size: 0.56 Acres
Details
- Parcel number: 473803
Construction
Type & style
- Home type: SingleFamily
- Architectural style: Contemporary/Modern,Traditional
- Property subtype: Single Family Residence
Materials
- Masonry, Stone Veneer, Stucco
- Foundation: Slab
- Roof: Composition,Shingle
Condition
- Resale
- Year built: 2019
Details
- Builder name: Cory Herring Homes
Utilities & green energy
- Sewer: Not Connected (at lot), Public Sewer
- Water: Public
- Utilities for property: Cable Available, Electricity Available, Natural Gas Available, Natural Gas Connected, Propane, Trash Collection Public
Community & HOA
Community
- Features: None, Curbs
- Security: Prewired, Security System Owned, Smoke Detector(s)
- Subdivision: Tennessee Valley Estate
HOA
- Has HOA: Yes
- HOA fee: $425 annually
- HOA name: Tennessee Valley Estates HOA
Location
- Region: Belton
Financial & listing details
- Tax assessed value: $896,340
- Annual tax amount: $18,286
- Date on market: 3/27/2025
- Cumulative days on market: 4 days
- Listing agreement: Exclusive Right To Sell
- Listing terms: Cash,Conventional,FHA,VA Loan
- Electric utility on property: Yes
- Road surface type: Paved
Price history
| Date | Event | Price |
|---|---|---|
| 4/30/2025 | Sold | -- |
Source:  Central Texas MLS #574301 Report a problem Central Texas MLS #574301 Report a problem | ||
| 3/31/2025 | Pending sale | $990,000$283/sqft |
Source: Central Texas MLS #574301 Report a problem | ||
| 3/27/2025 | Listed for sale | $990,000$283/sqft |
Source: Central Texas MLS #574301 Report a problem | ||
| 12/12/2018 | Sold | -- |
Source: Central Texas MLS #355440 Report a problem | ||
Public tax history
| Year | Property taxes | Tax assessment |
|---|---|---|
| 2025 | $18,286 -5% | $896,340 -9.8% |
| 2024 | $19,248 +13.1% | $993,920 +16% |
| 2023 | $17,021 -3.5% | $856,814 +10% |
| 2022 | $17,637 | $778,922 +10% |
| 2021 | -- | $708,111 +8.7% |
| 2020 | $15,809 +1083.8% | $651,199 +1264.1% |
| 2019 | $1,335 -4.7% | $47,737 |
| 2018 | $1,402 | $47,737 |
Find assessor info on the county website
Neighborhood: 76513
Nearby homes
- $85,000-- bd-- ba-- sqft13014 Pigeon Forge Dr, Belton, TX 76502Off Market
- $623,0004 bd3 ba3.3k sqft13006 Pigeon Forge Dr, Temple, TX 76502Off Market
- $--4 bd3 ba3.6k sqft13006 Pigeon Forge Dr, Temple, TX 76513Sold
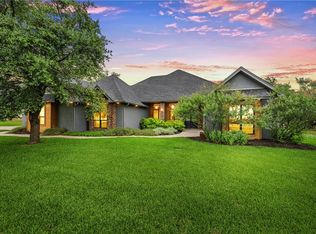
- $588,2003 bd2 ba2.9k sqft123 Chattanooga Temple, Belton, TX 76513Off Market

- $674,8004 bd3 ba2.8k sqft421 Eagle Landing Dr, Belton, TX 76513Off Market
- $646,8004 bd4 ba3.3k sqft445 Eagle Landing Dr, Belton, TX 76513Off Market
- $790,1004 bd3 ba3.4k sqft128 Chattanooga Ct, Belton, TX 76513Off Market
- $1,183,500-- bd-- ba4.1k sqft13016 Pigeon Forge Dr, Belton, TX 76513Off Market
Nearby schools
GreatSchools rating
- 9/10Lakewood Elementary SchoolGrades: K-5Distance: 1.3 mi
- 8/10Lake Belton Middle SchoolGrades: 6-8Distance: 2.9 mi
- 7/10Lake Belton High SchoolGrades: 9-12Distance: 2.5 mi
Schools provided by the listing agent
- Elementary: Lakewood Elementary
- Middle: Lake Belton Middle School
- High: Lake Belton High School
- District: Belton ISD
Source: Central Texas MLS. This data may not be complete. We recommend contacting the local school district to confirm school assignments for this home.
Get a cash offer in 3 minutes
Find out how much your home could sell for in as little as 3 minutes with a no-obligation cash offer.
Estimated market value
$942,900
Get a cash offer in 3 minutes
Find out how much your home could sell for in as little as 3 minutes with a no-obligation cash offer.
Estimated market value
$942,900
- Texas
- Bell County
- Belton
- 76513
- 13010 Pigeon Forge Dr
Nearby cities
Nearby zip codes
Other Belton Topics
