Introducing a sleek fusion of luxury and warmth in this 4-bedroom, 3-bath masterpiece in the sought after Tennessee Valley Estates subdivision near Lake Belton. Nestled amidst mature oaks on expansive half-acre lot, the home boasts show-stopping stone and wood accents. Inside, delight in a grand living space offering picturesque windows inviting natural light and ambiance. The noteworthy double-sided fireplace dominates the view, harmoniously blending with the beamed ceilings and concrete floors. Flanked by a stunning gourmet kitchen with gas stove, double oven, soapstone countertops and high-end kitchen appliances. The kitchen offers a built in table and seating, as well as, a separate formal dining. The primary suite redefines tranquility, offset for privacy. The Primary bath is equipped with a luxurious walk-through shower, complete with a freestanding soaking tub, double vanities and plenty of cabinetry. You can enjoy a relaxing and rejuvenating bathing experience! The primary walk in closet is sizable and can accommodate a vast collection of garments and accessories. The laundry room is thoughtfully designed and conveniently off the primary suite, offers a wealth of built-in storage and counterspace, and a sink making it the perfect place to tackle household chores with ease.
This "2018 Parade of Homes" award winner was custom-built by Cory Herring. Special features to the home includes state-of-the-art Luma Surveillance cameras and Legrand Q motion roller shades, two Rinnai tankless water heaters, two HVAC systems. Entertain outdoors on your covered patio, complete with a fireplace and TV. All TVs, and refrigerators will convey with the property. Experience this exquisite property today!
Sold
Price Unknown
13006 Pigeon Forge Dr, Temple, TX 76513
4beds
3,635sqft
Single Family Residence
Built in 2018
0.54 Acres Lot
$794,700 Zestimate®
$--/sqft
$3,887 Estimated rent
Home value
$794,700
$755,000 - $834,000
$3,887/mo
Zestimate® history
Owner options
List your home for rent
$3,887/mo
Rent Zestimate®
Find your next renter with Zillow Rental Manager. Plus, with online applications, you can quickly screen prospective tenants – for free.
$3,887/mo
Rent Zestimate®
Refinance and save
$500/mo
Est. payment
Refinancing to a lower rate could help reduce your monthly payments and save thousands over the life of the loan.
$500/mo
Est. payment
Explore your selling options
Work with a Zillow partner agent
Leverage their expertise and Zillow's premium Showcase listings to get your home seen by more buyers.
Get startedList with your own agent
Get your home in front of millions of buyers by listing it on Zillow.
Learn how to do itSell it yourself
Take full control of how buyers see your home on Zillow by listing For Sale by Owner (FSBO).
List your homeWhat's special
Zillow last checked:
Listing updated:
Listed by:
Jeany Warneke 0692883,
Coldwell Banker Apex, REALTORS 254-776-0000
Bought with:
Non-Mls Member
NON MLS
Source: NTREIS,MLS#: 223379
Facts & features
Interior
Bedrooms & bathrooms
- Bedrooms: 4
- Bathrooms: 3
- Full bathrooms: 3
Heating
- Central, Electric, Heat Pump, Natural Gas
Cooling
- Central Air, Electric, Gas, Heat Pump
Appliances
- Included: Double Oven, Disposal, Microwave, Refrigerator, Tankless Water Heater, Vented Exhaust Fan
Features
- High Speed Internet, Cable TV, Vaulted Ceiling(s), Wired for Data, Wired for Sound
- Flooring: Concrete, Tile
- Windows: Window Coverings
- Number of fireplaces: 1
- Fireplace features: Propane
Interior area
- Total interior livable area: 3,635 sqft
Property
Parking
- Total spaces: 2
- Parking features: Garage Faces Side
- Garage spaces: 2
Features
- Levels: One
- Stories: 1
- Patio & porch: Patio, Covered
- Exterior features: Fire Pit, Rain Gutters
- Pool features: None
- Fencing: Wood
Lot
- Size: 0.54 Acres
Details
- Parcel number: 473804
- Other equipment: Satellite Dish
Construction
Type & style
- Home type: SingleFamily
- Property subtype: Single Family Residence
Materials
- Rock, Stone, Stone Veneer, Stucco
- Foundation: Slab
- Roof: Composition
Condition
- Year built: 2018
Utilities & green energy
- Sewer: None, Septic Tank
- Utilities for property: Septic Available, Sewer Not Available, Cable Available
Community & HOA
Community
- Subdivision: Tennessee Valley Estate
HOA
- Has HOA: Yes
- HOA fee: $500 annually
Location
- Region: Temple
Financial & listing details
- Tax assessed value: $784,457
- Annual tax amount: $16,873
- Date on market: 3/19/2025
- Cumulative days on market: 13 days
- Listing terms: Cash,Conventional,VA Loan
Price history
| Date | Event | Price |
|---|---|---|
| 7/11/2024 | Sold | -- |
Source: NTREIS #223379 Report a problem | ||
| 6/17/2024 | Pending sale | $815,000$224/sqft |
Source:  Coldwell Banker Apex, Realtors #223379 Report a problem Coldwell Banker Apex, Realtors #223379 Report a problem | ||
| 6/17/2024 | Contingent | $815,000$224/sqft |
Source:  Central Texas MLS #546327 Report a problem Central Texas MLS #546327 Report a problem | ||
| 6/11/2024 | Price change | $815,000-3.6%$224/sqft |
Source: Central Texas MLS #546327 Report a problem | ||
| 6/4/2024 | Listed for sale | $845,000$232/sqft |
Source:  WMLS #223379 Report a problem WMLS #223379 Report a problem | ||
| 8/4/2018 | Sold | -- |
Source: Agent Provided Report a problem | ||
Public tax history
| Year | Property taxes | Tax assessment |
|---|---|---|
| 2025 | $18,826 +15.4% | $784,457 -10.4% |
| 2024 | $16,312 +13.1% | $875,313 +19.1% |
| 2023 | $14,425 -4.1% | $735,076 +10% |
| 2022 | $15,043 | $668,251 +10% |
| 2021 | -- | $607,501 +10% |
| 2020 | $13,355 +1% | $552,274 +6.7% |
| 2019 | $13,224 +876.5% | $517,700 +1022.4% |
| 2018 | $1,354 | $46,124 |
Find assessor info on the county website
Neighborhood: 76513
Nearby homes
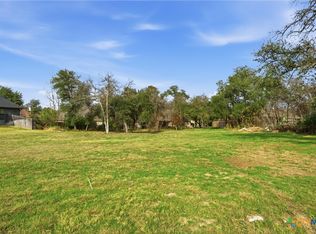
- $125,0000.551 Acres13002 Pigeon Forge Dr, Belton, TX 76513Lot/Land
- $--3 bd3 ba3.4k sqft13010 Pigeon Forge Dr, Belton, TX 76513Sold

- $--5 bd4 ba3k sqft397 Eagle Landing Dr, Belton, TX 76513Sold
- $552,5003 bd2 ba2.9k sqft123 Chattanooga Temple, Belton, TX 76513Off Market

- $--4 bd4 ba3.4k sqft127 Chattanooga Ct, Belton, TX 76513Sold
- $671,2004 bd3 ba2.8k sqft421 Eagle Landing Dr, Belton, TX 76513Off Market
- $691,800-- bd-- ba3k sqft373 Eagle Landing Dr, Belton, TX 76513Off Market
- $782,6004 bd3 ba3.4k sqft128 Chattanooga Ct, Belton, TX 76513Off Market
Nearby schools
GreatSchools rating
- 9/10Lakewood Elementary SchoolGrades: K-5Distance: 1.3 mi
- 8/10Lake Belton Middle SchoolGrades: 6-8Distance: 2.9 mi
- 7/10Lake Belton High SchoolGrades: 9-12Distance: 2.4 mi
Schools provided by the listing agent
- Elementary: Lakewood
- District: Belton ISD
Source: NTREIS. This data may not be complete. We recommend contacting the local school district to confirm school assignments for this home.
Get a cash offer in 3 minutes
Find out how much your home could sell for in as little as 3 minutes with a no-obligation cash offer.
Estimated market value
$794,700
Get a cash offer in 3 minutes
Find out how much your home could sell for in as little as 3 minutes with a no-obligation cash offer.
Estimated market value
$794,700
- Texas
- Bell County
- Belton
- 76513
- 13006 Pigeon Forge Dr
Nearby cities
Nearby zip codes
Other Belton Topics
