THE PERFECT SUMMER AWAITS IN THIS IMPRESSIVE FAMILY HOME IN BISD'S EAGLE OAKS AT THE LAKE! Sitting on a generous half acre lot surrounded by mature trees, this 5 bedroom, 3.5 bath residence is move in ready & offers the perfect floor plan for a growing family to enjoy! With elevated ceilings framed with crown molding throughout the main living areas, these rooms are light & bright thanks to the oversized windows bringing the outside in. The large family room, with amazing backyard views & room for a crowd, features a majestic corner stone fireplace creating a warm focal point for gatherings. Situated perfectly between the formal & informal dining areas, the island kitchen shines with granite countertops, stainless appliances including a double oven, walk-in pantry, & ample cabinet storage. The master suite, complete with sitting area & patio access, opens into a spacious double vanity bath with soaking tub, separate shower, & large walk-in closet. Four generous secondary bedrooms share their own wing of the home & have access to two full baths. Outside, a deep covered patio with granite serving area, prep sink, beverage fridge & grill space flows into an extended patio/dining area under a dreamy pergola just steps from a stone fire pit with built-in bench. The fully fenced backyard offers not only plenty of room to run and play but a fantastic storage shed for gardening tools & outdoor equipment. With the added bonus of being assigned to Lakewood Elementary, this friendly neighborhood is also minutes from shopping, restaurants, I-35/I-14, & Belton Lake! A fantastic Belton home you don't want to miss!
Closed
Street View
Price Unknown
397 Eagle Landing Dr, Belton, TX 76513
5beds
3,099sqft
Single Family Residence
Built in 2013
0.53 Acres Lot
$608,400 Zestimate®
$--/sqft
$3,368 Estimated rent
Home value
$608,400
$560,000 - $657,000
$3,368/mo
Zestimate® history
Owner options
List your home for rent
$3,368/mo
Rent Zestimate®
Find your next renter with Zillow Rental Manager. Plus, with online applications, you can quickly screen prospective tenants – for free.
$3,368/mo
Rent Zestimate®
Refinance and save
$500/mo
Est. payment
Refinancing to a lower rate could help reduce your monthly payments and save thousands over the life of the loan.
$500/mo
Est. payment
Explore your selling options
Work with a Zillow partner agent
Leverage their expertise and Zillow's premium Showcase listings to get your home seen by more buyers.
Get startedList with your own agent
Get your home in front of millions of buyers by listing it on Zillow.
Learn how to do itSell it yourself
Take full control of how buyers see your home on Zillow by listing For Sale by Owner (FSBO).
List your homeWhat's special
Zillow last checked:
Listing updated:
Listed by:
Mark Mahler 254-760-3489,
Mahler Group,
Matthew Mahler 254-316-1188,
Mahler Group
Bought with:
NON-MEMBER AGENT TEAM
Non Member Office
Source: Central Texas MLS,MLS#: 572542 Originating MLS: Temple Belton Board of REALTORS
Originating MLS: Temple Belton Board of REALTORSFacts & features
Interior
Bedrooms & bathrooms
- Bedrooms: 5
- Bathrooms: 4
- Full bathrooms: 3
- 1/2 bathrooms: 1
Heating
- Central, Electric
Cooling
- Central Air, Electric, 1 Unit
Appliances
- Included: Double Oven, Dishwasher, Electric Cooktop, Electric Water Heater, Disposal, Water Heater, Some Electric Appliances, Some Gas Appliances, Built-In Oven, Cooktop, Microwave
- Laundry: Washer Hookup, Electric Dryer Hookup, Laundry in Utility Room, Laundry Room
Features
- Built-in Features, Tray Ceiling(s), Ceiling Fan(s), Carbon Monoxide Detector, Crown Molding, Dining Area, Separate/Formal Dining Room, Double Vanity, High Ceilings, His and Hers Closets, Jetted Tub, MultipleDining Areas, Multiple Closets, Open Floorplan, Pull Down Attic Stairs, Recessed Lighting, Split Bedrooms, Separate Shower, Smart Thermostat, Tub Shower, Vanity
- Flooring: Carpet, Tile, Wood
- Windows: Double Pane Windows, Window Treatments
- Attic: Pull Down Stairs
- Number of fireplaces: 2
- Fireplace features: Family Room, Gas, Wood Burning
Interior area
- Total interior livable area: 3,099 sqft
Property
Parking
- Total spaces: 3
- Parking features: Attached, Garage, Garage Faces Side
- Attached garage spaces: 3
Features
- Levels: One
- Stories: 1
- Patio & porch: Covered, Patio, Porch
- Exterior features: Covered Patio, Porch, Private Yard, Rain Gutters, Storage, Fire Pit
- Pool features: None
- Fencing: Back Yard,Privacy,Wood
- Has view: Yes
- View description: None
- Body of water: None
Lot
- Size: 0.53 Acres
Details
- Additional structures: Storage
- Parcel number: 396129
Construction
Type & style
- Home type: SingleFamily
- Architectural style: Traditional
- Property subtype: Single Family Residence
Materials
- Blown-In Insulation, Brick, HardiPlank Type, Masonry, Stone Veneer
- Foundation: Slab
- Roof: Composition,Shingle
Condition
- Resale
- Year built: 2013
Utilities & green energy
- Sewer: Not Connected (at lot), Public Sewer
- Water: Public
- Utilities for property: Cable Available, High Speed Internet Available, Trash Collection Public, Underground Utilities
Community & HOA
Community
- Features: None, Curbs
- Security: Fire Alarm, Smoke Detector(s)
- Subdivision: Eagle Oaks At The Lake Ph I
HOA
- Has HOA: Yes
- HOA fee: $500 annually
- HOA name: Eagle Oaks at the Lake
Location
- Region: Belton
Financial & listing details
- Tax assessed value: $637,464
- Annual tax amount: $12,540
- Date on market: 3/13/2025
- Cumulative days on market: 319 days
- Listing agreement: Exclusive Right To Sell
- Listing terms: Cash,Conventional,FHA,VA Loan
- Road surface type: Asphalt
Price history
| Date | Event | Price |
|---|---|---|
| 8/18/2025 | Sold | -- |
Source:  Central Texas MLS #572542 Report a problem Central Texas MLS #572542 Report a problem | ||
| 7/31/2025 | Pending sale | $648,000$209/sqft |
Source: Central Texas MLS #572542 Report a problem | ||
| 7/22/2025 | Contingent | $648,000$209/sqft |
Source: Central Texas MLS #572542 Report a problem | ||
| 6/28/2025 | Price change | $648,000-3%$209/sqft |
Source: Central Texas MLS #572542 Report a problem | ||
| 6/10/2025 | Price change | $668,000-1.6%$216/sqft |
Source: Central Texas MLS #572542 Report a problem | ||
| 4/30/2025 | Price change | $679,000-1.5%$219/sqft |
Source: Central Texas MLS #572542 Report a problem | ||
| 4/5/2025 | Price change | $689,000-1.3%$222/sqft |
Source: Central Texas MLS #572542 Report a problem | ||
| 3/13/2025 | Listed for sale | $698,000-0.3%$225/sqft |
Source: Central Texas MLS #572542 Report a problem | ||
| 3/12/2025 | Listing removed | $699,900$226/sqft |
Source: Central Texas MLS #556498 Report a problem | ||
| 10/9/2024 | Price change | $699,900-3.5%$226/sqft |
Source: Central Texas MLS #556498 Report a problem | ||
| 9/13/2024 | Listed for sale | $725,000+45%$234/sqft |
Source: Central Texas MLS #556498 Report a problem | ||
| 6/2/2020 | Sold | -- |
Source: Central Texas MLS #406851 Report a problem | ||
| 4/16/2020 | Pending sale | $499,900$161/sqft |
Source: Ryan Smith Home Selling Team-Keller Williams #406851 Report a problem | ||
| 4/9/2020 | Listed for sale | $499,900$161/sqft |
Source: Ryan Smith Home Selling Team-Keller Williams #406851 Report a problem | ||
Public tax history
| Year | Property taxes | Tax assessment |
|---|---|---|
| 2025 | $12,540 -0.1% | $637,464 +1.1% |
| 2024 | $12,555 +10.6% | $630,605 +7.1% |
| 2023 | $11,350 -5.1% | $589,056 +10% |
| 2022 | $11,964 | $535,505 +10% |
| 2021 | -- | $486,823 +8.5% |
| 2020 | $10,790 -5.9% | $448,827 -0.4% |
| 2019 | $11,464 -3.3% | $450,650 +1.6% |
| 2018 | $11,858 +16.4% | $443,506 +0.8% |
| 2017 | $10,183 | $440,002 +8.7% |
| 2016 | $10,183 -1.3% | $404,686 +1.6% |
| 2015 | $10,315 | $398,288 -3.5% |
| 2014 | $10,315 | $412,685 |
Find assessor info on the county website
Neighborhood: 76513
Nearby homes
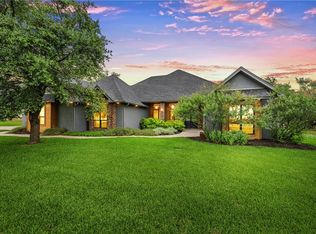
- $671,2004 bd3 ba2.8k sqft421 Eagle Landing Dr, Belton, TX 76513Off Market
- $695,600-- bd-- ba3k sqft373 Eagle Landing Dr, Belton, TX 76513Off Market
- $--4 bd3 ba3.6k sqft13006 Pigeon Forge Dr, Temple, TX 76513Sold
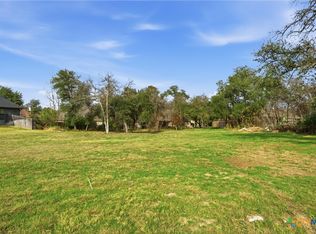
- $125,0000.551 Acres13002 Pigeon Forge Dr, Belton, TX 76513Lot/Land
- $646,6004 bd4 ba3.3k sqft445 Eagle Landing Dr, Belton, TX 76513Off Market
- $--3 bd3 ba3.4k sqft13010 Pigeon Forge Dr, Belton, TX 76513Sold
- $670,4005 bd4 ba3.7k sqft349 Eagle Landing Dr, Belton, TX 76513Off Market
- $894,400-- bd-- ba4.2k sqft400 Eagle Landing Dr, Belton, TX 76513Off Market
Nearby schools
GreatSchools rating
- 9/10Lakewood Elementary SchoolGrades: K-5Distance: 1.3 mi
- 8/10Lake Belton Middle SchoolGrades: 6-8Distance: 2.9 mi
- 7/10Lake Belton High SchoolGrades: 9-12Distance: 2.4 mi
Schools provided by the listing agent
- District: Belton ISD
Source: Central Texas MLS. This data may not be complete. We recommend contacting the local school district to confirm school assignments for this home.
Get a cash offer in 3 minutes
Find out how much your home could sell for in as little as 3 minutes with a no-obligation cash offer.
Estimated market value
$608,400
Get a cash offer in 3 minutes
Find out how much your home could sell for in as little as 3 minutes with a no-obligation cash offer.
Estimated market value
$608,400
- Texas
- Bell County
- Belton
- 76513
- 397 Eagle Landing Dr
Nearby cities
Nearby zip codes
Other Belton Topics
