Skip main navigation
Sold
  • $415,000

    13010 SW Carmel St, King City, OR 97224

    3beds
    1,679sqft
    Residential, Townhouse
    Built in 1972
    -- sqft lot
    $437,600 Zestimate®
    $247/sqft
    $2,858 Estimated rent

    Home value

    $437,600

    $416,000 - $459,000

    $2,858/mo

    Zestimate® history
    Loading
    Loading...

    Owner options

    List your home for rent

    $2,858/mo

    Rent Zestimate®

    Find your next renter with Zillow Rental Manager. Plus, with online applications, you can quickly screen prospective tenants – for free.

    Learn more

    $2,858/mo

    Rent Zestimate®

    Refinance and save

    $2,812/mo

    Est. payment

    Refinancing to a lower rate could help reduce your monthly payments and save thousands over the life of the loan.

    See today's rates

    $2,812/mo

    Est. payment

    Explore your selling options

    Work with a Zillow partner agent

    Leverage their expertise and Zillow's premium Showcase listings to get your home seen by more buyers.

    Get started

    List with your own agent

    Get your home in front of millions of buyers by listing it on Zillow.

    Learn how to do it

    Sell it yourself

    Take full control of how buyers see your home on Zillow by listing For Sale by Owner (FSBO).

    List your home

    What's special

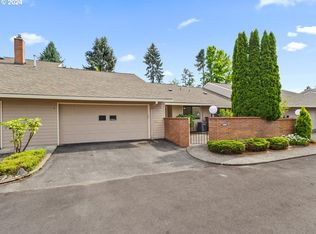
    Great multigenerational or owner/caregiver home. This meticulously maintained 3-bedroom, 2.5-bathroom townhome is nestled in a serene 55+ community. The remodel boasts a beautifully upgraded kitchen featuring Alder cabinets and quartz countertops, creating a stylish and functional space. The bathrooms have been rejuvenated with new flooring, marbled countertops, and tiled showers, exuding a luxurious ambiance. Tiffany fixtures add an elegant touch throughout the home, enhancing its aesthetic appeal. Newer carpeting adds comfort and warmth underfoot. The primary bedroom offers a private screened balcony overlooking the picturesque yard, ideal for enjoying your morning coffee in tranquility. This bedroom also includes a spacious walk-in closet and an adjacent laundry room equipped with a washer and dryer for added convenience. For those in need of extra storage, a walk-in attic provides ample space to stow away belongings. Downstairs, an additional bedroom with a half bath offers flexibility, with the potential to add a shower by repurposing the adjacent closet space. Storage options abound throughout the home, ensuring clutter remains at bay. The outdoor space is equally inviting, perfect for entertaining guests or simply unwinding amidst the beauty of nature. This stunning backyard features new pavers, a pergola, shed, garden, and a charming otter fountain, creating a serene oasis to enjoy year-round. For those interested in acquiring furnishings and artwork, the seller, is offering most items for sale. Please note that the square footage provided is based on 3D floor plans, with county records indicating 1592 square feet. Buyers to verify. This townhome offers a harmonious blend of comfort, style, and functionality, making it a desirable retreat for those seeking an exceptional living experience in a vibrant 55+ community.

    Zillow last checked:

    Listing updated:

    Listed by:

    Terri Layton 503-307-2424,

    MORE Realty

    Bought with:

    Sarah Johnson, 201219512

    ODonnell Group Realty

    Source: RMLS (OR),MLS#: 24326203MLS Logo

    Facts & features

    Interior

    Bedrooms & bathrooms
    • Bedrooms: 3
    • Bathrooms: 3
    • Full bathrooms: 2
    • Partial bathrooms: 1
    • Main level bathrooms: 1
    Rooms
    • Room types: Bedroom 2, Bedroom 3, Dining Room, Family Room, Kitchen, Living Room, Primary Bedroom
    Primary bedroom
    • Features: Balcony, Walkin Closet, Walkin Shower, Washer Dryer
    • Level: Upper
    • Area: 221
    • Dimensions: 17 x 13
    Bedroom 2
    • Features: Closet Organizer
    • Level: Upper
    • Area: 130
    • Dimensions: 13 x 10
    Bedroom 3
    • Features: Vinyl Floor
    • Level: Main
    Dining room
    • Level: Main
    Kitchen
    • Features: Dishwasher, Gas Appliances, Gourmet Kitchen, Microwave, Free Standing Refrigerator
    • Level: Main
    Living room
    • Features: Fireplace, Patio, Sunken, Wallto Wall Carpet
    • Level: Main
    • Area: 304
    • Dimensions: 19 x 16
    Heating
    • Other, Wall Furnace, Fireplace(s)
    Cooling
    • Wall Unit(s)
    Appliances
    • Included: Dishwasher, Disposal, Free-Standing Range, Free-Standing Refrigerator, Gas Appliances, Microwave, Plumbed For Ice Maker, Washer/Dryer, Gas Water Heater
    Features
    • Ceiling Fan(s), Closet Organizer, Gourmet Kitchen, Sunken, Balcony, Walk-In Closet(s), Walkin Shower, Quartz
    • Flooring: Laminate, Wall to Wall Carpet, Vinyl
    • Windows: Double Pane Windows, Vinyl Frames
    • Basement: Crawl Space
    • Number of fireplaces: 1
    • Fireplace features: Gas
    Interior area
    • Total structure area: 1,679
    • Total interior livable area: 1,679 sqft

    Property

    Parking
    • Total spaces: 1
    • Parking features: Driveway, On Street, Garage Door Opener, Attached
    • Attached garage spaces: 1
    • Has uncovered spaces: Yes
    Accessibility
    • Accessibility features: Ground Level, Minimal Steps, Walkin Shower, Accessibility
    Features
    • Levels: Two
    • Stories: 2
    • Patio & porch: Covered Deck, Patio
    • Exterior features: Yard, Balcony
    • Fencing: Fenced
    Lot
    • Features: Corner Lot, Level, Sprinkler, SqFt 3000 to 4999
    Details
    • Additional structures: ToolShed
    • Parcel number: R526531

    Construction

    Type & style
    • Home type: Townhouse
    • Property subtype: Residential, Townhouse
    • Attached to another structure: Yes
    Materials
    • Cement Siding
    • Roof: Composition
    Condition
    • Restored
    • New construction: No
    • Year built: 1972

    Utilities & green energy

    • Gas: Gas
    • Sewer: Public Sewer
    • Water: Public
    • Utilities for property: Cable Connected

    Community & HOA

    Community
    • Senior community: Yes
    • Subdivision: Garden Villa
    HOA
    • Has HOA: Yes
    • Amenities included: Lap Pool, Meeting Room
    • HOA fee: $284 monthly
    • Second HOA fee: $800 annually
    Location
    • Region: King City

    Financial & listing details

    • Price per square foot: $247/sqft
    • Tax assessed value: $464,080
    • Annual tax amount: $4,147
    • Date on market: 2/23/2024
    • Cumulative days on market: 101 days
    • Listing terms: Cash,Conventional,VA Loan
    • Road surface type: Paved

    Price history

    DateEventPrice
    7/11/2024Sold$415,000-2.4%$247/sqft
    Source: RMLS (OR) #24326203 Report a problem
    6/25/2024Pending sale$425,000+39.9%$253/sqft
    Source: RMLS (OR) #24326203 Report a problem
    9/30/2016Sold$303,750$181/sqft
    Source: RMLS (OR) #16174790 Report a problem
    7/25/2016Pending sale$303,750$181/sqft
    Source: RE/MAX Equity Group #16174790 Report a problem
    7/20/2016Listed for sale$303,750+60.3%$181/sqft
    Source: RE/MAX Equity Group #16174790 Report a problem
    8/12/2005Sold$189,500+43.6%$113/sqft
    Source: Public Record Report a problem
    12/18/1996Sold$132,000+3.5%$79/sqft
    Source: Public Record Report a problem
    8/1/1995Sold$127,500$76/sqft
    Source: Public Record Report a problem

    Public tax history

    YearProperty taxesTax assessment
    2025$4,912 +15.3%$276,590 +7.6%
    2024$4,261 +2.7%$257,060 +3%
    2023$4,148 +3%$249,580 +3%
    2022$4,028 +2.6%$242,320
    2021$3,927 +3%--
    2020$3,812 +3.3%$228,420 +3%
    2019$3,688 +4.4%$221,770
    2018$3,535 $221,770 +6.1%
    2017$3,535 +18%$209,050 +10.5%
    2016$2,997 $189,160 +3%
    2015$2,997 +9.1%$183,660 +3%
    2014$2,746 +24.3%$178,320 +16.6%
    2013$2,209 +1.3%$152,930 +0.5%
    2012$2,181 -10.1%$152,240 -10.4%
    2011$2,426 -4.8%$169,910 -8.9%
    2010$2,548 -1.9%$186,430 -7.7%
    2009$2,598 +1.5%$201,900 -13.7%
    2008$2,559 +3.1%$233,820 +3.7%
    2007$2,483 +7.9%$225,570 +8.5%
    2006$2,302 +3.3%$207,830 +20.3%
    2005$2,229 +9.2%$172,710 +11.1%
    2004$2,041 -1.2%$155,510 +1.9%
    2003$2,065 +2.4%$152,630 +1.9%
    2002$2,016 +5.9%$149,800 -1.7%
    2001$1,903 +6.1%$152,330 -0.3%
    2000$1,793 $152,830
    Find assessor info on the county website

    Neighborhood: 97224

    Nearby schools

    GreatSchools rating
    Schools provided by the listing agent
    • Elementary: Deer Creek
    • Middle: Twality
    • High: Tualatin

    Source: RMLS (OR). This data may not be complete. We recommend contacting the local school district to confirm school assignments for this home.

    Get a cash offer in 3 minutes
    Find out how much your home could sell for in as little as 3 minutes with a no-obligation cash offer.
    Estimated market value
    $437,600
    Get a cash offer in 3 minutes
    Find out how much your home could sell for in as little as 3 minutes with a no-obligation cash offer.
    Estimated market value
    $437,600