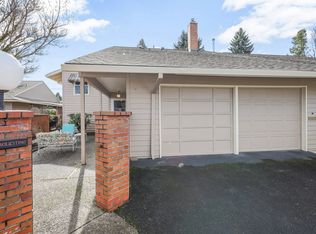
Price Reduced $31,000! Come and stay awhile to see everything this updated gorgeous home has to offer. A gated entry patio offers a place to welcome visitors to your home. This home is the envy of the neighborhood, with one of the largest private back yards, a true gardeners' delight! Newer stainless steel appliances, updated bathrooms, fresh interior paint. The spacious living room has vaulted ceilings and beautiful new engineered hardwood floors and also a large sliding glass door that lets in lots of light. The updated kitchen has a breakfast area plus an eat-at bar area and new quartz counters. The dining area off the living room and close to the kitchen has plenty of room for family gatherings. Step onto the expansive patio from the living room and relax and enjoy the large and private back area. The primary suite has a large walk-in closet, completely redone bathroom with step-in shower, quartz and new dual flush toilet. Next to the primary suite is a built-in linen closet or storage area. The laundry area has a large sink. The huge 2 car garage has tons of storage. Experience living in this vibrant 55+ King City community, where you will find all the amenities a person could want! 2 active HOAs, Garden Vill & King City Civic Assoc. KCCA transfer fee is 1.5% paid by buyers at closing.
Sold
$408,000
13020 SW Carmel St, King City, OR 97224
2beds
1,196sqft
Residential
Built in 1972
-- sqft lot
$419,200 Zestimate®
$341/sqft
$2,512 Estimated rent
Home value
$419,200
$398,000 - $440,000
$2,512/mo
Zestimate® history
Owner options
List your home for rent
$2,512/mo
Rent Zestimate®
Find your next renter with Zillow Rental Manager. Plus, with online applications, you can quickly screen prospective tenants – for free.
$2,512/mo
Rent Zestimate®
Refinance and save
$2,701/mo
Est. payment
Refinancing to a lower rate could help reduce your monthly payments and save thousands over the life of the loan.
$2,701/mo
Est. payment
Explore your selling options
Work with a Zillow partner agent
Leverage their expertise and Zillow's premium Showcase listings to get your home seen by more buyers.
Get startedList with your own agent
Get your home in front of millions of buyers by listing it on Zillow.
Learn how to do itSell it yourself
Take full control of how buyers see your home on Zillow by listing For Sale by Owner (FSBO).
List your homeWhat's special
Zillow last checked:
Listing updated:
Listed by:
Marla Rumpf 503-939-8801,
Windermere Heritage,
Carla Sue Caicedo 503-505-2174,
Windermere Heritage
Bought with:
Lindsay Fiarito, 200702176
MORE Realty
Source: RMLS (OR),MLS#: 24530059
Facts & features
Interior
Bedrooms & bathrooms
- Bedrooms: 2
- Bathrooms: 2
- Full bathrooms: 2
- Main level bathrooms: 2
Rooms
- Room types: Bedroom 2, Dining Room, Family Room, Kitchen, Living Room, Primary Bedroom
Primary bedroom
- Features: Bathroom, Engineered Hardwood, Quartz, Tile Floor, Walkin Closet, Walkin Shower
- Level: Main
- Area: 176
- Dimensions: 16 x 11
Bedroom 2
- Features: Vaulted Ceiling
- Level: Main
- Area: 143
- Dimensions: 13 x 11
Dining room
- Features: Living Room Dining Room Combo, Engineered Hardwood
- Level: Main
- Area: 80
- Dimensions: 10 x 8
Kitchen
- Features: Dishwasher, Eat Bar, Microwave, Free Standing Range, Free Standing Refrigerator
- Level: Main
- Area: 120
- Width: 8
Living room
- Features: Patio, Engineered Hardwood, Vaulted Ceiling
- Level: Main
- Area: 240
- Dimensions: 16 x 15
Heating
- Forced Air
Cooling
- Central Air
Appliances
- Included: Dishwasher, Free-Standing Gas Range, Free-Standing Range, Free-Standing Refrigerator, Stainless Steel Appliance(s), Washer/Dryer, Microwave, Gas Water Heater, Tank Water Heater
Features
- Ceiling Fan(s), High Speed Internet, Quartz, Solar Tube(s), Vaulted Ceiling(s), Living Room Dining Room Combo, Eat Bar, Bathroom, Walk-In Closet(s), Walkin Shower
- Flooring: Engineered Hardwood, Tile
- Windows: Aluminum Frames
- Basement: Crawl Space
Interior area
- Total structure area: 1,196
- Total interior livable area: 1,196 sqft
Property
Parking
- Total spaces: 2
- Parking features: Driveway, On Street, Garage Door Opener, Attached
- Attached garage spaces: 2
- Has uncovered spaces: Yes
Accessibility
- Accessibility features: Garage On Main, Ground Level, One Level, Walkin Shower, Accessibility
Features
- Levels: One
- Stories: 1
- Patio & porch: Patio
- Fencing: Fenced
- Has view: Yes
- View description: Trees/Woods
Lot
- Features: Gentle Sloping, Private, Trees, SqFt 5000 to 6999
Details
- Parcel number: R526522
- Zoning: Resid
Construction
Type & style
- Home type: SingleFamily
- Architectural style: Traditional
- Property subtype: Residential
- Attached to another structure: Yes
Materials
- Cement Siding
- Foundation: Concrete Perimeter
- Roof: Composition
Condition
- Updated/Remodeled
- New construction: No
- Year built: 1972
Utilities & green energy
- Sewer: Public Sewer
- Water: Public
- Utilities for property: Cable Connected
Community & HOA
Community
- Senior community: Yes
- Subdivision: King City
HOA
- Has HOA: Yes
- Amenities included: Commons, Exterior Maintenance, Insurance, Internet, Library, Management, Meeting Room, Party Room, Pool, Road Maintenance
- HOA fee: $213 monthly
- Second HOA fee: $800 annually
Location
- Region: King City
Financial & listing details
- Price per square foot: $341/sqft
- Tax assessed value: $372,600
- Annual tax amount: $3,377
- Date on market: 7/3/2024
- Cumulative days on market: 40 days
- Listing terms: Cash,Conventional,FHA,VA Loan
- Road surface type: Paved
Price history
| Date | Event | Price |
|---|---|---|
| 8/30/2024 | Sold | $408,000+2.3%$341/sqft |
Source:  RMLS (OR) #24530059 Report a problem RMLS (OR) #24530059 Report a problem | ||
| 8/13/2024 | Pending sale | $399,000$334/sqft |
Source: RMLS (OR) #24530059 Report a problem | ||
| 8/5/2024 | Price change | $399,000-7.2%$334/sqft |
Source: RMLS (OR) #24530059 Report a problem | ||
| 7/3/2024 | Listed for sale | $430,000+36.5%$360/sqft |
Source: RMLS (OR) #24530059 Report a problem | ||
| 5/29/2024 | Sold | $315,000+86.9%$263/sqft |
Source: Public Record Report a problem | ||
| 6/3/2005 | Sold | $168,500+27.7%$141/sqft |
Source: Public Record Report a problem | ||
| 5/25/2001 | Sold | $132,000+1.5%$110/sqft |
Source: Public Record Report a problem | ||
| 1/12/2001 | Sold | $130,000+5.7%$109/sqft |
Source: Public Record Report a problem | ||
| 7/26/1996 | Sold | $123,000$103/sqft |
Source: Public Record Report a problem | ||
Public tax history
| Year | Property taxes | Tax assessment |
|---|---|---|
| 2025 | $3,828 +10.3% | $215,560 +3% |
| 2024 | $3,470 +2.7% | $209,290 +3% |
| 2023 | $3,377 +3% | $203,200 +3% |
| 2022 | $3,280 +2.6% | $197,290 |
| 2021 | $3,197 +3% | -- |
| 2020 | $3,104 +3.3% | $185,980 +3% |
| 2019 | $3,003 +4.4% | $180,570 |
| 2018 | $2,878 | $180,570 +6.1% |
| 2017 | $2,878 +9% | $170,220 +3% |
| 2016 | $2,640 | $165,270 +3% |
| 2015 | $2,640 +6.4% | $160,460 +3% |
| 2014 | $2,482 +19.4% | $155,790 +8.3% |
| 2013 | $2,078 +5.6% | $143,870 +4.8% |
| 2012 | $1,967 -9.3% | $137,300 -10.4% |
| 2011 | $2,170 -1.8% | $153,190 -8.6% |
| 2010 | $2,209 -2% | $167,620 -7.4% |
| 2009 | $2,253 +3.8% | $181,060 -15.3% |
| 2008 | $2,171 +3.1% | $213,730 +4% |
| 2007 | $2,107 +7.9% | $205,560 +9.1% |
| 2006 | $1,953 +1.2% | $188,380 +22% |
| 2005 | $1,930 +10% | $154,370 +13% |
| 2004 | $1,755 -1.1% | $136,580 +2% |
| 2003 | $1,774 +2.4% | $133,930 +2% |
| 2002 | $1,732 +5.9% | $131,330 -1.6% |
| 2001 | $1,636 +6.1% | $133,410 -0.3% |
| 2000 | $1,542 | $133,810 |
Find assessor info on the county website
Neighborhood: 97224
Nearby homes
- $415,0003 bd3 ba1.6k sqft13010 SW Carmel St, King City, OR 97224Sold
- $359,0002 bd1 ba1k sqft13040 SW Carmel St, King City, OR 97224Off Market

- $383,5002 bd1 ba1k sqft13060 SW Carmel St, King City, OR 97224Off Market
- $380,7002 bd2 ba1.3k sqft12994 SW Carmel St, King City, OR 97224Off Market

- $290,0001 bd1 ba844 sqft13065 SW Carmel St, King City, OR 97224Sold
- $400,0002 bd2 ba1.1k sqft13080 SW Carmel St, King City, OR 97224Sold
- $406,6002 bd2 ba1k sqft13045 SW Carmel St, Portland, OR 97224Off Market
- $329,7002 bd2 ba1.3k sqft13025 SW Carmel St, King City, OR 97224Off Market
Nearby schools
GreatSchools rating
- 5/10Deer Creek Elementary SchoolGrades: K-5Distance: 0.4 mi
- 5/10Twality Middle SchoolGrades: 6-8Distance: 2.1 mi
- 4/10Tualatin High SchoolGrades: 9-12Distance: 3.3 mi
Schools provided by the listing agent
- Elementary: Deer Creek
- Middle: Twality
- High: Tualatin
Source: RMLS (OR). This data may not be complete. We recommend contacting the local school district to confirm school assignments for this home.
Get a cash offer in 3 minutes
Find out how much your home could sell for in as little as 3 minutes with a no-obligation cash offer.
Estimated market value
$419,200
Get a cash offer in 3 minutes
Find out how much your home could sell for in as little as 3 minutes with a no-obligation cash offer.
Estimated market value
$419,200
- Oregon
- Washington County
- King City
- 97224
- 13020 SW Carmel St
Nearby cities
Nearby zip codes
Other King City Topics
