Skip main navigation
Sold for $627,500
  • $627,500

    13010 Shamus Ct, Louisville, KY 40299

    4beds
    4,006sqft
    Single Family Residence
    Built in 2005
    0.3 Acres Lot
    $633,000 Zestimate®
    $157/sqft
    $3,440 Estimated rent

    Home value

    $633,000

    $589,000 - $677,000

    $3,440/mo

    Zestimate® history
    Loading
    Loading...

    Owner options

    List your home for rent

    $3,440/mo

    Rent Zestimate®

    Find your next renter with Zillow Rental Manager. Plus, with online applications, you can quickly screen prospective tenants – for free.

    Learn more

    $3,440/mo

    Rent Zestimate®

    Refinance and save

    $3,529/mo

    Est. payment

    Refinancing to a lower rate could help reduce your monthly payments and save thousands over the life of the loan.

    See today's rates

    $3,529/mo

    Est. payment

    Explore your selling options

    Work with a Zillow partner agent

    Leverage their expertise and Zillow's premium Showcase listings to get your home seen by more buyers.

    Get started

    List with your own agent

    Get your home in front of millions of buyers by listing it on Zillow.

    Learn how to do it

    Sell it yourself

    Take full control of how buyers see your home on Zillow by listing For Sale by Owner (FSBO).

    List your home

    What's special

    Built-in wine rackGas fireplaceTheater systemUpdated quartz countertopsUpdated ensuite bathroomCozy hearth roomBeverage refrigerator
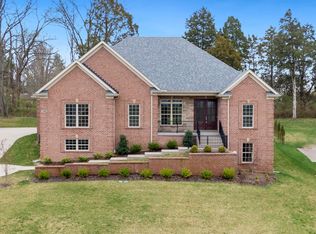
    This custom built traditional home, well located in Pine Valley Estates, has been meticulously maintained, and is perfectly poised to provide a lifestyle of comfort and close proximity to everyday necessities. This home provides endless space to host small and large intimate gatherings with numerous dedicated entertainment rooms. Spanning 4006 +/- sq ft of living space, this home features 4 bedrooms and 3.5 bathrooms, all beautifully designed with a natural floor plan that promotes easy functioning for any family! Step onto the real brazilian cherry floors and quickly move your eyes to the vast vaulted living room ceiling, that includes a warm gas fireplace and built-in bookshelves for added elegance. The entire first floor is adorned by an abundance of windows that allow natural light to wash over the main living area. Do not miss the dedicated dining room off the foyer which can transition to an office as well. This kitchen boasts updated Quartz countertops, stainless appliances while connected to an eat-in breakfast area, and easily located near the laundry room which offers an additional sink. The first floor also features a cozy hearth room seamlessly connected to the kitchen with a cozy second gas fireplace to enjoy. Next, find the sizable primary bedroom, where you can marval the trayed ceiling, custom closet shelving, a completely updated ensuite bathroom in white and neutral hues to promote tranquility. The second level offers 3 additional bedrooms with custom shelving, loft and a full double sink bathroom. Outdoors is a covered patio that provides ample room for outdoor grilling and entertaining. The open, seamless floor plan of the lower level retreat, allows for endless entertainment possibilities with a spacious dedicated granite bar, built-in wine rack, beverage refrigerator, lots of cabinets and sink for easy clean up. Enjoy displaying your favorite spirits in custom made, lit bourbon barrels in the conversation room. Host movie night and watch your favorite sports teams with the included theater system in the beautiful inviting theater room. The lower level also features a full bathroom, and an additional room that offers the practical convenience to serve as a gym, office, bedroom and more. This move-in-ready home is waiting to welcome you home. Schedule your private showing today and experience it for yourself.

    Zillow last checked:

    Listing updated:

    Listed by:

    Angela K Weis 502-216-7512,

    The Agency Louisville

    Bought with:

    Jeremy Byers, 207137

    RE/MAX Premier Properties

    Source: Metro Search Inc. LLC DBA Apex MLS,MLS#: 1678595MLS Logo

    Facts & features

    Interior

    Bedrooms & bathrooms
    • Bedrooms: 4
    • Bathrooms: 4
    • Full bathrooms: 3
    • 1/2 bathrooms: 1
    Primary bedroom
    • Description: With two seperate primary closets
    • Level: First
    Bedroom
    • Level: Second
    Bedroom
    • Level: Second
    Bedroom
    • Level: Second
    Primary bathroom
    • Description: seperate water closet, updated last year, new tile, cabinets, tile, light fixtures, counter tops, fully tiled shower
    • Level: First
    Half bathroom
    • Level: First
    Full bathroom
    • Level: Second
    Full bathroom
    • Description: next to bedroom/gym
    • Level: Basement
    Breakfast room
    • Level: First
    Dining room
    • Level: First
    Family room
    • Description: Fireplace, cathedral ceiling
    • Level: First
    Family room
    • Description: conversation room/family room
    • Level: Basement
    Foyer
    • Level: First
    Kitchen
    • Description: updated with quartz countertops
    • Level: First
    Laundry
    • Level: First
    Loft
    • Level: Second
    Media room
    • Description: Professional theater room and built in system
    • Level: Basement
    Other
    • Description: gym, flex room with large closet
    • Level: Basement
    Other
    • Description: Built in bar with granite countertops with built in cabinets, and mini refrigerator
    • Level: Basement
    Sitting room
    • Description: Beautiful Hearth room with Gas Fireplace off the kitchen
    • Level: First
    Heating
    • Forced Air, Natural Gas
    Cooling
    • Central Air
    Features
    • Basement: Partially Finished
    • Number of fireplaces: 2
    Interior area
    • Total structure area: 2,630
    • Total interior livable area: 4,006 sqft
    • Finished area above ground: 2,630
    • Finished area below ground: 1,376

    Property

    Parking
    • Total spaces: 2
    • Parking features: Attached, Entry Side, Driveway
    • Attached garage spaces: 2
    • Has uncovered spaces: Yes
    Features
    • Stories: 2
    • Patio & porch: Patio, Porch
    • Fencing: None
    Lot
    • Size: 0.3 Acres
    • Features: Cul-De-Sac, Sidewalk, Cleared
    Details
    • Parcel number: 22371501770000

    Construction

    Type & style
    • Home type: SingleFamily
    • Architectural style: Traditional
    • Property subtype: Single Family Residence
    Materials
    • Wood Frame, Brick Veneer
    • Foundation: Concrete Perimeter
    • Roof: Shingle
    Condition
    • Year built: 2005

    Utilities & green energy

    • Sewer: Public Sewer
    • Water: Public
    • Utilities for property: Electricity Connected, Natural Gas Connected

    Community & HOA

    Community
    • Subdivision: Pine Valley Estates
    HOA
    • Has HOA: Yes
    • HOA fee: $400 annually
    Location
    • Region: Louisville

    Financial & listing details

    • Price per square foot: $157/sqft
    • Tax assessed value: $528,770
    • Annual tax amount: $6,033
    • Date on market: 1/24/2025
    • Electric utility on property: Yes

    Price history

    DateEventPrice
    3/3/2025Sold$627,500-0.4%$157/sqft
    Source: Metro Search Inc. LLC DBA Apex MLS #1678595 Report a problem
    1/26/2025Pending sale$629,900$157/sqft
    Source: Metro Search Inc. LLC DBA Apex MLS #1678595 Report a problem
    1/24/2025Listed for sale$629,900+154.1%$157/sqft
    Source: Metro Search Inc. LLC DBA Apex MLS #1678595 Report a problem
    5/16/2006Sold$247,879$62/sqft
    Source: Public Record Report a problem

    Public tax history

    YearProperty taxesTax assessment
    2025$6,033 +0.5%$528,770
    2024$6,002 +32.8%$528,770 +36.7%
    2023$4,519 +1.4%$386,900
    2022$4,457 -7.4%$386,900
    2021$4,811 +10.7%$386,900 +3%
    2020$4,346 $375,590
    2019$4,346 +3.3%$375,590
    2018$4,208 $375,590
    2017$4,208 +49.5%$375,590 +33.4%
    2013$2,816 $281,580
    2011$2,816 +13.6%$281,580 +13.6%
    2010$2,479 $247,880
    2009$2,479 $247,880
    2007-- $247,880 +49.7%
    2006-- $165,570
    Find assessor info on the county website

    Neighborhood: Jeffersontown

    Nearby schools

    GreatSchools rating
    Get pre-qualified for a loan
    At Zillow Home Loans, we can pre-qualify you in as little as 5 minutes with no impact to your credit score.

    An equal housing lender. NMLS #10287.

    Sell for more on Zillow
    Get a Zillow Showcase℠ listing at no additional cost and you could sell for .
    $633,000
    2% more
    +$12,660
    With Zillow Showcase(estimated)
    $645,660