Skip main navigation
Sold for $635,000
  • $635,000

    13014 Shamus Ct, Louisville, KY 40299

    4beds
    3,533sqft
    Single Family Residence
    Built in 2009
    0.55 Acres Lot
    $631,900 Zestimate®
    $180/sqft
    $3,440 Estimated rent

    Home value

    $631,900

    $600,000 - $663,000

    $3,440/mo

    Zestimate® history
    Loading
    Loading...

    Owner options

    List your home for rent

    $3,440/mo

    Rent Zestimate®

    Find your next renter with Zillow Rental Manager. Plus, with online applications, you can quickly screen prospective tenants – for free.

    Learn more

    $3,440/mo

    Rent Zestimate®

    Refinance and save

    $3,616/mo

    Est. payment

    Refinancing to a lower rate could help reduce your monthly payments and save thousands over the life of the loan.

    See today's rates

    $3,616/mo

    Est. payment

    Explore your selling options

    Work with a Zillow partner agent

    Leverage their expertise and Zillow's premium Showcase listings to get your home seen by more buyers.

    Get started

    List with your own agent

    Get your home in front of millions of buyers by listing it on Zillow.

    Learn how to do it

    Sell it yourself

    Take full control of how buyers see your home on Zillow by listing For Sale by Owner (FSBO).

    List your home

    What's special

    Low-flow plumbingSerene settingLarge utility garageFoam insulationGeothermal heat pump systemLow-e windows and doors
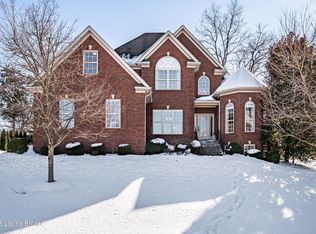
    This exceptional custom ranch, built in 2009 by Key Homes, offers a rare combination of quality craftsmanship, thoughtful design, and energy efficiency. Energy Star rated, the home features a geothermal heat pump system with hot water reheat, foam insulation, Low-E windows and doors, whole house demidification and UV light filtration systems, and low-flow plumbing for enhanced comfort and sustainability. Inside, you'll find beautiful solid wood Wellborn cabinetry throughout, complemented by granite countertops in the kitchen. Custom touches abound, including: built-in closet shelving in the Primary and Bedroom #1, cusom bookcases/shelving in Bedroom #3; as well and a stylish built-in shoe bench at the garage entryway. Hardwood flooring flows seamlessly through the kitchen, dining area, great room, primary suite, and walk-in closet, creating a warm and cohesive feel. The basement expands your living space with a family room featuring durable porcelain tile flooring, and a thoughtfully designed bar area with custom Wellborn Cabinets - perfect for entertaining or relaxing. There is a room currently being used as a gym area, and a full bath also in the finished area. The basement also has a large utility garage. Step outside to a covered patio featuring a cozy wood burning fireplace—an ideal space for year-round enjoyment. The private backyard offers a peaceful retreat, perfect for quiet mornings, evening gatherings, or simply unwinding in a serene setting. A truly special home that blends efficiency, elegance, and custom details throughout.

    Zillow last checked:

    Listing updated:

    Listed by:

    Susan E Smith 502-690-6685,

    Homepage Realty

    Bought with:

    NON MEMBER

    Source: Metro Search Inc. LLC DBA Apex MLS,MLS#: 1714705MLS Logo

    Facts & features

    Interior

    Bedrooms & bathrooms
    • Bedrooms: 4
    • Bathrooms: 4
    • Full bathrooms: 3
    • 1/2 bathrooms: 1
    Primary bedroom
    • Level: First
    Bedroom
    • Level: First
    Bedroom
    • Level: First
    Bedroom
    • Level: First
    Primary bathroom
    • Level: First
    Half bathroom
    • Level: First
    Full bathroom
    • Level: First
    Full bathroom
    • Level: Basement
    Dining room
    • Level: First
    Great room
    • Level: First
    Gym
    • Level: Basement
    Kitchen
    • Level: First
    Laundry
    • Level: First
    Living room
    • Level: Basement
    Other
    • Description: Bar area
    • Level: Basement
    Other
    • Description: utility garage
    • Level: Basement
    Heating
    • Natural Gas, Geothermal
    Cooling
    • Central Air
    Features
    • Basement: Partially Finished
    • Number of fireplaces: 2
    Interior area
    • Total structure area: 2,533
    • Total interior livable area: 3,533 sqft
    • Finished area above ground: 2,533
    • Finished area below ground: 1,000

    Property

    Parking
    • Total spaces: 2
    • Parking features: Attached, Entry Side, See Remarks
    • Attached garage spaces: 2
    Features
    • Stories: 1
    • Patio & porch: Patio, Porch
    • Fencing: None
    Lot
    • Size: 0.55 Acres
    • Features: Cul-De-Sac
    Details
    • Parcel number: 22371501750000

    Construction

    Type & style
    • Home type: SingleFamily
    • Architectural style: Ranch
    • Property subtype: Single Family Residence
    Materials
    • Brick
    • Foundation: Concrete Perimeter
    • Roof: Shingle
    Condition
    • Year built: 2009

    Utilities & green energy

    • Sewer: Public Sewer
    • Water: Public
    • Utilities for property: Electricity Connected, Natural Gas Connected
    Green energy
    • Energy generation: GeoThermal

    Community & HOA

    Community
    • Subdivision: Pine Valley Estates
    HOA
    • Has HOA: Yes
    • HOA fee: $450 annually
    Location
    • Region: Louisville

    Financial & listing details

    • Price per square foot: $180/sqft
    • Tax assessed value: $543,090
    • Annual tax amount: $6,197
    • Date on market: 4/17/2026
    • Electric utility on property: Yes

    Price history

    DateEventPrice
    6/10/2026Sold$635,000$180/sqft
    Source: Metro Search Inc. LLC DBA Apex MLS #1714705 Report a problem
    4/24/2026Contingent$635,000$180/sqft
    Source: Metro Search Inc. LLC DBA Apex MLS #1714705 Report a problem
    4/17/2026Listed for sale$635,000+13.3%$180/sqft
    Source: Metro Search Inc. LLC DBA Apex MLS #1714705 Report a problem
    6/24/2009Sold$560,449$159/sqft
    Source: Public Record Report a problem

    Public tax history

    YearProperty taxesTax assessment
    2025$6,197 +0.5%$543,090
    2024$6,164 +28.9%$543,090 +32.7%
    2023$4,781 +1.4%$409,360
    2022$4,716 -7.3%$409,360
    2021$5,088 +11.8%$409,360 +4.1%
    2020$4,551 $393,330
    2019$4,551 +3.3%$393,330
    2018$4,407 $393,330
    2017$4,407 -21.4%$393,330 -29.8%
    2013$5,605 $560,450
    2011$5,605 $560,450
    2010$5,605 +834.1%$560,450 +579.3%
    2009$600 $82,500 +456.3%
    2007-- $14,830
    2006-- $14,830
    Find assessor info on the county website

    Neighborhood: Jeffersontown

    Nearby schools

    GreatSchools rating
    Get pre-qualified for a loan
    At Zillow Home Loans, we can pre-qualify you in as little as 5 minutes with no impact to your credit score.

    An equal housing lender. NMLS #10287.

    Sell for more on Zillow
    Get a Zillow Showcase℠ listing at no additional cost and you could sell for .
    $631,900
    2% more
    +$12,638
    With Zillow Showcase(estimated)
    $644,538