This quaint home situated at the end of a quiet cul-de-sac has been maintained beautifully and offers gorgeous updates! As you enter you are presented with a neutral pallet of gorgeous wood floors and crisp walls. The entry offers a lovely chandelier and opens to the flex front room space great for an office, sitting room, workout area or any space you might need. The kitchen is a delight with gorgeous updated navy cabinets, neutral Corian countertops, new backsplash and stainless-steel appliances. Don’t miss the large pantry for any additional storage needs. There is a generous eat-in area offering a stunning new light and overlooks the lush backyard as well as a formal dining room for all your entertaining with a gorgeous classic chandelier. Located off the kitchen is the living room/hearth room with gas fireplace, lovely natural daylight, ceiling fan, rich wood floors and built-ins. Relax on your cozy screened in porch offering views of the backyard and trees. The master suite is spacious with sun-lit windows, inset tray ceiling, ceiling fan, custom window coverings and enough space for all your furniture needs and then some! The en-suite master bathroom is wonderful offering tiled floors, double sink vanity and walk-in shower. Don’t miss the large walk-in closet! The second bedroom is spacious with a nice size closet, neutral carpet, and window coverings. The 2nd full bath is crisp and neutral. Don’t miss the brand-new 3rd full bathroom in the lower level, perfect for additional flex space and any future finishes. The HOA covers lawn maintenance and snow removal for a care free living. This house has been beautifully maintained and is ready for its new owner. Steps from State Line, great shopping, grocery, highways and more. This is a must see! *** Please note the photos of the kitchen cabinetry are more of a dark navy, They are photographing really bright. This is not their true color.
Sold
Price Unknown
13011 Grand Ave, Kansas City, MO 64145
2beds
1,782sqft
Villa
Built in 1993
9,785 Square Feet Lot
$385,700 Zestimate®
$--/sqft
$2,286 Estimated rent
Home value
$385,700
$359,000 - $417,000
$2,286/mo
Zestimate® history
Owner options
List your home for rent
$2,286/mo
Rent Zestimate®
Find your next renter with Zillow Rental Manager. Plus, with online applications, you can quickly screen prospective tenants – for free.
$2,286/mo
Rent Zestimate®
Refinance and save
$100/mo
Est. payment
Refinancing to a lower rate could help reduce your monthly payments and save thousands over the life of the loan.
$100/mo
Est. payment
Explore your selling options
Work with a Zillow partner agent
Leverage their expertise and Zillow's premium Showcase listings to get your home seen by more buyers.
Get startedList with your own agent
Get your home in front of millions of buyers by listing it on Zillow.
Learn how to do itSell it yourself
Take full control of how buyers see your home on Zillow by listing For Sale by Owner (FSBO).
List your homeWhat's special
Gas fireplaceCozy screened in porchNeutral palletMaster suiteEn-suite master bathroomLarge walk-in closetDouble sink vanity
Zillow last checked:
Listing updated:
Listed by:
Lindsay Sierens Schulze 913-485-7211,
ReeceNichols - Leawood,
KBT Leawood Team 913-239-2069,
ReeceNichols - Leawood
Bought with:
Taylor Made Team
KW KANSAS CITY METRO
Source: Heartland MLS as distributed by MLS GRID,MLS#: 2519484
Facts & features
Interior
Bedrooms & bathrooms
- Bedrooms: 2
- Bathrooms: 3
- Full bathrooms: 3
Primary bedroom
- Features: Carpet, Ceiling Fan(s), Walk-In Closet(s)
- Level: Main
- Dimensions: 17 x 15
Bedroom 2
- Features: Carpet, Ceiling Fan(s)
- Level: Main
- Dimensions: 13 x 13
Primary bathroom
- Features: Linoleum, Shower Only, Walk-In Closet(s)
- Level: Main
- Dimensions: 11 x 6
Bathroom 2
- Features: Built-in Features, Ceramic Tiles, Shower Over Tub
- Level: Main
- Dimensions: 8 x 6
Bathroom 3
- Features: Ceramic Tiles, Shower Only
- Level: Basement
- Dimensions: 7 x 6
Breakfast room
- Features: Wood Floor
- Level: Main
- Dimensions: 7 x 6
Dining room
- Features: Carpet
- Level: Main
- Dimensions: 15 x 11
Family room
- Features: Built-in Features, Ceiling Fan(s), Fireplace
- Level: Main
- Dimensions: 19 x 14
Kitchen
- Features: Pantry, Quartz Counter, Wood Floor
- Level: Main
Laundry
- Features: Built-in Features, Linoleum
- Level: Main
- Dimensions: 7 x 6
Living room
- Features: Carpet
- Level: Main
- Dimensions: 12 x 11
Heating
- Natural Gas
Cooling
- Electric
Appliances
- Included: Dishwasher, Disposal, Dryer, Freezer, Exhaust Fan, Humidifier, Refrigerator, Built-In Electric Oven, Stainless Steel Appliance(s), Washer
Features
- Ceiling Fan(s), Painted Cabinets, Pantry, Vaulted Ceiling(s), Walk-In Closet(s)
- Flooring: Carpet, Tile, Wood
- Doors: Storm Door(s)
- Basement: Full,Radon Mitigation System,Sump Pump
- Number of fireplaces: 1
- Fireplace features: Family Room, Gas
Interior area
- Total structure area: 1,782
- Total interior livable area: 1,782 sqft
- Finished area above ground: 1,740
- Finished area below ground: 42
Property
Parking
- Total spaces: 2
- Parking features: Attached, Garage Door Opener
- Attached garage spaces: 2
Features
- Patio & porch: Screened
Lot
- Size: 9,785 Square Feet
- Features: Cul-De-Sac
Details
- Additional structures: None
- Parcel number: 65830081900000000
Construction
Type & style
- Home type: SingleFamily
- Architectural style: Traditional
- Property subtype: Villa
Materials
- Brick/Mortar
- Roof: Composition
Condition
- Year built: 1993
Utilities & green energy
- Sewer: Public Sewer
- Water: Public
Community & HOA
Community
- Security: Smoke Detector(s)
- Subdivision: Ashford Place
HOA
- Has HOA: Yes
- Services included: Maintenance Grounds, Snow Removal, Trash
- HOA fee: $100 monthly
Location
- Region: Kansas City
Financial & listing details
- Tax assessed value: $310,990
- Annual tax amount: $4,284
- Date on market: 11/15/2024
- Listing terms: Cash,Conventional,FHA,VA Loan
- Exclusions: See Disclosure
- Ownership: Estate/Trust
- Road surface type: Paved
Price history
| Date | Event | Price |
|---|---|---|
| 12/12/2024 | Sold | -- |
Source:  Heartland MLS as distributed by MLS GRID #2519484 Report a problem Heartland MLS as distributed by MLS GRID #2519484 Report a problem | ||
| 11/22/2024 | Pending sale | $334,950$188/sqft |
Source: Heartland MLS as distributed by MLS GRID #2519484 Report a problem | ||
| 11/18/2024 | Contingent | $334,950$188/sqft |
Source: Heartland MLS as distributed by MLS GRID #2519484 Report a problem | ||
| 11/15/2024 | Listed for sale | $334,950+21.8%$188/sqft |
Source: Heartland MLS as distributed by MLS GRID #2519484 Report a problem | ||
| 7/6/2021 | Sold | -- |
Source: Heartland MLS as distributed by MLS GRID #2315211 Report a problem | ||
| 5/26/2021 | Pending sale | $275,000$154/sqft |
Source:  ReeceNichols Real Estate #2315211 Report a problem ReeceNichols Real Estate #2315211 Report a problem | ||
| 5/26/2021 | Contingent | $275,000$154/sqft |
Source: Heartland MLS as distributed by MLS GRID #2315211 Report a problem | ||
| 5/25/2021 | Listed for sale | $275,000$154/sqft |
Source: Heartland MLS as distributed by MLS GRID #2315211 Report a problem | ||
| 7/6/2001 | Sold | -- |
Source: Agent Provided Report a problem | ||
Public tax history
| Year | Property taxes | Tax assessment |
|---|---|---|
| 2025 | $4,363 +0.1% | $59,088 +15% |
| 2024 | $4,361 +1.8% | $51,382 |
| 2023 | $4,283 -1.7% | $51,382 +6.1% |
| 2022 | $4,356 +0% | $48,450 |
| 2021 | $4,356 +10.9% | $48,450 +4.9% |
| 2020 | $3,928 +4.8% | $46,200 |
| 2019 | $3,747 | $46,200 +18.8% |
| 2018 | $3,747 +8.9% | $38,887 |
| 2017 | $3,442 +13.4% | $38,887 +10.6% |
| 2016 | $3,035 +0.1% | $35,156 +2% |
| 2014 | $3,033 -7.8% | $34,466 |
| 2013 | $3,291 +0.4% | $34,466 -6.3% |
| 2012 | $3,277 +0.1% | $36,788 |
| 2011 | $3,274 +1.9% | $36,788 |
| 2010 | $3,212 -2.9% | $36,788 |
| 2009 | $3,307 +2.1% | $36,788 -5% |
| 2008 | $3,238 +14.2% | $38,724 |
| 2007 | $2,835 +0% | $38,724 +15% |
| 2006 | $2,834 +5.4% | $33,673 |
| 2005 | $2,688 +4.2% | $33,673 +4% |
| 2004 | $2,580 +3.7% | $32,379 |
| 2003 | $2,487 +0.2% | $32,379 +8% |
| 2002 | $2,481 +6.2% | $29,980 |
| 2001 | $2,337 | $29,980 |
Find assessor info on the county website
Neighborhood: Woodbridge
Nearby homes
- $--4 bd4 ba3.8k sqft13008 Grand Ave, Kansas City, MO 64145Sold
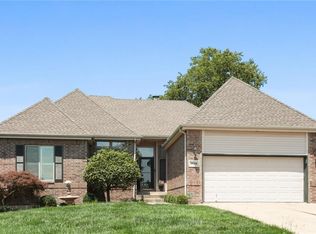
- $381,9004 bd4 ba1.8k sqft13015 Grand Ave, Kansas City, MO 64145Off Market
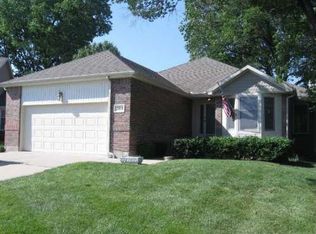
- $304,5003 bd3 ba1.6k sqft151 Woodbridge Ln, Kansas City, MO 64145Off Market

- $248,4002 bd2 ba1.4k sqft153 Woodbridge Ln, Kansas City, MO 64145Off Market
- $292,3002 bd2 ba1.4k sqft149 Woodbridge Ln, Kansas City, MO 64145Off Market
- $10-- bd-- ba-- sqft149 Woodbridge Ln, Kansas City, MO 64145Off Market
- $324,2002 bd2 ba1.5k sqft13019 Grand Ave, Kansas City, MO 64145Off Market
- $--2 bd2 ba1.7k sqft13012 Grand Ave, Kansas City, MO 64145Sold
Nearby schools
GreatSchools rating
- 3/10Martin City Elementary SchoolGrades: K-8Distance: 0.4 mi
- 2/10Grandview Sr. High SchoolGrades: 9-12Distance: 4.2 mi
Schools provided by the listing agent
- Elementary: Martin City
- High: Grandview
Source: Heartland MLS as distributed by MLS GRID. This data may not be complete. We recommend contacting the local school district to confirm school assignments for this home.
Get a cash offer in 3 minutes
Find out how much your home could sell for in as little as 3 minutes with a no-obligation cash offer.
Estimated market value
$385,700
Get a cash offer in 3 minutes
Find out how much your home could sell for in as little as 3 minutes with a no-obligation cash offer.
Estimated market value
$385,700
- Missouri
- Jackson County
- Kansas City
- 64145
- Woodbridge
- 13011 Grand Ave
Nearby cities
Nearby neighborhoods
Nearby zip codes
Other Kansas City Topics
