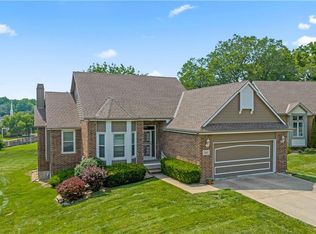
Rare opportunity to craft the home of your dreams within the coveted and quiet cul-de-sac that is Ashford Place. This two-bedroom, two-bathroom brick ranch, is fully equipped with ample lighting, a gas fireplace framed by built-ins for storage, formal dining, and a front room that could easily be utilized as an office. The heart of the home features an open kitchen design providing plenty of entertainment space and allows you to effortlessly interact with guest in the family room. Step out onto the covered deck and enjoy the privacy and peace allotted by this tucked away, treed lot. The primary suite is complimented by a full walk-in closet and double vanity. Finally, explore the untapped potential in the full, unfinished basement, harboring two brightly lit egress windows, opportunity to finish a full bath, a currently dedicated workshop area and attached shelving. Relax and enjoy the lawn maintenance and snow removal provided by the inexpensive HOA. Minutes away from Leawood, Martin City, and easily accessible shops!
Sold
Price Unknown
13012 Grand Ave, Kansas City, MO 64145
2beds
1,721sqft
Single Family Residence
Built in 1993
7,678 Square Feet Lot
$354,100 Zestimate®
$--/sqft
$1,924 Estimated rent
Home value
$354,100
$336,000 - $372,000
$1,924/mo
Zestimate® history
Owner options
List your home for rent
$1,924/mo
Rent Zestimate®
Find your next renter with Zillow Rental Manager. Plus, with online applications, you can quickly screen prospective tenants – for free.
$1,924/mo
Rent Zestimate®
Refinance and save
$100/mo
Est. payment
Refinancing to a lower rate could help reduce your monthly payments and save thousands over the life of the loan.
$100/mo
Est. payment
Explore your selling options
Work with a Zillow partner agent
Leverage their expertise and Zillow's premium Showcase listings to get your home seen by more buyers.
Get startedList with your own agent
Get your home in front of millions of buyers by listing it on Zillow.
Learn how to do itSell it yourself
Take full control of how buyers see your home on Zillow by listing For Sale by Owner (FSBO).
List your homeWhat's special
Brick ranchFull walk-in closetFront roomPrimary suiteCovered deckGas fireplaceOpen kitchen design
Zillow last checked:
Listing updated:
Listed by:
Porsche Brown 913-713-9221,
KW KANSAS CITY METRO
Bought with:
Brenda Pedersen, SP00237176
Keller Williams Realty Partners Inc.
Source: Heartland MLS as distributed by MLS GRID,MLS#: 2450656
Facts & features
Interior
Bedrooms & bathrooms
- Bedrooms: 2
- Bathrooms: 2
- Full bathrooms: 2
Primary bedroom
- Features: Carpet, Ceiling Fan(s), Double Vanity, Walk-In Closet(s)
- Level: Main
- Area: 256.88 Square Feet
- Dimensions: 16 x 15
Bedroom 2
- Features: Carpet
- Level: Main
- Area: 240.73 Square Feet
- Dimensions: 18 x 13
Bathroom 1
- Features: Carpet, Double Vanity, Linoleum, Shower Only
- Level: Main
- Area: 23.2 Square Feet
- Dimensions: 11 x 11
Bathroom 2
- Features: All Carpet, Shower Over Tub
- Level: Main
- Area: 37.81 Square Feet
- Dimensions: 5 x 7
Basement
- Features: Indirect Lighting
- Level: Basement
- Area: 1875.9 Square Feet
- Dimensions: 48 x 39
Dining room
- Level: Main
- Area: 172.28 Square Feet
- Dimensions: 14 x 11
Family room
- Level: Main
- Area: 349 Square Feet
- Dimensions: 23 x 15
Living room
- Level: Main
- Area: 129.8 Square Feet
- Dimensions: 11 x 11
Heating
- Forced Air
Cooling
- Electric
Appliances
- Included: Dishwasher, Disposal, Dryer, Humidifier, Microwave, Refrigerator, Built-In Electric Oven, Washer
- Laundry: In Basement, Sink
Features
- Ceiling Fan(s), Central Vacuum, Kitchen Island, Pantry, Walk-In Closet(s)
- Flooring: Carpet, Wood
- Doors: Storm Door(s)
- Basement: Concrete,Egress Window(s),Bath/Stubbed,Sump Pump
- Number of fireplaces: 1
- Fireplace features: Family Room, Gas
Interior area
- Total structure area: 1,721
- Total interior livable area: 1,721 sqft
- Finished area above ground: 1,721
- Finished area below ground: 0
Property
Parking
- Total spaces: 2
- Parking features: Attached
- Attached garage spaces: 2
Features
- Patio & porch: Covered, Porch
Lot
- Size: 7,678 Square Feet
- Features: Cul-De-Sac
Details
- Parcel number: 65830082100000000
- Special conditions: As Is
Construction
Type & style
- Home type: SingleFamily
- Architectural style: Traditional
- Property subtype: Single Family Residence
Materials
- Brick Veneer
- Roof: Composition
Condition
- Fixer
- Year built: 1993
Utilities & green energy
- Sewer: Public Sewer
- Water: Public
Community & HOA
Community
- Subdivision: Ashford Place
HOA
- Has HOA: Yes
- Services included: Maintenance Grounds, Snow Removal, Street, Trash
- HOA fee: $100 monthly
- HOA name: Ashford Place HOA
Location
- Region: Kansas City
Financial & listing details
- Tax assessed value: $207,660
- Annual tax amount: $4,168
- Date on market: 9/1/2023
- Listing terms: Cash,Conventional,FHA,VA Loan
- Ownership: Private
- Road surface type: Paved
Price history
| Date | Event | Price |
|---|---|---|
| 9/29/2023 | Sold | -- |
Source:  Heartland MLS as distributed by MLS GRID #2450656 Report a problem Heartland MLS as distributed by MLS GRID #2450656 Report a problem | ||
| 9/3/2023 | Pending sale | $299,000$174/sqft |
Source: Heartland MLS as distributed by MLS GRID #2450656 Report a problem | ||
| 9/1/2023 | Listed for sale | $299,000$174/sqft |
Source: Heartland MLS as distributed by MLS GRID #2450656 Report a problem | ||
Public tax history
| Year | Property taxes | Tax assessment |
|---|---|---|
| 2025 | $3,315 +13.8% | $39,455 +15% |
| 2024 | $2,912 +1.8% | $34,310 |
| 2023 | $2,860 -31.4% | $34,310 -26% |
| 2022 | $4,168 +0% | $46,360 |
| 2021 | $4,168 +11% | $46,360 +5% |
| 2020 | $3,753 +4.8% | $44,145 |
| 2019 | $3,581 | $44,145 +14.9% |
| 2018 | $3,581 +5.3% | $38,421 |
| 2017 | $3,401 +14.5% | $38,421 +11.7% |
| 2016 | $2,970 +0.1% | $34,399 +2% |
| 2014 | $2,968 -5% | $33,725 |
| 2013 | $3,125 +0.4% | $33,725 -3.4% |
| 2012 | $3,112 +0.1% | $34,906 |
| 2011 | $3,109 +1.9% | $34,906 |
| 2010 | $3,050 -2.9% | $34,906 |
| 2009 | $3,140 +2.1% | $34,906 -5% |
| 2008 | $3,075 +14.2% | $36,743 |
| 2007 | $2,692 +0% | $36,743 +15% |
| 2006 | $2,691 +5.4% | $31,950 |
| 2005 | $2,553 +4.2% | $31,950 +4% |
| 2004 | $2,451 +3.7% | $30,722 |
| 2003 | $2,362 +0.2% | $30,722 +8% |
| 2002 | $2,356 +6.1% | $28,446 |
| 2001 | $2,220 | $28,446 |
Find assessor info on the county website
Neighborhood: Woodbridge
Nearby homes
- $--3 bd3 ba2.6k sqft13016 Grand Ave, Kansas City, MO 64145Sold
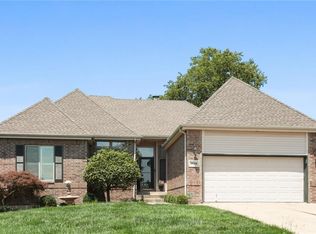
- $--4 bd4 ba3.8k sqft13008 Grand Ave, Kansas City, MO 64145Sold
- $360,4002 bd3 ba1.8k sqft13020 Grand Ave, Kansas City, MO 64145Off Market
- $--2 bd3 ba1.7k sqft13011 Grand Ave, Kansas City, MO 64145Sold

- $372,0003 bd3 ba1.6k sqft13024 Grand Ave, Kansas City, MO 64145Off Market
- $324,2002 bd2 ba1.5k sqft13019 Grand Ave, Kansas City, MO 64145Off Market
- $291,5002 bd2 ba1.4k sqft149 Woodbridge Ln, Kansas City, MO 64145Off Market
- $10-- bd-- ba-- sqft149 Woodbridge Ln, Kansas City, MO 64145Off Market
Nearby schools
GreatSchools rating
- 3/10Martin City Elementary SchoolGrades: K-8Distance: 0.4 mi
- 2/10Grandview Sr. High SchoolGrades: 9-12Distance: 4.3 mi
Schools provided by the listing agent
- Elementary: Martin City
- Middle: Martin City
- High: Grandview
Source: Heartland MLS as distributed by MLS GRID. This data may not be complete. We recommend contacting the local school district to confirm school assignments for this home.
Get a cash offer in 3 minutes
Find out how much your home could sell for in as little as 3 minutes with a no-obligation cash offer.
Estimated market value
$354,100
Get a cash offer in 3 minutes
Find out how much your home could sell for in as little as 3 minutes with a no-obligation cash offer.
Estimated market value
$354,100
- Missouri
- Jackson County
- Kansas City
- 64145
- Woodbridge
- 13012 Grand Ave
Nearby cities
Nearby neighborhoods
Nearby zip codes
Other Kansas City Topics
