Discover your perfect retreat in one of Steiner Ranch's premier gated communities! This stunning 4-bedroom, 5-bath home (4,483 sq ft) on a 0.27-acre lot has been completely refreshed with a clean, contemporary style that feels bright and inviting throughout. Dual staircases create flexible, flowing spaces—ideal for family living or effortless entertaining.
Step into the elegant rotunda foyer and enjoy soaring ceilings, expansive floor-to-ceiling windows framing serene greenbelt views (especially magical at sunrise), and abundant natural light. The chef-ready kitchen is a true standout, featuring brand-new quartzite countertops and backsplash, refinished cabinets, new sink, new Kohler Studio McGee faucets, new refrigerator, new dishwasher, and a large wraparound breakfast bar perfect for casual meals and morning coffee.
Highlights include a dedicated game room, private movie theater (freshly updated with new paint and carpet plus its own wet bar), bright sunroom, upstairs/downstairs covered porches, additional new shutters in the office and upstairs, new upstairs bathroom countertops, and added custom cabinets in the primary bath, closet, and utility room. Recent upgrades also feature a new roof, two new HVAC units, tankless water heater, upgraded deck, and replaced windows for enhanced efficiency and modern appeal.
Outside, enjoy the flat, private backyard that backs directly to peaceful greenbelt—offering endless potential for a future pool, garden retreat, or ultimate outdoor oasis with total privacy. Additional conveniences include a spacious 3-car garage with ample storage and parking. Prime location just steps from Laura Bush Elementary, Canyon Ridge Middle School, and the vibrant Towne Square with resort-style pools, parks, dog park, tennis courts, and more. Live the Steiner Ranch lifestyle where every day feels like a vacation—your dream home awaits!
Sold
Zillow last checked:
Source: Engel & Volkers,MLS#: 4177004
Price history
| Date | Event | Price |
|---|---|---|
| 7/14/2026 | Listing removed | $1,199,000$267/sqft |
Source:  Engel & Volkers #4177004 Report a problem Engel & Volkers #4177004 Report a problem | ||
| 6/17/2026 | Contingent | $1,199,000$267/sqft |
Source:  Unlock MLS #4177004 Report a problem Unlock MLS #4177004 Report a problem | ||
| 5/26/2026 | Price change | $1,199,000-3.2%$267/sqft |
Source: Unlock MLS #4177004 Report a problem | ||
| 5/8/2026 | Price change | $1,239,000-0.8%$276/sqft |
Source: Unlock MLS #4177004 Report a problem | ||
| 3/26/2026 | Price change | $1,249,000-3.9%$279/sqft |
Source: Unlock MLS #4177004 Report a problem | ||
| 3/13/2026 | Listed for sale | $1,300,000+8.4%$290/sqft |
Source: Unlock MLS #4177004 Report a problem | ||
| 1/14/2025 | Sold | -- |
Source: Agent Provided Report a problem | ||
| 12/8/2024 | Contingent | $1,199,000$267/sqft |
Source:  Realty Austin #8904159 Report a problem Realty Austin #8904159 Report a problem | ||
| 10/15/2024 | Listed for sale | $1,199,000+110.4%$267/sqft |
Source: Realty Austin #8904159 Report a problem | ||
| 8/11/2012 | Listing removed | $569,900$127/sqft |
Source: Alliance Realty #8696028 Report a problem | ||
| 7/22/2012 | Pending sale | $569,900$127/sqft |
Source: Alliance Realty #8696028 Report a problem | ||
| 7/16/2012 | Price change | $569,900-4.2%$127/sqft |
Source: Alliance Realty #8696028 Report a problem | ||
| 6/22/2012 | Price change | $595,000-4%$133/sqft |
Source: Alliance Realty #8696028 Report a problem | ||
| 6/10/2012 | Price change | $620,000-2.4%$138/sqft |
Source: Alliance Realty #8696028 Report a problem | ||
| 5/31/2012 | Price change | $635,000-2.2%$142/sqft |
Source: Alliance Realty #8696028 Report a problem | ||
| 5/15/2012 | Listed for sale | $649,000$145/sqft |
Source: Alliance Realty #8696028 Report a problem | ||
Nearby homes
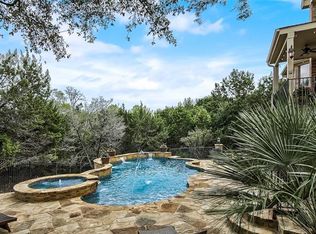
- $1,171,0005 bd5 ba4.4k sqft13008 Country Trails Ln, Austin, TX 78732Off Market
- $1,066,600-- bd3 ba4.2k sqft13016 Country Trails Ln, Austin, TX 78732Off Market
- $1,001,1004 bd3 ba4.1k sqft13020 Country Trails Ln, Austin, TX 78732Off Market
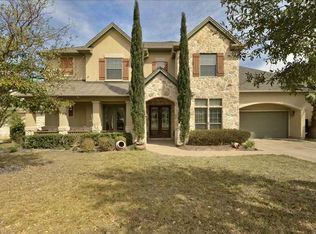
- $1,211,9004 bd4 ba4.5k sqft13201 Coleto Creek Trl, Austin, TX 78732Off Market
Get a cash offer in 3 minutes
Find out how much your home could sell for in as little as 3 minutes with a no-obligation cash offer.
Estimated market value
$1,164,800
