Skip main navigation
Active
  • $1,185,000

    13100 Country Trails Ln, Austin, TX 78732

    5beds
    4,105sqft
    : 
    Loading
    Get pre-qualified
    Single Family Residence
    Built in 2005
    0.26 Acres Lot
    $1,148,700 Zestimate®
    $289/sqft
    $140/mo HOA

    What's special

    Private backyard oasisResort-style backyardDesirable east-facing backyardFlexible floor planMedia roomSpacious game roomAbundant storage throughout
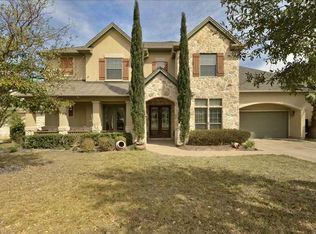
    Situated on one of the larger gated lots in Steiner Ranch, this immaculate 5-bed, 4-bath home offers the perfect combination of luxury, flexibility, and an incredible outdoor lifestyle. The resort-style backyard is the true showpiece, featuring a sparkling 8-foot-deep pool strategically positioned to maximize usable yard space—giving you the best of both worlds: a private backyard oasis with plenty of room to play, entertain, or relax. The desirable east-facing backyard provides comfortable afternoon shade, while the upper and lower covered patios showcase beautiful canyon and Hill Country views. The flexible floor plan features both the primary suite and a guest suite on the main level, along with a formal living room that easily functions as a private home office. Upstairs offers a spacious game room, media room, three additional bedrooms, and abundant storage throughout. A true 3-car garage (not tandem) provides ample space for vehicles & hobbies. Meticulously maintained and loaded with upgrades, this home features a 2018 roof, solar panels, & insulated garage doors, fresh interior paint (Feb. 2026), whole-house tankless water heater (2023), two HVAC systems replaced in 2018 and serviced twice annually, plus a beautifully maintained pool with a variable-speed pump replaced in 2022. Smart home features include app-controlled lighting, irrigation, HVAC, garage doors, & electrical switches. The owned solar panel system delivers exceptional efficiency, with the total electric bill for the past 12 months averaging just $72/month (only $866 total). Ideally located just a short walk to Laura Bush Elementary, Canyon Ridge Middle School, one of Steiner Ranch's community centers, the dog park, and miles of hike and bike trails. Residents enjoy award-winning amenities including three community centers with pools, tennis and pickleball courts, parks, sports fields, private Lake Austin access, and top-rated Leander ISD schools, including Vandegrift High School.
    6 days
    |
    2,018
    |
    106
    |

    Likely to sell faster than

    Zillow last checked:

    Listing updated:

    Listed by:

    Elicia Michaud (512) 657-7510,

    eXp Realty, LLC (888) 519-7431

    Source: Unlock MLS,MLS#: 5444470MLS Logo

    Loading...

      Facts & features

      Interior

      Bedrooms & bathrooms
      • Bedrooms: 5
      • Bathrooms: 4
      • Full bathrooms: 4
      • Main level bedrooms: 2
      Heating
      • Central, Fireplace(s)
      Cooling
      • Ceiling Fan(s), Central Air
      Appliances
      • Included: Built-In Oven(s), Dishwasher, Gas Cooktop, Refrigerator, Stainless Steel Appliance(s), Tankless Water Heater
      Features
      • Ceiling Fan(s), High Ceilings, Crown Molding, Double Vanity, Gas Dryer Hookup, Eat-in Kitchen, Entrance Foyer, Kitchen Island, Multiple Dining Areas, Multiple Living Areas, Open Floorplan, Pantry, Primary Bedroom on Main, Recessed Lighting, Soaking Tub, Storage, Study/Home Office, Walk-In Closet(s), Washer Hookup
      • Flooring: Carpet, Tile, Wood
      • Windows: Double Pane Windows, Plantation Shutters, Window Treatments
      • Number of fireplaces: 1
      • Fireplace features: Family Room
      Interior area
      • Total interior livable area: 4,105 sqft

      Property

      Parking
      • Total spaces: 3
      • Parking features: Attached, Door-Multi, Garage, Garage Faces Front, Kitchen Level
      • Attached garage spaces: 3
      Accessibility
      • Accessibility features: None
      Features
      • Levels: Two
      • Stories: 2
      • Patio & porch: Covered, Deck, Front Porch, Patio, Porch, Rear Porch
      • Exterior features: Balcony, Exterior Steps, Garden, Lighting, Private Yard
      • Has private pool: Yes
      • Pool features: Heated, In Ground, Pool/Spa Combo, Saltwater, Waterfall
      • Spa features: Heated, In Ground
      • Fencing: Back Yard, Wood, Wrought Iron
      • Has view: Yes
      • View description: Hill Country, Panoramic, Park/Greenbelt, Pool, Trees/Woods
      • Waterfront features: None
      Lot
      • Size: 0.26 Acres
      • Features: Back Yard, Curbs, Front Yard, Garden, Landscaped, Sprinkler - In-ground, Trees-Moderate, Views
      Details
      • Additional structures: None
      • Parcel number: 01435001780000
      • Special conditions: Standard

      Construction

      Type & style
      • Home type: SingleFamily
      • Property subtype: Single Family Residence
      Materials
      • Foundation: Slab
      • Roof: Composition
      Condition
      • Resale
      • New construction: No
      • Year built: 2005

      Utilities & green energy

      • Sewer: Municipal Utility District (MUD), Public Sewer
      • Water: Municipal Utility District (MUD), Public
      • Utilities for property: Cable Available, Electricity Connected, Natural Gas Connected, Phone Available, Sewer Connected, Water Connected

      Community & HOA

      Community
      • Features: Clubhouse, Cluster Mailbox, Common Grounds, Curbs, Dog Park, Gated, Lake, Park, Picnic Area, Planned Social Activities, Pool, Sidewalks, Sport Court(s)/Facility, Suburban, Tennis Court(s)
      • Subdivision: Steiner Ranch Ph 01 Sec 06E
      HOA
      • Has HOA: Yes
      • Services included: Common Area Maintenance, Trash
      • HOA fee: $839 semi-annually
      • HOA name: Steiner Ranch Master Association
      Location
      • Region: Austin

      Financial & listing details

      • Price per square foot: $289/sqft
      • Tax assessed value: $1,142,882
      • Annual tax amount: $19,760
      • Date on market: 7/2/2026
      • Listing terms: Cash,Conventional,FHA,VA Loan
      • Electric utility on property: Yes

        Estimated market value

        $1,148,700

        $1.09M - $1.21M

        $6,854/mo

        Price history

        DateEventPrice
        7/2/2026Listed for sale$1,185,000-0.8%$289/sqft
        Source: eXp Realty #ACT5444470 Report a problem
        6/25/2026Listing removed$1,195,000$291/sqft
        Source: Unlock MLS #2287908 Report a problem
        6/12/2026Contingent$1,195,000$291/sqft
        Source: Unlock MLS #2287908 Report a problem
        4/30/2026Price change$1,195,000-4.4%$291/sqft
        Source: Unlock MLS #2287908 Report a problem
        4/9/2026Price change$1,250,000-3.5%$305/sqft
        Source: Unlock MLS #2287908 Report a problem
        3/13/2026Listed for sale$1,295,000$315/sqft
        Source: Unlock MLS #2287908 Report a problem

        Public tax history

        YearProperty taxesTax assessment
        2025$19,760 +7.9%$1,142,882 +8%
        2024$18,315 +10.8%$1,057,746 +10%
        2023$16,537 -3.7%$961,587 +10%
        2022$17,167 $874,170 +10%
        2021-- $794,700 +8.9%
        2020$16,748 -0.4%$729,650
        2019$16,819 +2.2%$729,650 +5.1%
        2018$16,459 $693,942 +0.2%
        2017$16,459 +11.1%$692,434 +9.6%
        2016$14,814 $631,712 +4%
        2015$14,814 $607,224 +4.8%
        2014$14,814 $579,405 +4.3%
        2013-- $555,434 +5.6%
        2012-- $525,874 +3.4%
        2011-- $508,703 +1.9%
        2010-- $499,181 -4.5%
        2009-- $522,642 -4.4%
        2008-- $546,782

        Find assessor info on the county website

        Monthly payment

        Est. payment

        Payment breakdown

        Explore the cost of this home by adjusting the details. Changes won't be saved.
        All calculations are estimates and provided by Zillow, Inc. for informational purposes only. Actual amounts may vary.
        HOA fees may include property taxes on listings classified as Co-Ops. Contact the listing agent and/or owner for fee details.
        Mortgage interest rates are dependent on a number of factors, including credit score, down payment, and repayment length. Interest rate data provided by Zillow Group Marketplace, Inc. as of 1/1/1970 from various mortgage lenders with which we have lead or other similar arrangements; the Estimated Payment is an average of those rates.
        See how much you could borrow to make a competitive offer.

        Climate risks

        Neighborhood: Steiner Ranch

        Getting around

        4 / 100
        Car-Dependent
        0 / 100
        No Nearby Transit
        5 / 100
        Somewhat Bikeable

        Nearby schools

        GreatSchools rating
        Schools provided by the listing agent
        • Elementary: Laura Welch Bush
        • Middle: Canyon Ridge
        • High: Vandegrift
        • District: Leander ISD

        Source: Unlock MLS. This data may not be complete. We recommend contacting the local school district to confirm school assignments for this home.

        A local agent can set up tours, give advice and negotiate with sellers.

        Browse local experts

        Similar homes

        Skip to the end of the carouselSkip to the beginning of the carousel