Skip main navigation
Sold
  • $569,900

    13012 Duval Dr, Fishers, IN 46038

    4beds
    4,398sqft
    Residential, Single Family Residence
    Built in 2002
    9,147 Square Feet Lot
    $591,500 Zestimate®
    $130/sqft
    $3,487 Estimated rent

    Home value

    $591,500

    $556,000 - $627,000

    $3,487/mo

    Zestimate® history
    Loading
    Loading...

    Owner options

    List your home for rent

    $3,487/mo

    Rent Zestimate®

    Find your next renter with Zillow Rental Manager. Plus, with online applications, you can quickly screen prospective tenants – for free.

    Learn more

    $3,487/mo

    Rent Zestimate®

    Refinance and save

    $3,052/mo

    Est. payment

    Refinancing to a lower rate could help reduce your monthly payments and save thousands over the life of the loan.

    See today's rates

    $3,052/mo

    Est. payment

    Explore your selling options

    Work with a Zillow partner agent

    Leverage their expertise and Zillow's premium Showcase listings to get your home seen by more buyers.

    Get started

    List with your own agent

    Get your home in front of millions of buyers by listing it on Zillow.

    Learn how to do it

    Sell it yourself

    Take full control of how buyers see your home on Zillow by listing For Sale by Owner (FSBO).

    List your home

    What's special

    Golf courseRemodeled basementBright sunroomTrim workSpacious family roomFrench doorsSoaring ceilings
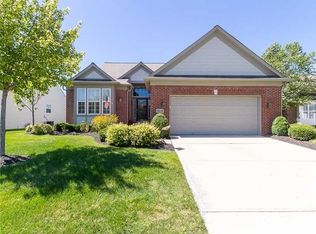
    Nestled in the highly desirable Bluffs at Grey Eagle, this beautifully updated 4-bedroom, 3-full-bath home offers a rare opportunity to live on the golf course with stunning views of the greens right from your backyard. Step inside to a warm and welcoming entryway featuring decorative moldings, trim work, and a glass front door that sets the tone for the quality and style throughout. The main living areas boast gleaming hardwood floors, soaring ceilings with recessed and solar tube lighting, and a cozy living room natural stone fireplace. The gourmet kitchen is a chef's dream with gorgeous granite countertops, stainless steel appliances including double ovens, and a bright sunroom leading to the composite deck with built-in planter box, cedar pergola with shades, paver patio, and sweeping views of the golf course. The dedicated office space is outfitted with custom built-in casework, rollout shelves, granite counters, and French doors, perfect for working from home. Both main-level bedrooms include custom California Closets systems, while the remodeled basement adds two more bedrooms with egress windows, a spacious family room, a full bath, and generous storage. Major updates include new Hardie board siding ('18), HVAC system (22&23), water heater ('23), sump pump ('23), water softener and a reverse osmosis water system with a dedicated line to the kitchen sink and refrigerator ('23). This home is the perfect blend of luxury, comfort, and thoughtful updates, ready for you to move in and enjoy.

    Zillow last checked:

    Listing updated:

    Listed by:

    Dawna Ridgeway 317-607-3916,

    Highgarden Real Estate

    Bought with:

    Sarah Curry

    Keller Williams Indy Metro NE

    Source: MIBOR as distributed by MLS GRID,MLS#: 22048972MLS Logo

    Facts & features

    Interior

    Bedrooms & bathrooms
    • Bedrooms: 4
    • Bathrooms: 3
    • Full bathrooms: 3
    • Main level bathrooms: 2
    • Main level bedrooms: 2
    Primary bedroom
    • Level: Main
    • Area: 247 Square Feet
    • Dimensions: 13x19
    Bedroom 2
    • Level: Main
    • Area: 130 Square Feet
    • Dimensions: 13x10
    Bedroom 3
    • Level: Basement
    • Area: 144 Square Feet
    • Dimensions: 12x12
    Bedroom 4
    • Level: Basement
    • Area: 180 Square Feet
    • Dimensions: 12x15
    Breakfast room
    • Level: Main
    • Area: 144 Square Feet
    • Dimensions: 12x12
    Dining room
    • Level: Main
    • Area: 143 Square Feet
    • Dimensions: 11x13
    Exercise room
    • Level: Basement
    • Area: 288 Square Feet
    • Dimensions: 16x18
    Family room
    • Level: Basement
    • Area: 480 Square Feet
    • Dimensions: 20x24
    Foyer
    • Level: Main
    • Area: 98 Square Feet
    • Dimensions: 7x14
    Kitchen
    • Level: Main
    • Area: 144 Square Feet
    • Dimensions: 12x12
    Laundry
    • Features: Tile-Ceramic
    • Level: Main
    • Area: 49 Square Feet
    • Dimensions: 7x7
    Living room
    • Level: Main
    • Area: 256 Square Feet
    • Dimensions: 16x16
    Office
    • Level: Main
    • Area: 130 Square Feet
    • Dimensions: 13x10
    Sun room
    • Features: Tile-Ceramic
    • Level: Main
    • Area: 144 Square Feet
    • Dimensions: 12x12
    Heating
    • Forced Air
    Cooling
    • Central Air
    Appliances
    • Included: Electric Cooktop, Dishwasher, Disposal, Gas Water Heater, MicroHood, Double Oven, Refrigerator, Water Purifier, Water Softener Owned
    • Laundry: Main Level
    Features
    • Attic Access, Built-in Features, High Ceilings, Entrance Foyer, Ceiling Fan(s), Hardwood Floors, High Speed Internet, Pantry, Smart Thermostat, Sauna, Walk-In Closet(s)
    • Flooring: Hardwood
    • Windows: Wood Work Painted, Wood Work Stained
    • Basement: Egress Window(s),Finished,Full
    • Attic: Access Only
    • Number of fireplaces: 1
    • Fireplace features: Gas Log, Living Room
    Interior area
    • Total structure area: 4,398
    • Total interior livable area: 4,398 sqft
    • Finished area below ground: 2,199

    Property

    Parking
    • Total spaces: 2
    • Parking features: Attached
    • Attached garage spaces: 2
    • Details: Garage Parking Other(Finished Garage, Garage Door Opener, Keyless Entry)
    Features
    • Levels: One
    • Stories: 1
    • Patio & porch: Covered, Patio
    • Exterior features: Sprinkler System
    • Has view: Yes
    • View description: Golf Course
    Lot
    • Size: 9,147 Square Feet
    • Features: Curbs, On Golf Course, Sidewalks, Mature Trees
    Details
    • Parcel number: 291135004043000020
    • Special conditions: Sales Disclosure Supplements
    • Other equipment: Radon System
    • Horse amenities: None

    Construction

    Type & style
    • Home type: SingleFamily
    • Architectural style: Ranch,Traditional
    • Property subtype: Residential, Single Family Residence
    Materials
    • Brick, Cement Siding
    • Foundation: Concrete Perimeter
    Condition
    • New construction: No
    • Year built: 2002

    Utilities & green energy

    • Water: Public

    Community & HOA

    Community
    • Features: Low Maintenance Lifestyle
    • Subdivision: Bluffs At Gray Eagle
    HOA
    • Has HOA: Yes
    • Amenities included: Basketball Court, Insurance, Management, Park, Playground
    • Services included: Entrance Common, Insurance, Lawncare, ParkPlayground, Management, Snow Removal
    • HOA fee: $215 monthly
    • HOA phone: 317-570-4358
    Location
    • Region: Fishers

    Financial & listing details

    • Price per square foot: $130/sqft
    • Tax assessed value: $493,400
    • Annual tax amount: $4,912
    • Date on market: 7/16/2025
    • Cumulative days on market: 3 days

    Price history

    DateEventPrice
    8/11/2025Sold$569,900$130/sqft
    Source: MIBOR as distributed by MLS GRID #22048972 Report a problem
    7/19/2025Pending sale$569,900$130/sqft
    Source: MIBOR as distributed by MLS GRID #22048972 Report a problem
    7/16/2025Listed for sale$569,900+69.1%$130/sqft
    Source: MIBOR as distributed by MLS GRID #22048972 Report a problem
    9/20/2017Sold$337,000$77/sqft
    Source: MIBOR as distributed by MLS GRID #21511196 Report a problem

    Public tax history

    YearProperty taxesTax assessment
    2025$5,075 +3.3%$493,400 +12.5%
    2024$4,912 +2%$438,500 +3%
    2023$4,814 +12.2%$425,800 +5.6%
    2022$4,290 +9.1%$403,300 +13%
    2021$3,933 +1.5%$357,000 +9.2%
    2020$3,876 -0.6%$326,800 +1.4%
    2019$3,899 +4.6%$322,200 +0.6%
    2018$3,728 +6.5%$320,400 +2.8%
    2017$3,499 +10.6%$311,700 +1.4%
    2016$3,164 +3.1%$307,500 +8.5%
    2014$3,070 +4.9%$283,400 +3.7%
    2013$2,926 0%$273,400
    2012$2,926 +6.6%$273,400 +5.8%
    2011$2,745 -1.3%$258,300 -2.7%
    2010$2,780 -0.4%$265,600 -3.1%
    2009$2,791 -14.1%$274,200 -6.9%
    2007$3,248 -15.6%$294,600 +1.1%
    2006$3,850 $291,400 +15.4%
    2005-- $252,600
    Find assessor info on the county website

    Neighborhood: 46038

    Nearby schools

    GreatSchools rating
    Get a cash offer in 3 minutes
    Find out how much your home could sell for in as little as 3 minutes with a no-obligation cash offer.
    Estimated market value
    $591,500
    Get a cash offer in 3 minutes
    Find out how much your home could sell for in as little as 3 minutes with a no-obligation cash offer.
    Estimated market value
    $591,500