Skip main navigation
Sold
  • $620,000

    13122 Duval Dr, Fishers, IN 46038

    2beds
    5,546sqft
    Residential, Single Family Residence
    Built in 2003
    10,018.8 Square Feet Lot
    $621,900 Zestimate®
    $112/sqft
    $3,199 Estimated rent

    Home value

    $621,900

    $591,000 - $653,000

    $3,199/mo

    Zestimate® history
    Loading
    Loading...

    Owner options

    List your home for rent

    $3,199/mo

    Rent Zestimate®

    Find your next renter with Zillow Rental Manager. Plus, with online applications, you can quickly screen prospective tenants – for free.

    Learn more

    $3,199/mo

    Rent Zestimate®

    Refinance and save

    $3,336/mo

    Est. payment

    Refinancing to a lower rate could help reduce your monthly payments and save thousands over the life of the loan.

    See today's rates

    $3,336/mo

    Est. payment

    Explore your selling options

    Work with a Zillow partner agent

    Leverage their expertise and Zillow's premium Showcase listings to get your home seen by more buyers.

    Get started

    List with your own agent

    Get your home in front of millions of buyers by listing it on Zillow.

    Learn how to do it

    Sell it yourself

    Take full control of how buyers see your home on Zillow by listing For Sale by Owner (FSBO).

    List your home

    What's special

    Elegant fireplaceSubstantial large kitchen islandLuxurious double vanityExquisite stone countertopsExpansive and airy ambianceNice storageMeticulously appointed kitchen
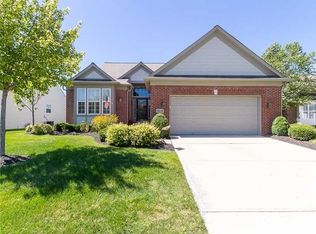
    Maitenance free living while enjoying the gorgeous views of Gray eagle golf club! This home has been dutifully maintained and kept immaculate! The home provides an atmosphere of refined comfort, featuring an elegant fireplace that anchors the space, while the impressive vaulted ceiling and high ceiling create an expansive and airy ambiance, perfect for moments of relaxation or sophisticated gatherings. Culinary endeavors are elevated in the meticulously appointed kitchen, which boasts exquisite stone countertops and a tasteful backsplash, complemented by a versatile kitchen bar, a substantial large kitchen island, all equipped with a high-end refrigerator, stovetop, and double oven to facilitate every gourmet creation. Master bathroom has been upgraded to a serene retreat with a luxurious double vanity and a meticulously tiled walk in shower, providing an indulgent experience for daily routines. Lovely sitting area to enjoy your morning coffee off of the kitchen walks out to a beautiful pergola on the patio. HUGE basement! So many areas to use! Full bathroom in basement! Possible bedroom, possible office/workout room. Nice storage! HOA mows your yard and shovels snow up to your door! This residence truly represents an unparalleled opportunity for sophisticated living in a coveted locale.

    Zillow last checked:

    Listing updated:

    Listing Provided by:

    Jamie Jo Boggs 317-696-4627,

    JBG, Inc.

    Bought with:

    Jamie Boer

    Compass Indiana, LLC

    Alex Klingensmith

    Compass Indiana, LLC

    Source: MIBOR as distributed by MLS GRID,MLS#: 22096078MLS Logo

    Facts & features

    Interior

    Bedrooms & bathrooms
    • Bedrooms: 2
    • Bathrooms: 3
    • Full bathrooms: 3
    • Main level bathrooms: 2
    • Main level bedrooms: 2
    Primary bedroom
    • Level: Main
    • Area: 255 Square Feet
    • Dimensions: 17X15
    Bedroom 2
    • Level: Main
    • Area: 144 Square Feet
    • Dimensions: 12X12
    Dining room
    • Level: Main
    • Area: 154 Square Feet
    • Dimensions: 14X11
    Exercise room
    • Level: Basement
    • Area: 156 Square Feet
    • Dimensions: 13X12
    Great room
    • Level: Basement
    • Area: 608 Square Feet
    • Dimensions: 32X19
    Kitchen
    • Features: Tile-Ceramic
    • Level: Main
    • Area: 192 Square Feet
    • Dimensions: 16X12
    Laundry
    • Level: Main
    • Area: 60 Square Feet
    • Dimensions: 10X6
    Living room
    • Level: Main
    • Area: 608 Square Feet
    • Dimensions: 32X19
    Office
    • Level: Main
    • Area: 196 Square Feet
    • Dimensions: 14X14
    Sitting room
    • Level: Main
    • Area: 132 Square Feet
    • Dimensions: 12X11
    Heating
    • Heat Pump
    Cooling
    • Central Air
    Appliances
    • Included: Gas Cooktop, Dishwasher, Dryer, Gas Water Heater, Microwave, Oven, Double Oven, Refrigerator, Free-Standing Freezer, Washer
    • Laundry: Laundry Room, Main Level, Sink
    Features
    • Attic Pull Down Stairs, Double Vanity, Breakfast Bar, Built-in Features, Kitchen Island, Hardwood Floors, High Speed Internet, Eat-in Kitchen, Pantry, Walk-In Closet(s), Tray Ceiling(s), Cathedral Ceiling(s), Wet Bar
    • Flooring: Hardwood
    • Basement: Ceiling - 9+ feet,Egress Window(s),Finished,Storage Space,Interior Entry
    • Attic: Pull Down Stairs
    • Number of fireplaces: 1
    • Fireplace features: Family Room, Gas Log, Living Room
    Interior area
    • Total structure area: 5,546
    • Total interior livable area: 5,546 sqft
    • Finished area below ground: 2,773

    Property

    Parking
    • Total spaces: 3
    • Parking features: Attached
    • Attached garage spaces: 3
    Features
    • Levels: One
    • Stories: 1
    • Patio & porch: Patio
    • Fencing: Fenced,Full
    • Has view: Yes
    • View description: Golf Course
    Lot
    • Size: 10,018 sqft
    Details
    • Additional structures: Gazebo
    • Parcel number: 291135004054000020
    • Special conditions: As Is,Estate
    • Horse amenities: None

    Construction

    Type & style
    • Home type: SingleFamily
    • Architectural style: Ranch
    • Property subtype: Residential, Single Family Residence
    Materials
    • Brick, Cement Siding
    • Foundation: Concrete Perimeter
    Condition
    • New construction: No
    • Year built: 2003

    Utilities & green energy

    • Water: Public

    Community & neighborhood

    Security
    • Security features: Prewired, Smoke Detector(s), Security System
    Location
    • Region: Fishers
    • Subdivision: Bluffs At Gray Eagle

    HOA & financial

    HOA
    • Has HOA: Yes
    • HOA fee: $250 monthly

    Price history

    DateEventPrice
    6/29/2026Sold$620,000-3.1%$112/sqft
    Source: MIBOR as distributed by MLS GRID #22096078 Report a problem
    6/5/2026Pending sale$639,900$115/sqft
    Source: MIBOR as distributed by MLS GRID #22096078 Report a problem
    5/5/2026Price change$639,900-3%$115/sqft
    Source: MIBOR as distributed by MLS GRID #22096078 Report a problem
    4/17/2026Listed for sale$659,900+89.6%$119/sqft
    Source: MIBOR as distributed by MLS GRID #22096078 Report a problem
    12/12/2013Sold$348,000-0.7%$63/sqft
    Source: MIBOR as distributed by MLS GRID #21218432 Report a problem
    2/20/2004Sold$350,585$63/sqft
    Source: MIBOR as distributed by MLS GRID #2362358 Report a problem

    Public tax history

    YearProperty taxesTax assessment
    2025$5,753 +1.1%$565,400 +14%
    2024$5,688 +3.5%$496,100 +1%
    2023$5,493 +13.7%$491,400 +6.8%
    2022$4,829 +8%$459,900 +14.5%
    2021$4,470 +1.1%$401,700 +8.2%
    2020$4,420 -0.5%$371,200 +1.1%
    2019$4,440 +4.8%$367,100 +0.6%
    2018$4,237 +103%$365,000 +3%
    2017$2,087 -41.9%$354,300 +1.4%
    2016$3,596 +2.2%$349,400 +7.8%
    2014$3,519 +5.8%$324,200 +4.5%
    2013$3,325 +1.3%$310,200 +1.3%
    2012$3,283 +0.1%$306,300 -0.6%
    2011$3,280 -1.8%$308,000 -2.7%
    2010$3,340 -2.9%$316,600 -3%
    2009$3,440 -14%$326,500 -7.1%
    2007$3,997 -15.7%$351,500 +1.1%
    2006$4,740 $347,700 +15.9%
    2005-- $299,900

    Find assessor info on the county website

    Neighborhood: 46038

    Nearby schools

    GreatSchools rating
    Get a cash offer in 3 minutes
    Find out how much your home could sell for in as little as 3 minutes with a no-obligation cash offer.
    Estimated market value
    $621,900
    Get a cash offer in 3 minutes
    Find out how much your home could sell for in as little as 3 minutes with a no-obligation cash offer.
    Estimated market value
    $621,900