Nestled in prestigious Hayden Village in the community of Rockpointe, this light-filled townhome combines luxury with convenient living offering intelligent design and substantial recent improvements. This residence underwent a major renovation in 2026 to its plumbing system converting it from polybutylene to PEX. This update modernizes and substantially strengthens the plumbing compared to what the builder initially installed in the community. This significant investment in the home's infrastructure is in harmony with its classic Colonial architecture, such that when you step inside, you discover an open floor plan that seamlessly blends elegance and functionality. The inviting kitchen boasts upgraded countertops, a generous island and appliances that include a gas range and wine refrigerator. The spacious breakfast area is perfect for casual dining, while the open dining area sets the stage for memorable gatherings. Natural light floods the space through double-hung replacement windows, enhancing the warmth of the hardwood floors, which were added in 2011 and refinished just this year. It'll be hard not to notice the high quality plush carpeting on the upper level as you retreat to the luxurious primary suite, featuring a walk-in closet and a remodeled bathroom. Each additional bedroom offers ample space ensuring that every corner of this home exudes comfort. The living area on the walk-out lower level is anchored by a cozy gas fireplace, creating an inviting atmosphere for relaxing or entertaining. Newly installed recessed lighting throughout the home adds to the ambiance, while thoughtful window treatments provide privacy and style. Outside, the property boasts a balcony and patio surrounded by a fenced-in yard perfect for enjoying views of the nearby trees and greenery while providing just the right amount of privacy. The corner lot location enhances a sense of spaciousness and the meticulously maintained exterior features a durable combination of brick veneer and aluminum siding. As part of the Hayden Village community, residents enjoy exclusive access to a range of nearby Fairfax County amenities, including an outdoor pool, tennis and pickleball courts, and tot lots. Additionally, the location offers close proximity to numerous restaurants, stores and shopping, and transportation options. With an attached two-car garage and a prime location, you have a home and community with the perfect blend of comfort and sophistication that embodies an enviable lifestyle. These homes sell very quickly, so don't miss your opportunity to make this one yours! Click icon at top left of page to see 360 Virtual Walk-Through! TEMP OFF. STREETS BEING RESURFACED. Reactivating after Labor Day!!
Under contract
$769,000
13012 Quartz Ln, Clifton, VA 20124
3beds
2,265sqft
Townhouse
Built in 1990
0.7 Acres Lot
$769,200 Zestimate®
$340/sqft
$116/mo HOA
What's special
Cozy gas fireplaceBalcony and patioMeticulously maintained exteriorFenced-in yardIntelligent designCorner lot locationOpen floor plan
- 32 days
- 172
- 7
Zillow last checked:
Listing updated:
Listed by:
Jeff Major 703-623-9650,
Berkshire Hathaway HomeServices PenFed Realty 703-716-2900
Source: Bright MLS,MLS#: VAFX2335224
Facts & features
Interior
Bedrooms & bathrooms
- Bedrooms: 3
- Bathrooms: 4
- Full bathrooms: 3
- 1/2 bathrooms: 1
- Main level bathrooms: 1
Basement
- Description: Percent Finished: 75.0
- Area: 406
Heating
- Forced Air, Natural Gas
Cooling
- Central Air, Electric
Appliances
- Included: Dryer, Exhaust Fan, Ice Maker, Microwave, Humidifier, Oven/Range - Gas, Refrigerator, Washer, Gas Water Heater
- Laundry: In Basement
Features
- Bathroom - Walk-In Shower, Breakfast Area, Ceiling Fan(s), Dining Area, Open Floorplan, Eat-in Kitchen, Kitchen - Gourmet, Kitchen Island, Primary Bath(s), Recessed Lighting, Upgraded Countertops, Walk-In Closet(s)
- Flooring: Carpet, Hardwood, Wood
- Windows: Double Hung, Replacement, Window Treatments
- Basement: Partial
- Number of fireplaces: 1
- Fireplace features: Gas/Propane
Interior area
- Total structure area: 2,632
- Total interior livable area: 2,265 sqft
- Finished area above ground: 1,908
- Finished area below ground: 357
Property
Parking
- Total spaces: 2
- Parking features: Garage Faces Front, Garage Door Opener, Attached
- Attached garage spaces: 2
Accessibility
- Accessibility features: None
Features
- Levels: Three
- Stories: 3
- Patio & porch: Enclosed, Patio
- Exterior features: Rain Gutters, Balcony
- Pool features: Community
- Has spa: Yes
- Spa features: Bath
- Fencing: Wood,Privacy
- Has view: Yes
- View description: Courtyard, Trees/Woods, Street, Garden
Lot
- Size: 0.7 Acres
- Features: Corner Lot/Unit
Details
- Additional structures: Above Grade, Below Grade
- Parcel number: 0661 10 0092
- Zoning: 302
- Special conditions: Standard
- Other equipment: None
Construction
Type & style
- Home type: Townhouse
- Architectural style: Colonial
- Property subtype: Townhouse
Materials
- Combination, Brick Veneer, Aluminum Siding
- Foundation: Slab
- Roof: Asphalt,Architectural Shingle
Condition
- Excellent
- New construction: No
- Year built: 1990
- Major remodel year: 2026
Utilities & green energy
- Sewer: Public Sewer
- Water: Public
- Utilities for property: Electricity Available, Natural Gas Available, Water Available, Sewer Available, Fiber Optic, Broadband
Community & HOA
Community
- Features: Pool
- Subdivision: Hayden Village
HOA
- Has HOA: Yes
- Amenities included: Community Center, Tennis Court(s), Tot Lots/Playground, Pool
- Services included: Management, Recreation Facility, Reserve Funds, Road Maintenance, Snow Removal, Trash
- HOA fee: $116 monthly
- HOA name: HAYDEN VILLAGE HOA
Location
- Region: Clifton
Financial & listing details
- Price per square foot: $340/sqft
- Tax assessed value: $693,610
- Annual tax amount: $8,001
- Date on market: 8/21/2026
- Listing agreement: Exclusive Right To Sell
- Listing terms: Cash,Conventional,FHA,Negotiable,VA Loan
- Inclusions: - Wine Refrigerator Off Kitchen; Antenna In Attic. - Dryer And Ice Maker Convey As Is.
- Ownership: Fee Simple
Estimated market value
$769,200
$731,000 - $808,000
$3,600/mo
Price history
| Date | Event | Price |
|---|---|---|
| 8/24/2026 | Listing removed | $769,000$340/sqft |
Source:  Bright MLS #VAFX2335224 Report a problem Bright MLS #VAFX2335224 Report a problem | ||
| 8/21/2026 | Listed for sale | $769,000+58.6%$340/sqft |
Source: Bright MLS #VAFX2335224 Report a problem | ||
| 1/1/2015 | Sold | $485,000$214/sqft |
Source:  Long & Foster Broker Feed #VAFX117890_100 Report a problem Long & Foster Broker Feed #VAFX117890_100 Report a problem | ||
| 6/29/2007 | Sold | $485,000$214/sqft |
Source: Public Record Report a problem | ||
Public tax history
| Year | Property taxes | Tax assessment |
|---|---|---|
| 2025 | $7,760 +8.5% | $671,240 +8.7% |
| 2024 | $7,152 +10.8% | $617,310 +8% |
| 2023 | $6,452 +0.5% | $571,700 +1.9% |
| 2022 | $6,417 | $561,210 +9% |
| 2021 | -- | $515,100 +0.9% |
| 2020 | $6,042 +8.6% | $510,510 +8.6% |
| 2019 | $5,562 +4.4% | $469,950 +4.4% |
| 2018 | $5,328 +5.1% | $450,180 +3.1% |
| 2017 | $5,067 -1.9% | $436,460 -2.2% |
| 2016 | $5,168 +8.1% | $446,090 +4.1% |
| 2015 | $4,782 +0.2% | $428,460 |
| 2014 | $4,771 | $428,460 +5.7% |
| 2013 | -- | $405,360 +7.8% |
| 2012 | -- | $376,160 -2.9% |
| 2011 | -- | $387,350 +2.1% |
| 2010 | -- | $379,230 -2.8% |
| 2009 | -- | $390,080 -9.1% |
| 2008 | -- | $429,170 -8.2% |
| 2007 | -- | $467,520 +73.8% |
| 2003 | -- | $269,000 +13% |
| 2002 | -- | $238,055 +15.5% |
| 2001 | -- | $206,035 |
Find assessor info on the county website
Monthly payment
Est. payment
Payment breakdown
Explore the cost of this home by adjusting the details. Changes won't be saved.Climate risks
Neighborhood: Union Mill
Nearby schools
Schools provided by the listing agent
- Elementary: Willow Springs
- Middle: Katherine Johnson
- High: Fairfax
- District: Fairfax County Public Schools
Source: Bright MLS. This data may not be complete. We recommend contacting the local school district to confirm school assignments for this home.

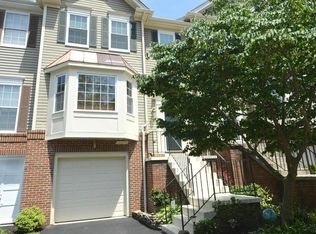

Similar homes
- $789,0004 bd4 ba2.8k sqft13976 Tanners House Way, Centreville, VA 20121For Sale
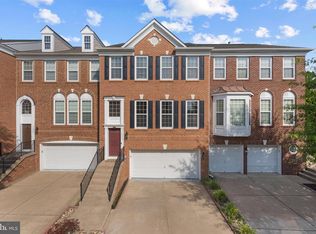
 MLS ID #VAFX2339656, Anu Vajre, Pearson Smith Realty, LLC. Bright MLS
 - $899,0004 bd4 ba3.1k sqft6171 Otter Run Ct, Clifton, VA 20124For Sale
 MLS ID #VAFX2328214, Matias Leiva, Keller Williams Realty. Bright MLS
 - $885,0004 bd4 ba3k sqft13915 Whetstone Manor Ct, Clifton, VA 20124For Sale
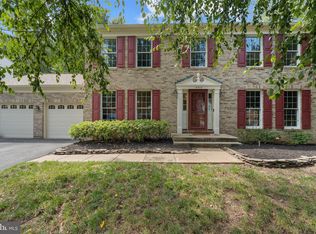 MLS ID #VAFX2337134, Dimple Laudner, Real Broker, LLC. Bright MLS
 - $799,0003 bd4 ba1.9k sqft12880 Fair Valley Ct, Fairfax, VA 22033For Sale
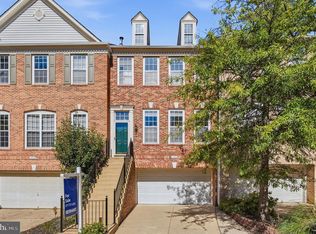 MLS ID #VAFX2340238, Joey Ugast, Serhant. Bright MLS
 - $819,0004 bd4 ba2.1k sqft12753 Heron Ridge Dr, Fairfax, VA 22030For SaleMLS ID #VAFX2323480, Jason Thomas, Compass. Bright MLS
- $750,0003 bd3 ba2.2k sqft1301 Lopp Ct, Herndon, VA 20170For SaleMLS ID #VAFX2307858, Dawn Pace, Compass. Bright MLS
- $850,0003 bd4 ba2.9k sqft12654 Heron Ridge Dr, Fairfax, VA 22030For SaleMLS ID #VAFX2310362, Jon Hurley, Samson Properties. Bright MLS
- $699,9883 bd3 ba2.1k sqft12541 Alder Woods Dr, Fairfax, VA 22033For SaleMLS ID #VAFX2293450, Delia Marie Gordon, Pearson Smith Realty, LLC. Bright MLS
- $819,9004 bd4 ba2.5k sqft2463 Silk Ct, Oak Hill, VA 20171For SaleMLS ID #VAFX2335164, Bhavani Ghanta, Samson Properties. Bright MLS
- $825,0004 bd3 ba2.4k sqft6513 Wheat Mill Way, Centreville, VA 20121For SaleMLS ID #VAFX2303372, Michelle Doherty, RLAH @properties. Bright MLS
- $595,0004 bd3 ba2k sqft14519 Sully Lake Ct, Centreville, VA 20120For SaleMLS ID #VAFX2319772, James Conrad, Homestead Realty. Bright MLS
- $875,0004 bd3 ba1.9k sqftStratton Woods Hoa, Reston, VA 20191For SaleMLS ID #VAFX2332422, Kristi Guidry, Long & Foster Real Estate, Inc.. Bright MLS
- $900,0003 bd4 ba3k sqft13178 Ladybank Ln, Herndon, VA 20171For SaleMLS ID #VAFX2339124, Dan Thiewes, RE/MAX Executives. Bright MLS
- $772,9993 bd4 ba2.7k sqft20086 Northville Hills Ter, Ashburn, VA 20147For SaleMLS ID #VALO2133700, Robin Wolters, Coldwell Banker Realty. Bright MLS
- $759,9994 bd3 ba1.1k sqft5500 Corot Ct, Fairfax, VA 22032For SaleMLS ID #VAFX2334678, Kristina Inglis, EXP Realty, LLC. Bright MLS
- $689,9003 bd4 ba2.2k sqft21757 Ladyslipper Sq, Ashburn, VA 20147For SaleMLS ID #VALO2135898, Paul Bedewi, Keller Williams Realty. Bright MLS
- $970,0006 bd4 ba3.3k sqft3600 Hill St, Fairfax, VA 22030For SaleMLS ID #VAFC2009198, Candace Sun, Home America Realty, Inc.. Bright MLS
- $925,0004 bd4 ba3k sqft3894 Plum Run Ct, Fairfax, VA 22033For SaleMLS ID #VAFX2339626, Cristina Dougherty, Paul Wesley Real Estate. Bright MLS
- $704,9004 bd4 ba2.5k sqft6175 Toledo Pl, Haymarket, VA 20169For SaleMLS ID #VAPW2128638, Ahmed Makkiyah, Douglas Realty. Bright MLS
- $749,0004 bd4 ba3k sqft799 Monument Sq, Woodbridge, VA 22191For SaleMLS ID #VAPW2127594, Lisa McCaskill, Serhant. Bright MLS
