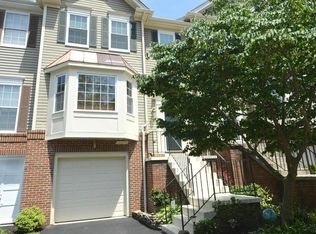
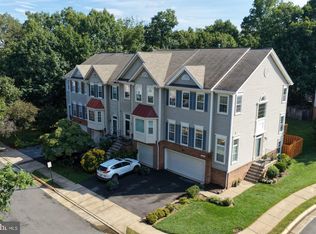
Open house cancelled. Move-in ready and beautifully refreshed, this inviting three-level townhouse with a one-car garage offers the perfect blend of comfort, privacy, and convenience. Freshly painted throughout with newly refinished hardwood floors on the main level, this warm and welcoming home is ready for its next chapter. The main level features spacious living and dining rooms designed for both everyday living and entertaining. Step through the living room to the private deck overlooking mature trees—the perfect spot to enjoy your morning coffee, unwind at the end of the day, or gather with family and friends for an outdoor meal. Upstairs, the generous primary suite offers a peaceful retreat with a ceiling fan, walk-in closet, and an ensuite bath featuring a double vanity, walk-in shower, and skylight that fills the space with natural light. Two additional bedrooms, each with ceiling fans and ample closet space, share a well-appointed hall bath. The completely above-ground lower level expands your living space with a large family room highlighted by a cozy gas fireplace, full-size windows, and French doors that walk out to the backyard. The one-car garage comfortably accommodates your vehicle while still providing extra storage space. Thoughtful updates provide peace of mind, including Pella replacement windows (2023), French doors (2023), dishwasher (2023), refrigerator (2021), washer and dryer (2022), new lower-level carpeting (2021), recessed lighting (2020), bay window tin roof replacement (2023), and a new garage door opener (2026). Residents of Hayden Village enjoy an exceptional community lifestyle with a neighborhood pool, tennis courts, tot lots, walking trails, and mature landscaping. Ideally located near Costco, shopping, golf courses, and parks, with convenient access to Route 29, Route 28, I-66, and Fairfax County Parkway. Whole Foods, Trader Joe's, and countless dining and shopping options are all just minutes away, making daily life as convenient as it is enjoyable. Welcome home to Hayden Village—where comfort, community, and convenience come together.
Sold for $700,000
Zillow last checked:
Listing updated:
Bought with:
Jina Hwang, 0225058691
BH Investment Realty. Inc.
Source: Bright MLS,MLS#: VAFX2319606
Price history
| Date | Event | Price |
|---|---|---|
| 7/17/2026 | Sold | $700,000+3.1%$381/sqft |
Source:  Bright MLS #VAFX2319606 Report a problem Bright MLS #VAFX2319606 Report a problem | ||
| 6/20/2026 | Contingent | $679,000$369/sqft |
Source: Bright MLS #VAFX2319606 Report a problem | ||
| 6/19/2026 | Listed for sale | $679,000+45.1%$369/sqft |
Source: Bright MLS #VAFX2319606 Report a problem | ||
| 5/16/2018 | Listing removed | $468,000$255/sqft |
Source: RE/MAX PREMIER #1000326504 Report a problem | ||
| 5/16/2018 | Listed for sale | $468,000$255/sqft |
Source: RE/MAX PREMIER #1000326504 Report a problem | ||
| 5/15/2018 | Pending sale | $468,000$255/sqft |
Source: RE/MAX PREMIER #1000326504 Report a problem | ||
| 5/14/2018 | Sold | $468,000$255/sqft |
Source: Public Record Report a problem | ||
| 3/31/2018 | Listed for sale | $468,000+1.8%$255/sqft |
Source: Re/Max Premier #1000326504 Report a problem | ||
| 1/1/2015 | Sold | $459,888+19.5%$250/sqft |
Source:  Long & Foster Broker Feed #VAFX161334_100 Report a problem Long & Foster Broker Feed #VAFX161334_100 Report a problem | ||
| 4/19/2010 | Sold | $385,000+1.3%$209/sqft |
Source: Public Record Report a problem | ||
| 2/13/2010 | Listed for sale | $379,900-8.8%$207/sqft |
Source: Century 21 New Millennium #FX7252655 Report a problem | ||
| 1/28/2010 | Sold | $416,648-9.4%$227/sqft |
Source: Public Record Report a problem | ||
| 6/2/2006 | Sold | $459,888+161.3%$250/sqft |
Source: Public Record Report a problem | ||
| 8/3/1998 | Sold | $176,000$96/sqft |
Source: Public Record Report a problem | ||

Get a cash offer in 3 minutes
Find out how much your home could sell for in as little as 3 minutes with a no-obligation cash offer.
Estimated market value
$697,700
