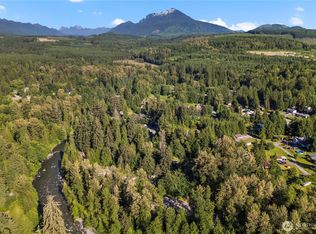
Built in 2022, this thoughtfully designed 3-bedroom, 1.75-bath manufactured home offers modern comfort and scenic surroundings on a 7,841 sq ft lot. The open-concept floor plan features a spacious living area with a built-in entertainment center and a well-appointed kitchen with a chef’s island, creating an inviting setting for everyday living and entertaining.The generous owner’s suite includes a walk-in closet and private bath with an oversized walk-in shower and rain showerhead. Two additional bedrooms and a full bath offer flexible space for a variety of needs.Three decks provide multiple spaces to enjoy the outdoors and surrounding views, while the fully fenced backyard features a fire pit and plenty of room for gardening and outdoor enjoyment.Neighborhood amenities include a park, playground, and pool. Nearby trails, lakes, recreational opportunities, and scenic viewing areas make it easy to enjoy the natural surroundings. Located less than three miles from downtown Granite Falls, with convenient access to local shops, dining, community events, and neighboring Lake Stevens, Marysville, and Everett.
Active
Listed by: RE/MAX Elite • Lynette Gamm
$519,998
13012 View Place, Granite Falls, WA 98252
3beds
1,568sqft
Manufactured Home, Manufactured On Land
Built in 2022
7,840 Square Feet Lot
$520,000 Zestimate®
$332/sqft
$60/mo HOA
What's special
Well-appointed kitchenRain showerheadWalk-in closetThree decksOpen-concept floor planFully fenced backyardTwo additional bedrooms
- 10 days
- 255
- 10
Zillow last checked:
Listing updated:
Listed by:
Lynette Gamm,
RE/MAX Elite
Source: NWMLS as distributed by MLS GRID,MLS#: 2570022
Facts & features
Interior
Bedrooms & bathrooms
- Bedrooms: 3
- Bathrooms: 2
- Full bathrooms: 1
- 3/4 bathrooms: 1
- Main level bathrooms: 2
- Main level bedrooms: 3
Primary bedroom
- Level: Main
Bedroom
- Level: Main
Bedroom
- Level: Main
Bathroom full
- Level: Main
Bathroom three quarter
- Level: Main
Dining room
- Level: Main
Entry hall
- Level: Main
Kitchen with eating space
- Level: Main
Living room
- Level: Main
Utility room
- Level: Main
Heating
- Forced Air, Electric
Cooling
- Window Unit(s)
Appliances
- Included: Dishwasher, Dryer, Refrigerator, Stove(s)/Range(s), Washer, Dishwasher(s), Dryer(s), Refrigerator(s), Washer(s), Water Heater: Electric
Features
- Bath Off Primary, Dining Room
- Flooring: Vinyl, Carpet
- Windows: Dbl Pane/Storm Window
- Basement: None
- Has fireplace: No
Interior area
- Total structure area: 1,568
- Total interior livable area: 1,568 sqft
Video & virtual tour
Property
Parking
- Total spaces: 4
- Parking features: Driveway, Off Street
- Covered spaces: 1
- Uncovered spaces: 3
Features
- Levels: One
- Stories: 1
- Entry location: Main
- Patio & porch: Bath Off Primary, Dbl Pane/Storm Window, Dining Room, Walk-In Closet(s), Water Heater
- Pool features: Community
- Has view: Yes
- View description: Territorial
Lot
- Size: 7,840 Square Feet
- Features: Corner Lot, Cable TV, Deck, Fenced-Partially, High Speed Internet, Outbuildings
- Topography: Level
Details
- Parcel number: 00520200009500
- Zoning: R5
- Zoning description: Jurisdiction: County
- Special conditions: Standard
Construction
Type & style
- Home type: MobileManufactured
- Architectural style: Manuf-Double Wide
- Property subtype: Manufactured Home, Manufactured On Land
Materials
- Wood Products
- Foundation: Slab
- Roof: Composition
Condition
- Very Good
- Year built: 2022
- Major remodel year: 2022
Details
- Builder model: FWK2856
Utilities & green energy
- Electric: Company: Snohomish PUD
- Sewer: Septic Tank, Company: Septic
- Water: Community, Company: Community Well
Community & HOA
Community
- Features: Athletic Court
- Subdivision: Mt Loop Hwy
HOA
- Services included: Common Area Maintenance, See Remarks
- HOA fee: $60 monthly
Location
- Region: Granite Falls
Financial & listing details
- Price per square foot: $332/sqft
- Tax assessed value: $450,600
- Annual tax amount: $3,393
- Date on market: 8/19/2026
- Cumulative days on market: 12 days
- Listing terms: Conventional,FHA,VA Loan
- Inclusions: Dishwasher(s), Dryer(s), Refrigerator(s), Stove(s)/Range(s), Washer(s)
- Body type: Double Wide
Estimated market value
$520,000
$494,000 - $546,000
$2,667/mo
Price history
| Date | Event | Price |
|---|---|---|
| 8/20/2026 | Listed for sale | $519,998+15.6%$332/sqft |
Source:  NWMLS as distributed by MLS GRID #2570022 Report a problem NWMLS as distributed by MLS GRID #2570022 Report a problem | ||
| 5/15/2023 | Sold | $450,000+350%$287/sqft |
Source: NWMLS as distributed by MLS GRID #2068484 Report a problem | ||
| 1/17/2023 | Sold | $100,000+0%$64/sqft |
Source: NWMLS as distributed by MLS GRID #2026183 Report a problem | ||
| 1/9/2023 | Pending sale | $99,990$64/sqft |
Source: NWMLS as distributed by MLS GRID #2026183 Report a problem | ||
| 1/8/2023 | Listed for sale | $99,990$64/sqft |
Source: NWMLS as distributed by MLS GRID #2026183 Report a problem | ||
Public tax history
| Year | Property taxes | Tax assessment |
|---|---|---|
| 2025 | $3,394 -9.8% | $450,600 +7.2% |
| 2024 | $3,763 +16.5% | $420,400 +17.6% |
| 2023 | $3,230 +72.9% | $357,500 +67.2% |
| 2022 | $1,868 +20.2% | $213,800 +50% |
| 2021 | $1,554 +19.6% | $142,500 +36.4% |
| 2020 | $1,300 +5% | $104,500 +11.1% |
| 2019 | $1,238 | $94,100 +5.4% |
| 2018 | -- | $89,300 +62.1% |
| 2017 | $1,086 +74.7% | $55,100 +53.5% |
| 2016 | $621 | $35,900 |
| 2015 | $621 +10.5% | $35,900 +5.6% |
| 2013 | $562 | $34,000 |
| 2012 | -- | -- |
| 2011 | -- | -- |
| 2010 | -- | -- |
Find assessor info on the county website
Monthly payment
Climate risks
Neighborhood: 98252
Nearby schools
Schools provided by the listing agent
- Middle: Granite Falls Mid
- High: Granite Falls High
Source: NWMLS as distributed by MLS GRID. This data may not be complete. We recommend contacting the local school district to confirm school assignments for this home.
Similar homes
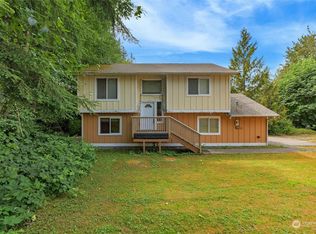
- $529,9993 bd2 ba1.3k sqft22314 137th Street NE, Granite Falls, WA 98252Active
 MLS ID #2541421, Adair Zholdubaev. NWMLS as distributed by MLS GRID
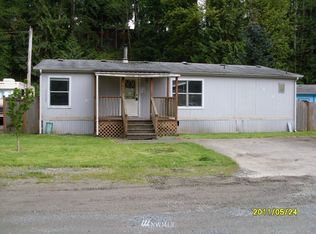
 - $550,0003 bd2 ba1.2k sqft108 Noble Way, Granite Falls, WA 98252Active
 MLS ID #2569204, Kristi Everett. NWMLS as distributed by MLS GRID

 - $585,0003 bd3 ba1.3k sqft11220 175th Avenue NE, Granite Falls, WA 98252Active
 MLS ID #2568187, Shana Hoople. NWMLS as distributed by MLS GRID
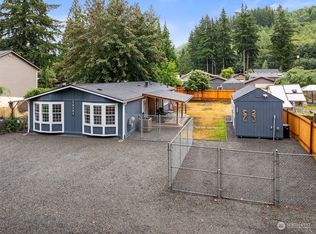
 - $555,0003 bd3 ba1.7k sqftPilchuck Creek Park, Lake Stevens, WA 98258Active
 MLS ID #2570192, Carlos Fish. NWMLS as distributed by MLS GRID
