An exceptional offering in the gated community of MiraMonte, this exquisite home enjoys a prime location along the 4th Fairway of the renowned Tustin Ranch Golf Club. Encompassing 2,300 square feet, the open and light-filled layout features four bedrooms, two and a half baths, and an upstairs loft. Recent enhancements include a full interior and exterior repaint as well as new lighting, faucets, fixtures, and finishes throughout the home. Soaring ceilings and expansive windows in the formal living and dining rooms provide an abundance of natural light. The remodeled chef’s kitchen boasts custom white cabinetry, granite countertops, and premium Viking stainless steel appliances, seamlessly connecting to the family room with a cozy fireplace. On the second level, the serene primary suite offers picturesque golf course views, a generous walk-in closet, and a spa-inspired bath with dual vanities, a soaking tub, and a separate shower. Three additional bedrooms and a secondary bath complete the upper level. The newly landscaped backyard embraces the tranquility of its golf course setting, featuring a spacious hard-scaped patio, brand new sod, landscaping, wired outdoor lighting, and exterior fountain. A built-in surround sound system extends seamlessly from the interior to the exterior. Additional features include newer vinyl plank flooring and built-in garage storage. With exceptional community amenities, award-winning Tustin schools, and convenient access to The Marketplace, freeways, and toll roads, this rare golf course residence offers the best of luxury living in Tustin Ranch.
Sold for $1,940,000
Listed by: Compass • Cindi Karamzadeh • Contact: 949-423-3893
Bought with: Coldwell Banker Best Realty
$1,940,000
13013 Maxwell Dr, Tustin, CA 92782
4beds
2,300sqft
Single Family Residence
Built in 1995
5,000 Square Feet Lot
$2,010,600 Zestimate®
$843/sqft
$5,564 Estimated rent
Home value
$2,010,600
$1.91M - $2.13M
$5,564/mo
Zestimate® history
Owner options
List your home for rent
$5,564/mo
Rent Zestimate®
Find your next renter with Zillow Rental Manager. Plus, with online applications, you can quickly screen prospective tenants – for free.
$5,564/mo
Rent Zestimate®
Refinance and save
$12,354/mo
Est. payment
Refinancing to a lower rate could help reduce your monthly payments and save thousands over the life of the loan.
$12,354/mo
Est. payment
Explore your selling options
Work with a Zillow partner agent
Leverage their expertise and Zillow's premium Showcase listings to get your home seen by more buyers.
Get startedList with your own agent
Get your home in front of millions of buyers by listing it on Zillow.
Learn how to do itSell it yourself
Take full control of how buyers see your home on Zillow by listing For Sale by Owner (FSBO).
List your homeWhat's special
Built-in garage storageCozy fireplaceNewly landscaped backyardBrand new sodExterior fountainExpansive windowsCustom white cabinetry
Zillow last checked:
Listing updated:
Listed by:
Cindi Karamzadeh DRE #01969932 949-423-3893,
Compass,
Lauren Shortt DRE #02028434,
Compass
Bought with:
Benjamin Hugh, DRE #01788956
Coldwell Banker Best Realty
Source: CRMLS,MLS#: OC25047446 Originating MLS: California Regional MLS
Originating MLS: California Regional MLSFacts & features
Interior
Bedrooms & bathrooms
- Bedrooms: 4
- Bathrooms: 3
- Full bathrooms: 2
- 1/2 bathrooms: 1
- Main level bathrooms: 1
Rooms
- Room types: Bedroom, Family Room, Kitchen, Loft, Primary Bedroom, Other, Dining Room
Primary bedroom
- Features: Primary Suite
Bedroom
- Features: All Bedrooms Up
Bathroom
- Features: Dual Sinks, Granite Counters
Kitchen
- Features: Granite Counters, Kitchen/Family Room Combo
Other
- Features: Walk-In Closet(s)
Heating
- Central, Fireplace(s)
Cooling
- Central Air
Appliances
- Included: Dishwasher, Gas Oven, Gas Range, Microwave, Refrigerator, Range Hood
- Laundry: In Garage
Features
- Breakfast Bar, Breakfast Area, Ceiling Fan(s), Cathedral Ceiling(s), Separate/Formal Dining Room, Granite Counters, High Ceilings, Recessed Lighting, All Bedrooms Up, Loft, Primary Suite, Walk-In Closet(s)
- Flooring: Tile, Vinyl
- Doors: Sliding Doors
- Windows: Plantation Shutters
- Has fireplace: Yes
- Fireplace features: Family Room
- Common walls with other units/homes: No Common Walls
Interior area
- Total interior livable area: 2,300 sqft
Property
Parking
- Total spaces: 2
- Parking features: Direct Access, Garage
- Attached garage spaces: 2
Features
- Levels: Two
- Stories: 2
- Entry location: Ground
- Pool features: Community, In Ground, Association
- Has spa: Yes
- Spa features: Association, Community, In Ground
- Has view: Yes
- View description: Golf Course
Lot
- Size: 5,000 Square Feet
- Features: Back Yard, On Golf Course
Details
- Parcel number: 93444439
- Special conditions: Standard
Construction
Type & style
- Home type: SingleFamily
- Property subtype: Single Family Residence
Condition
- Updated/Remodeled,Turnkey
- New construction: No
- Year built: 1995
Utilities & green energy
- Sewer: Public Sewer
- Water: Public
Community & HOA
Community
- Features: Golf, Sidewalks, Gated, Pool
- Security: Gated Community
- Subdivision: Miramonte (Mira)
HOA
- Has HOA: Yes
- Amenities included: Maintenance Grounds, Outdoor Cooking Area, Barbecue, Pool, Spa/Hot Tub, Security
- HOA fee: $250 monthly
- HOA name: Miramonte
- HOA phone: 949-535-4531
Location
- Region: Tustin
Financial & listing details
- Price per square foot: $843/sqft
- Tax assessed value: $1,266,110
- Annual tax amount: $13,755
- Date on market: 3/5/2025
- Cumulative days on market: 7 days
- Listing terms: Cash,Cash to New Loan,Conventional
Price history
| Date | Event | Price |
|---|---|---|
| 4/1/2025 | Sold | $1,940,000+2.2%$843/sqft |
Source:  CRMLS #OC25047446 Report a problem CRMLS #OC25047446 Report a problem | ||
| 3/27/2025 | Pending sale | $1,899,000+67.3%$826/sqft |
Source: CRMLS #OC25047446 Report a problem | ||
| 6/17/2019 | Sold | $1,135,000-1.2%$493/sqft |
Source:  CRMLS #PW19114727 Report a problem CRMLS #PW19114727 Report a problem | ||
| 6/3/2019 | Pending sale | $1,149,000$500/sqft |
Source: Seven Gables Real Estate #PW19114727 Report a problem | ||
| 5/18/2019 | Listed for sale | $1,149,000+42.7%$500/sqft |
Source: Seven Gables Real Estate #PW19114727 Report a problem | ||
| 2/16/2007 | Sold | $805,000+87%$350/sqft |
Source: Public Record Report a problem | ||
| 2/17/2000 | Sold | $430,500+24.8%$187/sqft |
Source: Public Record Report a problem | ||
| 2/6/1998 | Sold | $345,000+8.8%$150/sqft |
Source: Public Record Report a problem | ||
| 12/27/1995 | Sold | $317,000$138/sqft |
Source: Public Record Report a problem | ||
Public tax history
| Year | Property taxes | Tax assessment |
|---|---|---|
| 2025 | $13,755 +5.4% | $1,266,110 +2% |
| 2024 | $13,048 +2.3% | $1,241,285 +2% |
| 2023 | $12,752 -5.4% | $1,216,947 +2% |
| 2022 | $13,487 +2.3% | $1,193,086 +2% |
| 2021 | $13,190 +1.3% | $1,169,693 +1% |
| 2020 | $13,024 | $1,157,700 +19.7% |
| 2019 | $13,024 +19.7% | $966,838 +2% |
| 2018 | $10,876 +6.3% | $947,881 +2% |
| 2017 | $10,232 | $929,296 +2% |
| 2016 | $10,232 +1.9% | $911,075 +1.5% |
| 2015 | $10,041 +13.4% | $897,390 +13.9% |
| 2014 | $8,855 | $788,000 +17.2% |
| 2013 | -- | $672,100 |
| 2012 | -- | $672,100 -6% |
| 2011 | -- | $715,000 -9% |
| 2010 | -- | $786,000 +24.4% |
| 2009 | -- | $632,000 -13.2% |
| 2008 | -- | $728,000 +47.4% |
| 2007 | -- | $493,861 +2% |
| 2006 | -- | $484,178 +2% |
| 2005 | -- | $474,685 +2% |
| 2004 | -- | $465,378 +1.9% |
| 2003 | -- | $456,849 +2% |
| 2002 | -- | $447,892 +2% |
| 2001 | $5,992 +15.7% | $439,110 +22.5% |
| 2000 | $5,177 | $358,419 |
Find assessor info on the county website
Neighborhood: 92782
Nearby homes
- $1,295,2003 bd2 ba1.8k sqft13023 Maxwell Dr, Tustin, CA 92782Off Market
- $1,426,4004 bd3 ba2.1k sqft13033 Maxwell Dr, Tustin, CA 92782Off Market
- $1,425,0003 bd3 ba2k sqft13043 Maxwell Dr, Tustin, CA 92782Sold
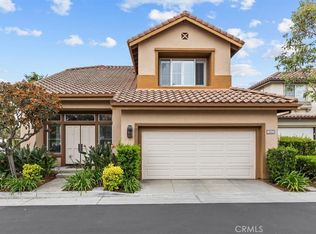
- $1,565,0004 bd3 ba2k sqft13003 Maxwell Dr, Tustin, CA 92782Sold
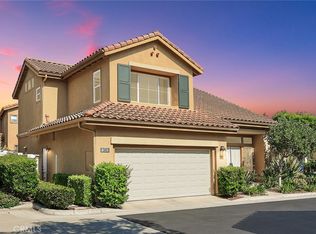
- $1,168,3003 bd2 ba1.7k sqft12953 Maxwell Dr, Tustin, CA 92782Off Market
- $1,557,6004 bd2 ba2.2k sqft12963 Maxwell Dr, Tustin, CA 92782Off Market
- $1,777,0003 bd3 ba1.9k sqft12973 Maxwell Dr, Tustin, CA 92782Off Market
- $1,453,7004 bd3 ba2.1k sqft12983 Maxwell Dr, Tustin, CA 92782Off Market
Nearby schools
GreatSchools rating
- 6/10Tustin Ranch Elementary SchoolGrades: K-5Distance: 0.2 mi
- 9/10Pioneer Middle SchoolGrades: 6-8Distance: 1.4 mi
- 10/10Arnold O. Beckman High SchoolGrades: 9-12Distance: 1.4 mi
Schools provided by the listing agent
- Elementary: Tustin Ranch
- Middle: Pioneer
- High: Beckman
Source: CRMLS. This data may not be complete. We recommend contacting the local school district to confirm school assignments for this home.
Get a cash offer in 3 minutes
Find out how much your home could sell for in as little as 3 minutes with a no-obligation cash offer.
Estimated market value
$2,010,600
Get a cash offer in 3 minutes
Find out how much your home could sell for in as little as 3 minutes with a no-obligation cash offer.
Estimated market value
$2,010,600
- California
- Orange County
- Tustin
- 92782
- 13013 Maxwell Dr
Nearby cities
Nearby zip codes
Other Tustin Topics
