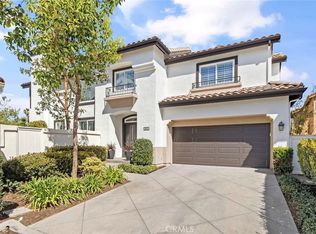
Welcome to the epitome of luxury living in the prestigious Miramonte gated community. This remarkable detached home invites you into a world of elegance and comfort from the moment you step through the double doors. Natural light dances across the walnut hardwood floors, creating a warm and inviting atmosphere throughout the interior. The heart of the home lies in the family room, where a custom-built entertainment center and gas fireplace provide the perfect setting for cozy evenings with loved ones. The adjacent high-end kitchen is a culinary haven, featuring quartz counters, a glass mosaic backsplash, and white cabinetry with soft-close hinges. Custom built-in pantry shelves ensure ample storage space for all your cooking essentials. Venture upstairs to discover even more delights awaiting you. Two additional bedrooms on the second story provide plenty of space for family or guests, while cozy attics or lofts offer versatile spaces for family game nights or playrooms for the kids. The master bedroom exudes tranquility, with vaulted ceilings and an ensuite bathroom adorned with Carrera marble floors and an oversized soaking tub. Custom closet organizers add a touch of luxury and organization, ensuring that everything has its place. Step outside into the peaceful outdoor oasis, where a gas fire pit, BBQ bar, and built-in refrigerator await, perfect for entertaining guests. The garage boasts custom cabinets and houses a new water heater. Plus, with access to the community pool and spa, you'll have everything you need right at your fingertips. Located within walking distance to top schools, parks, shopping, dining, and a golf course, this home truly offers the ultimate blend of luxury. comfort, and convenience. Don't miss your chance to experience the lifestyle you've always dreamed of in beautiful Tustin Ranch!
Sold for $1,425,000
Listed by: Coldwell Banker Realty • Hiram Aviles • Contact: 949-439-5331
Bought with: BJ Realty
$1,425,000
13043 Maxwell Dr, Tustin, CA 92782
3beds
2,068sqft
Condominium
Built in 1995
-- sqft lot
$1,547,900 Zestimate®
$689/sqft
$5,011 Estimated rent
Home value
$1,547,900
$1.47M - $1.64M
$5,011/mo
Zestimate® history
Owner options
List your home for rent
$5,011/mo
Rent Zestimate®
Find your next renter with Zillow Rental Manager. Plus, with online applications, you can quickly screen prospective tenants – for free.
$5,011/mo
Rent Zestimate®
Refinance and save
$9,328/mo
Est. payment
Refinancing to a lower rate could help reduce your monthly payments and save thousands over the life of the loan.
$9,328/mo
Est. payment
Explore your selling options
Work with a Zillow partner agent
Leverage their expertise and Zillow's premium Showcase listings to get your home seen by more buyers.
Get startedList with your own agent
Get your home in front of millions of buyers by listing it on Zillow.
Learn how to do itSell it yourself
Take full control of how buyers see your home on Zillow by listing For Sale by Owner (FSBO).
List your homeWhat's special
Zillow last checked:
Listing updated:
Listed by:
Hiram Aviles DRE #00916447 949-439-5331,
Coldwell Banker Realty,
Yongeun Jeong DRE #02176816,
Coldwell Banker Realty
Bought with:
Brian Jung, DRE #01946975
BJ Realty
Source: CRMLS,MLS#: OC24096271 Originating MLS: California Regional MLS
Originating MLS: California Regional MLSFacts & features
Interior
Bedrooms & bathrooms
- Bedrooms: 3
- Bathrooms: 3
- Full bathrooms: 2
- 1/2 bathrooms: 1
- Main level bathrooms: 1
Rooms
- Room types: Bedroom, Entry/Foyer, Family Room, Kitchen
Bedroom
- Features: All Bedrooms Up
Kitchen
- Features: Kitchen/Family Room Combo, Quartz Counters
Heating
- Central, Forced Air, Fireplace(s)
Cooling
- Central Air
Appliances
- Included: Built-In Range, Dishwasher, Electric Oven, Free-Standing Range, Disposal, Gas Range, Microwave, Dryer, Washer
- Laundry: In Garage
Features
- Built-in Features, Breakfast Area, Cathedral Ceiling(s), High Ceilings, Open Floorplan, Quartz Counters, Stone Counters, Recessed Lighting, Storage, All Bedrooms Up
- Flooring: Carpet, Wood
- Doors: Double Door Entry
- Windows: Blinds, Double Pane Windows, Drapes, Garden Window(s), Plantation Shutters, Screens, Skylight(s), Shutters
- Has fireplace: Yes
- Fireplace features: Family Room
- Common walls with other units/homes: No Common Walls
Interior area
- Total interior livable area: 2,068 sqft
Property
Parking
- Total spaces: 2
- Parking features: Garage
- Attached garage spaces: 2
Features
- Levels: Two
- Stories: 2
- Entry location: Front
- Patio & porch: Concrete, Patio
- Exterior features: Barbecue, Rain Gutters
- Pool features: Community, Association
- Has spa: Yes
- Spa features: Association
- Fencing: Block
- Has view: Yes
- View description: Neighborhood
Lot
- Features: Back Yard, Corner Lot, Drip Irrigation/Bubblers, Front Yard, Sprinklers In Rear, Sprinklers In Front, Sprinklers Timer, Sprinklers On Side, Sprinkler System, Yard
Details
- Parcel number: 93444442
- Special conditions: Standard
Construction
Type & style
- Home type: Condo
- Property subtype: Condominium
Materials
- Stucco
- Roof: Concrete,Tile
Condition
- New construction: No
- Year built: 1995
Details
- Builder name: California Pacific
Utilities & green energy
- Electric: 220 Volts in Garage
- Sewer: Public Sewer, Sewer Tap Paid
- Water: Public
- Utilities for property: Cable Available, Electricity Available, Natural Gas Available, Sewer Available, Water Available
Community & HOA
Community
- Features: Biking, Curbs, Gated, Pool
- Security: Carbon Monoxide Detector(s), Gated Community, Smoke Detector(s)
- Subdivision: Miramonte (Mira)
HOA
- Has HOA: Yes
- Amenities included: Barbecue, Pool, Spa/Hot Tub
- HOA fee: $250 monthly
- HOA name: Miramonte
- HOA phone: 949-716-3998
Location
- Region: Tustin
Financial & listing details
- Price per square foot: $689/sqft
- Tax assessed value: $1,453,500
- Annual tax amount: $15,612
- Date on market: 5/17/2024
- Cumulative days on market: 6 days
- Listing terms: Cash,Cash to New Loan,Conventional
- Inclusions: Washer, Dryer, Microwave
Price history
| Date | Event | Price |
|---|---|---|
| 6/24/2024 | Sold | $1,425,000-1.7%$689/sqft |
Source:  CRMLS #OC24096271 Report a problem CRMLS #OC24096271 Report a problem | ||
| 6/19/2024 | Pending sale | $1,450,000$701/sqft |
Source: CRMLS #OC24096271 Report a problem | ||
| 5/26/2024 | Contingent | $1,450,000$701/sqft |
Source: CRMLS #OC24096271 Report a problem | ||
| 5/17/2024 | Listed for sale | $1,450,000+83.5%$701/sqft |
Source: CRMLS #OC24096271 Report a problem | ||
| 1/30/2017 | Sold | $790,000-3.5%$382/sqft |
Source: Public Record Report a problem | ||
| 12/14/2016 | Pending sale | $818,880$396/sqft |
Source: First Team Real Estate #OC16733899 Report a problem | ||
| 11/17/2016 | Price change | $818,880-1.2%$396/sqft |
Source: First Team Real Estate #OC16733899 Report a problem | ||
| 10/31/2016 | Listed for sale | $828,880+294.7%$401/sqft |
Source: First Team Real Estate #OC16733899 Report a problem | ||
| 12/8/1995 | Sold | $210,000$102/sqft |
Source: Public Record Report a problem | ||
Public tax history
| Year | Property taxes | Tax assessment |
|---|---|---|
| 2025 | $15,612 +59.4% | $1,453,500 +55% |
| 2024 | $9,792 +2.3% | $937,568 +2% |
| 2023 | $9,570 -7.6% | $919,185 +2% |
| 2022 | $10,360 +2.3% | $901,162 +2% |
| 2021 | $10,129 +1.4% | $883,493 +1% |
| 2020 | $9,993 | $874,434 +2% |
| 2019 | $9,993 +2% | $857,289 +2% |
| 2018 | $9,798 +155.6% | $840,480 +179.7% |
| 2017 | $3,834 | $300,446 +2% |
| 2016 | $3,834 +1.7% | $294,555 +1.5% |
| 2015 | $3,769 +1% | $290,131 +2% |
| 2014 | $3,731 | $284,448 +0.5% |
| 2013 | -- | $283,163 +2% |
| 2012 | -- | $277,611 +2% |
| 2011 | -- | $272,168 +0.8% |
| 2010 | -- | $270,134 -0.2% |
| 2009 | -- | $270,777 +2% |
| 2008 | -- | $265,468 +2% |
| 2007 | -- | $260,263 +2% |
| 2006 | -- | $255,160 +2% |
| 2005 | -- | $250,157 +2% |
| 2004 | -- | $245,252 +1.9% |
| 2003 | -- | $240,758 +2% |
| 2002 | -- | $236,038 +2% |
| 2001 | $3,828 +1.3% | $231,410 +2% |
| 2000 | $3,780 | $226,873 |
Find assessor info on the county website
Neighborhood: 92782
Nearby homes
- $1,271,1003 bd2 ba1.8k sqft13023 Maxwell Dr, Tustin, CA 92782Off Market
- $1,446,5004 bd3 ba2.1k sqft13033 Maxwell Dr, Tustin, CA 92782Off Market
- $1,940,0004 bd3 ba2.3k sqft13013 Maxwell Dr, Tustin, CA 92782Sold
- $1,182,6003 bd2 ba1.7k sqft12953 Maxwell Dr, Tustin, CA 92782Off Market
- $1,569,7004 bd2 ba2.2k sqft12963 Maxwell Dr, Tustin, CA 92782Off Market
- $1,771,0003 bd3 ba1.9k sqft12973 Maxwell Dr, Tustin, CA 92782Off Market
- $1,479,1004 bd3 ba2.1k sqft12983 Maxwell Dr, Tustin, CA 92782Off Market
- $1,172,3003 bd3 ba1.5k sqft12993 Maxwell Dr, Tustin, CA 92782Off Market
Nearby schools
GreatSchools rating
- 6/10Tustin Ranch Elementary SchoolGrades: K-5Distance: 0.2 mi
- 9/10Pioneer Middle SchoolGrades: 6-8Distance: 1.4 mi
- 10/10Arnold O. Beckman High SchoolGrades: 9-12Distance: 1.4 mi
Schools provided by the listing agent
- Elementary: Tustin Ranch
- Middle: Pioneer
- High: Beckman
Source: CRMLS. This data may not be complete. We recommend contacting the local school district to confirm school assignments for this home.
Get a cash offer in 3 minutes
Find out how much your home could sell for in as little as 3 minutes with a no-obligation cash offer.
Estimated market value
$1,547,900
Get a cash offer in 3 minutes
Find out how much your home could sell for in as little as 3 minutes with a no-obligation cash offer.
Estimated market value
$1,547,900
- California
- Orange County
- Tustin
- 92782
- 13043 Maxwell Dr
Nearby cities
Nearby zip codes
Other Tustin Topics
