Skip main navigation
Sold
  • Price Unknown

    13013 N Vieux Carre Cir, Baton Rouge, LA 70818

    3beds
    1,570sqft
    Single Family Residence, Townhouse, Residential
    Built in 2013
    1,742 Square Feet Lot
    $272,300 Zestimate®
    $--/sqft
    $1,916 Estimated rent

    Home value

    $272,300

    Estimated sales range

    Not available

    $1,916/mo

    Zestimate® history
    Loading
    Loading...

    Owner options

    List your home for rent

    $1,916/mo

    Rent Zestimate®

    Find your next renter with Zillow Rental Manager. Plus, with online applications, you can quickly screen prospective tenants – for free.

    Learn more

    $1,916/mo

    Rent Zestimate®

    Refinance and save

    $580/mo

    Est. payment

    Refinancing to a lower rate could help reduce your monthly payments and save thousands over the life of the loan.

    See today's rates

    $580/mo

    Est. payment

    Explore your selling options

    Work with a Zillow partner agent

    Leverage their expertise and Zillow's premium Showcase listings to get your home seen by more buyers.

    Get started

    List with your own agent

    Get your home in front of millions of buyers by listing it on Zillow.

    Learn how to do it

    Sell it yourself

    Take full control of how buyers see your home on Zillow by listing For Sale by Owner (FSBO).

    List your home

    What's special

    Separate showerRear courtyardGranite countertopsFrench drain systemSpacious primary bedroomCompletely fenced for privacyEn-suite bathroom
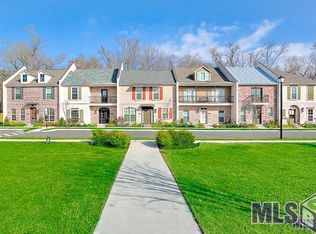
    Discover the epitome of suburban elegance in this beautifully appointed townhome located in Central. This impressive 3-bedroom, 2.5-bathroom property offers a seamless blend of style and functionality, highlighted by its exceptional design and top-tier amenities. Step inside to find rich wood flooring throughout, creating a warm and inviting atmosphere. The kitchen is a culinary enthusiast's dream, equipped with granite countertops and a state-of-the-art reverse osmosis water filtration system, ensuring the highest quality water for cooking and drinking. The spacious primary bedroom serves as a luxurious retreat, complete with his and hers closets for ample storage. The en-suite bathroom is your private spa, featuring a soaking tub, dual vanities, and a separate shower for ultimate relaxation. Upstairs, two additional bedrooms share a full bathroom, offering privacy and comfort for family or guests. Each room is meticulously designed to provide a cozy, personal space. Noteworthy is the rear courtyard, a serene outdoor escape that is completely fenced for privacy and designed for minimal upkeep. A French drain system ensures quick and effective water removal after heavy rains, keeping the area dry and usable year-round. Additional conveniences include a two-car garage for easy vehicle and extra storage solutions. Nestled in a highly sought-after location, this townhome offers the perfect balance of tranquility and proximity to local amenities. This townhome is ideally situated in a vibrant community with unmatched convenience, offering quick access to popular shopping and dining destinations. Just moments away, you can enjoy the delightful flavors of Cafe Phoenicia, perfect for a casual dining experience. For your grocery and household needs, Aldi and Walmart are nearby, providing a vast selection of products at your fingertips. Embrace a life of luxury and convenience in this exquisite Central townhome, designed for those who seek comfort, quality, and style.

    Zillow last checked:

    Listing updated:

    Listed by:

    Damien Tullier,

    Tullier Property Group

    Bought with:

    Natalie Weigel, 995710484

    Keller Williams Realty Red Stick Partners

    Source: ROAM MLS,MLS#: 2025001889MLS Logo

    Facts & features

    Interior

    Bedrooms & bathrooms
    • Bedrooms: 3
    • Bathrooms: 3
    • Full bathrooms: 2
    • Partial bathrooms: 1
    Rooms
    • Room types: Bathroom, Primary Bathroom, Primary Bedroom, Kitchen, Living Room, Bedroom
    Primary bedroom
    • Features: En Suite Bath, 2 Closets or More, Ceiling 9ft Plus, Ceiling Fan(s), Walk-In Closet(s)
    • Level: First
    • Area: 174
    • Width: 12
    Bedroom 1
    • Level: Second
    • Area: 108.15
    • Width: 10.3
    Bedroom 2
    • Level: Second
    • Area: 106.09
    • Width: 10.3
    Primary bathroom
    • Features: Double Vanity, Multi Head Shower, Separate Shower, Soaking Tub, Water Closet
    • Level: First
    • Area: 123.25
    • Width: 8.5
    Bathroom 1
    • Level: First
    • Area: 27
    • Length: 6
    Bathroom 2
    • Level: Second
    • Area: 45
    • Dimensions: 9 x 5
    Kitchen
    • Level: First
    • Area: 214.5
    • Width: 11
    Living room
    • Level: First
    • Area: 212.5
    • Length: 17
    Heating
    • Central
    Cooling
    • Central Air
    Appliances
    • Laundry: Laundry Room
    Features
    • Pantry, Primary Closet
    Interior area
    • Total structure area: 2,194
    • Total interior livable area: 1,570 sqft

    Property

    Parking
    • Total spaces: 2
    • Parking features: 2 Cars Park, Attached, Garage Faces Rear
    • Has attached garage: Yes
    Features
    • Stories: 2
    Lot
    • Size: 1,742 Square Feet
    • Dimensions: 80 x x 30
    Details
    • Parcel number: 02946076
    • Special conditions: Standard

    Construction

    Type & style
    • Home type: Townhouse
    • Architectural style: New Orleans
    • Property subtype: Single Family Residence, Townhouse, Residential
    • Attached to another structure: Yes
    Materials
    • Brick Siding, Fiber Cement, Stucco Siding
    • Foundation: Slab
    Condition
    • New construction: No
    • Year built: 2013

    Utilities & green energy

    • Gas: Entergy
    • Sewer: Public Sewer
    • Water: Public

    Community & HOA

    Community
    • Subdivision: Vieux Carre Townhomes
    HOA
    • Has HOA: Yes
    • HOA fee: $580 annually
    Location
    • Region: Baton Rouge

    Financial & listing details

    • Tax assessed value: $280,440
    • Annual tax amount: $3,547
    • Date on market: 2/3/2025
    • Listing terms: Cash,Conventional,FHA,FMHA/Rural Dev,VA Loan

    Price history

    DateEventPrice
    1/7/2026Sold--
    Source: ROAM MLS #2025001889 Report a problem
    11/24/2025Pending sale$278,900$178/sqft
    Source: ROAM MLS #2025001889 Report a problem
    7/29/2025Price change$278,900-0.2%$178/sqft
    Source: ROAM MLS #2025001889 Report a problem
    6/16/2025Listed for sale$279,400-0.2%$178/sqft
    Source: ROAM MLS #2025001889 Report a problem
    5/1/2025Contingent$279,900$178/sqft
    Source: ROAM MLS #2025001889 Report a problem
    4/15/2025Pending sale$279,900$178/sqft
    Source: ROAM MLS #2025001889 Report a problem
    3/27/2025Contingent$279,900$178/sqft
    Source: ROAM MLS #2025001889 Report a problem
    3/12/2025Price change$279,900-3.5%$178/sqft
    Source: ROAM MLS #2025001889 Report a problem
    2/3/2025Listed for sale$290,000$185/sqft
    Source: ROAM MLS #2025001889 Report a problem
    3/27/2015Sold--
    Source: ROAM MLS #2015000782 Report a problem
    8/23/2013Sold--
    Source: ROAM MLS #201309793 Report a problem

    Public tax history

    YearProperty taxesTax assessment
    2025$3,547 -0.4%$28,044
    2024$3,562 +15.4%$28,044 +20%
    2023$3,088 -0.2%$23,370
    2022$3,094 $23,370
    2021$3,094 +1.9%$23,370
    2020$3,036 +15.7%$23,370 +19.2%
    2019$2,623 +1.1%$19,600
    2018$2,594 $19,600
    2017$2,594 $19,600
    2016$2,594 +2.3%$19,600 +1.6%
    2015$2,536 +3.1%$19,300
    2014$2,460 $19,300 +3760%
    2013$2,460 $500
    Find assessor info on the county website

    Neighborhood: 70818

    Nearby schools

    GreatSchools rating
    Schools provided by the listing agent
    • District: Central Community

    Source: ROAM MLS. This data may not be complete. We recommend contacting the local school district to confirm school assignments for this home.

    Get a cash offer in 3 minutes
    Find out how much your home could sell for in as little as 3 minutes with a no-obligation cash offer.
    Estimated market value
    $272,300
    Get a cash offer in 3 minutes
    Find out how much your home could sell for in as little as 3 minutes with a no-obligation cash offer.
    Estimated market value
    $272,300