This stunning 3 bed, 2.5 bath townhome is located front and center in Central Square, directly overlooking the town square pavilion. Surrounded by delightful shops, restaurants, workout facilities, and all the conveniences you could ever need, this is the definition of a walkable lifestyle. Enjoy effortless parking with a double-car garage located behind the townhome, plus guest parking available out front. Stroll the neighborhood on well-maintained sidewalks, making it easy to explore the area without ever needing to leave home. The townhome features a BRAND NEW ROOF installed in January 2025 and boasts a spacious, open-concept floor plan. The primary suite, located on the first floor, includes a luxurious bathroom with a soaking tub, an oversized shower, and a huge walk-in closet with built-in shelving. Upstairs, you’ll find two large bedrooms, a full bathroom, and a shared balcony with views of the vibrant town square. The kitchen is a chef's dream with 3cm granite countertops, a large island with storage and seating, and a refrigerator that remains. There's also a convenient half bath for guests off the kitchen. The private, partially covered courtyard is perfect for entertaining, playing with kids, or letting pets roam. The oversized garage features added insulation, built-in shelving, and its own A/C unit, making it an ideal space for a gym, office, or workspace. Real wood flooring enhances the second floor, adding warmth and character. With an HOA fee of just $960/year, which includes sewer system maintenance, this townhome is a smart investment. It's zoned for Central Community schools and within walking distance of a highly-rated daycare. Financing options include 100% financing with RD and VA loans, as well as FHA and conventional loan products. Don't miss this opportunity to enjoy the best of Central Square living! Schedule your showing today!
Sold
Price Unknown
13019 N Vieux Carre Cir, Baton Rouge, LA 70818
3beds
1,574sqft
Single Family Residence, Townhouse, Residential
Built in 2013
2,178 Square Feet Lot
$279,400 Zestimate®
$--/sqft
$1,922 Estimated rent
Home value
$279,400
$260,000 - $302,000
$1,922/mo
Zestimate® history
Owner options
List your home for rent
$1,922/mo
Rent Zestimate®
Find your next renter with Zillow Rental Manager. Plus, with online applications, you can quickly screen prospective tenants – for free.
$1,922/mo
Rent Zestimate®
Refinance and save
$960/mo
Est. payment
Refinancing to a lower rate could help reduce your monthly payments and save thousands over the life of the loan.
$960/mo
Est. payment
Explore your selling options
Work with a Zillow partner agent
Leverage their expertise and Zillow's premium Showcase listings to get your home seen by more buyers.
Get startedList with your own agent
Get your home in front of millions of buyers by listing it on Zillow.
Learn how to do itSell it yourself
Take full control of how buyers see your home on Zillow by listing For Sale by Owner (FSBO).
List your homeWhat's special
Double-car garagePrivate partially covered courtyardOversized showerWell-maintained sidewalksBrand new roofSpacious open-concept floor planReal wood flooring
Zillow last checked:
Listing updated:
Listed by:
Katie Miller,
Katie Miller Realty, LLC
Bought with:
Simon Shuler, 995713317
Pivot Realty
Source: ROAM MLS,MLS#: 2025001212
Facts & features
Interior
Bedrooms & bathrooms
- Bedrooms: 3
- Bathrooms: 3
- Full bathrooms: 2
- Partial bathrooms: 1
Rooms
- Room types: Bathroom, Primary Bathroom, Primary Bedroom, Kitchen, Living Room, Bedroom
Primary bedroom
- Features: En Suite Bath, Ceiling Fan(s), Split, Master Downstairs
- Level: First
- Area: 170.4
- Width: 12
Bedroom 1
- Level: Second
- Area: 136.85
- Width: 11.5
Bedroom 2
- Level: Second
- Area: 136.85
- Width: 11.5
Primary bathroom
- Features: Double Vanity, Walk-In Closet(s), Separate Shower, Soaking Tub, Water Closet
- Level: First
- Area: 108.24
- Width: 16.4
Bathroom 1
- Level: First
- Area: 21
- Dimensions: 3 x 7
Bathroom 2
- Level: Second
- Area: 51.94
Kitchen
- Features: Granite Counters, Kitchen Island
- Level: First
- Area: 184.8
- Length: 14
Living room
- Level: First
- Area: 273.6
- Width: 19
Heating
- Central
Cooling
- Central Air, Ceiling Fan(s)
Appliances
- Included: Elec Stove Con, Dishwasher, Disposal, Microwave, Range/Oven, Refrigerator, Electric Water Heater, Stainless Steel Appliance(s)
- Laundry: Electric Dryer Hookup, Washer Hookup, Inside, Washer/Dryer Hookups
Features
- Crown Molding
- Flooring: Ceramic Tile, Concrete, Wood
- Windows: Screens, Window Treatments
- Attic: Attic Access,Multiple Attics
Interior area
- Total structure area: 2,354
- Total interior livable area: 1,574 sqft
Property
Parking
- Total spaces: 2
- Parking features: 2 Cars Park, Assigned, Garage Faces Rear, Garage Door Opener
- Has garage: Yes
Features
- Stories: 2
- Patio & porch: Covered, Patio
- Exterior features: Balcony, Lighting, Courtyard, Rain Gutters
- Fencing: Full,Partial,Wood
Lot
- Size: 2,178 Square Feet
- Dimensions: 27.5 x 80
- Features: Landscaped
Details
- Parcel number: 02946033
- Special conditions: Standard
Construction
Type & style
- Home type: Townhouse
- Architectural style: New Orleans
- Property subtype: Single Family Residence, Townhouse, Residential
- Attached to another structure: Yes
Materials
- Brick Siding, Fiber Cement, Frame
- Foundation: Slab
- Roof: Shingle
Condition
- New construction: No
- Year built: 2013
Utilities & green energy
- Gas: None
- Sewer: Public Sewer
- Water: Public
- Utilities for property: Cable Connected
Community & HOA
Community
- Features: Sidewalks
- Security: Smoke Detector(s)
- Subdivision: Vieux Carre Townhomes
HOA
- Has HOA: Yes
- Services included: Common Areas, Maint Subd Entry HOA, Sewer
- HOA fee: $960 annually
Location
- Region: Baton Rouge
Financial & listing details
- Tax assessed value: $276,500
- Annual tax amount: $2,551
- Date on market: 1/20/2025
- Listing terms: Cash,Conventional,FHA,FMHA/Rural Dev,VA Loan
Price history
| Date | Event | Price |
|---|---|---|
| 6/13/2025 | Sold | -- |
Source:  ROAM MLS #2025001212 Report a problem ROAM MLS #2025001212 Report a problem | ||
| 4/25/2025 | Pending sale | $274,000$174/sqft |
Source: ROAM MLS #2025001212 Report a problem | ||
| 3/3/2025 | Price change | $274,000-0.4%$174/sqft |
Source: ROAM MLS #2025001212 Report a problem | ||
| 2/5/2025 | Price change | $275,000-1.8%$175/sqft |
Source: ROAM MLS #2025001212 Report a problem | ||
| 1/20/2025 | Listed for sale | $280,000+12%$178/sqft |
Source: ROAM MLS #2025001212 Report a problem | ||
| 7/8/2021 | Sold | -- |
Source: ROAM MLS #2021009081 Report a problem | ||
| 6/24/2021 | Pending sale | $249,900$159/sqft |
Source: ROAM MLS #2021009081 Report a problem | ||
| 6/13/2021 | Listed for sale | $249,900$159/sqft |
Source: ROAM MLS #2021009081 Report a problem | ||
| 6/10/2021 | Pending sale | $249,900$159/sqft |
Source: ROAM MLS #2021009081 Report a problem | ||
| 6/8/2021 | Listed for sale | $249,900$159/sqft |
Source: ROAM MLS #2021009081 Report a problem | ||
Public tax history
| Year | Property taxes | Tax assessment |
|---|---|---|
| 2025 | $2,551 -27.4% | $27,650 +0% |
| 2024 | $3,512 +12% | $27,648 +16.5% |
| 2023 | $3,137 -0.2% | $23,740 |
| 2022 | $3,143 +52.6% | $23,740 +3% |
| 2021 | $2,060 +1.9% | $23,040 |
| 2020 | $2,022 -21.8% | $23,040 +19.4% |
| 2019 | $2,583 +1.1% | $19,300 |
| 2018 | $2,555 +63.2% | $19,300 |
| 2017 | $1,565 | $19,300 |
| 2016 | $1,565 +2.3% | $19,300 +2.9% |
| 2015 | $1,530 +6.4% | $18,750 |
| 2014 | $1,437 | $18,750 +3650% |
| 2013 | $1,437 | $500 |
Find assessor info on the county website
Neighborhood: 70818
Nearby homes
- $258,800-- bd-- ba1.4k sqft13017 N Vieux Carre Cir, Baton Rouge, LA 70818Off Market
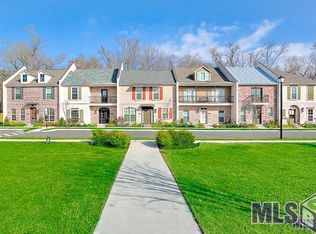
- $--2 bd3 ba1.2k sqft13021 N Vieux Carre Cir, Baton Rouge, LA 70818Sold

- $254,9002 bd3 ba1.2k sqft13023 N Vieux Carre Cir, Baton Rouge, LA 70818For Sale

- $265,200-- bd-- ba1.5k sqft13015 N Vieux Carre Cir, Baton Rouge, LA 70818Off Market
- $--3 bd3 ba1.5k sqft13013 N Vieux Carre Cir, Baton Rouge, LA 70818Sold
- $--2 bd2 ba1.1k sqft13011 N Vieux Carre Cir, Baton Rouge, LA 70818Sold
- $242,900-- bd-- ba1.1k sqft13009 N Vieux Carre Cir, Baton Rouge, LA 70818Off Market
- $242,900-- bd-- ba1.1k sqft13007 N Vieux Carre Cir, Baton Rouge, LA 70818Off Market
Nearby schools
GreatSchools rating
- 9/10Central Intermediate SchoolGrades: 3-5Distance: 1.4 mi
- 7/10Central Middle SchoolGrades: 6-8Distance: 1.5 mi
- 8/10Central High SchoolGrades: 9-12Distance: 0.8 mi
Schools provided by the listing agent
- District: Central Community
Source: ROAM MLS. This data may not be complete. We recommend contacting the local school district to confirm school assignments for this home.
Get a cash offer in 3 minutes
Find out how much your home could sell for in as little as 3 minutes with a no-obligation cash offer.
Estimated market value
$279,400
Get a cash offer in 3 minutes
Find out how much your home could sell for in as little as 3 minutes with a no-obligation cash offer.
Estimated market value
$279,400
- Louisiana
- East Baton Rouge Parish
- Baton Rouge
- 70818
- 13019 N Vieux Carre Cir
Nearby cities
Nearby neighborhoods
Nearby zip codes
Other Baton Rouge Topics
