Beautifully updated 2-bedroom, 2-bath townhome offering the perfect blend of convenience and tranquility. Centrally located near restaurants, shopping, and everyday amenities, yet tucked away in the back of the community for added privacy and peaceful evenings. The updated interior features modern finishes, a functional layout, and comfortable living spaces designed for easy living. Whether you're relaxing at home or enjoying nearby attractions, this townhome delivers the best of both worlds.
For sale
Price cut: $5.1K (7/3)
$254,900
13023 N Vieux Carre Cir, Baton Rouge, LA 70818
2beds
1,219sqft
:
Get pre-qualified$1,694/mo
Single Family Residence, Townhouse, Residential
Built in 2013
1,502 Square Feet Lot
$-- Zestimate®
$209/sqft
$35/mo HOA
What's special
Functional layoutModern finishesComfortable living spaces
- 52 days |
- 348 |
- 16 |
Likely to sell faster than
Zillow last checked:
Listing updated:
Listed by:
Lauren Hinson,
Magnolia Key Realty & Co. LLC 225-301-2654
Source: ROAM MLS,MLS#: 2026010217
Facts & features
Interior
Bedrooms & bathrooms
- Bedrooms: 2
- Bathrooms: 3
- Full bathrooms: 2
- Partial bathrooms: 1
Rooms
- Room types: Kitchen, Living Room, Bedroom, Primary Bedroom
Primary bedroom
- Features: En Suite Bath, Ceiling Fan(s), Walk-In Closet(s), Sitting/Office Area
- Level: Second
- Area: 176
- Dimensions: 16 x 11
Bedroom 1
- Level: Second
- Area: 122.85
- Width: 10.5
Primary bathroom
- Features: Separate Shower, Soaking Tub
Kitchen
- Features: Granite Counters, Kitchen Island
- Level: First
- Area: 172.8
- Length: 16
Living room
- Level: First
- Area: 227.2
- Length: 16
Heating
- Central
Cooling
- Central Air, Ceiling Fan(s)
Appliances
- Included: Gas Stove Con, Gas Cooktop, Dishwasher, Disposal, Microwave, Range/Oven
- Laundry: Electric Dryer Hookup, Washer Hookup, Inside, Washer/Dryer Hookups
Features
- Breakfast Bar, Ceiling 9'+, Computer Nook, Crown Molding
- Flooring: Ceramic Tile, Laminate, Wood
- Windows: Window Treatments
Interior area
- Total structure area: 1,789
- Total interior livable area: 1,219 sqft
Property
Parking
- Total spaces: 2
- Parking features: 2 Cars Park, Garage, Off Street, Garage Door Opener
- Has garage: Yes
Features
- Stories: 2
- Patio & porch: Covered, Patio
- Fencing: Brick
Lot
- Size: 1,502 Square Feet
- Dimensions: 20 x 80
- Features: Landscaped
Details
- Parcel number: 02946017
- Special conditions: Standard
Construction
Type & style
- Home type: Townhouse
- Architectural style: New Orleans
- Property subtype: Single Family Residence, Townhouse, Residential
- Attached to another structure: Yes
Materials
- Stucco Siding, Frame
- Foundation: Slab
- Roof: Shingle
Condition
- New construction: No
- Year built: 2013
Details
- Builder name: Couvillon Construction LLC
Utilities & green energy
- Gas: Entergy
- Sewer: Public Sewer
- Water: Public
- Utilities for property: Cable Connected
Community & HOA
Community
- Features: Sidewalks
- Security: Security System, Smoke Detector(s)
- Subdivision: Central Square
HOA
- Has HOA: Yes
- Services included: Common Areas, Maintenance Grounds
- HOA fee: $420 annually
Location
- Region: Baton Rouge
Financial & listing details
- Price per square foot: $209/sqft
- Tax assessed value: $208,900
- Annual tax amount: $2,644
- Price range: $254.9K - $254.9K
- Date on market: 6/4/2026
- Listing terms: Conventional,FHA,FMHA/Rural Dev,VA Loan
Estimated market value
Not available
Estimated sales range
Not available
Not available
Price history
| Date | Event | Price |
|---|---|---|
| 7/3/2026 | Price change | $254,900-2%$209/sqft |
Source:  ROAM MLS #2026010217 Report a problem ROAM MLS #2026010217 Report a problem | ||
| 6/4/2026 | Listed for sale | $260,000+18.2%$213/sqft |
Source: ROAM MLS #2026010217 Report a problem | ||
| 12/27/2021 | Sold | -- |
Source: ROAM MLS #2021018336 Report a problem | ||
| 12/5/2021 | Pending sale | $219,900$180/sqft |
Source: ROAM MLS #2021018336 Report a problem | ||
| 12/3/2021 | Listed for sale | $219,900+3.2%$180/sqft |
Source: ROAM MLS #2021018336 Report a problem | ||
| 10/3/2017 | Sold | -- |
Source: Public Record Report a problem | ||
| 6/3/2017 | Listing removed | $213,000$175/sqft |
Source: C J Brown Livingston #2017007553 Report a problem | ||
| 5/19/2017 | Listed for sale | $213,000+6.6%$175/sqft |
Source: C J Brown Livingston #2017007553 Report a problem | ||
| 9/29/2016 | Sold | -- |
Source: ROAM MLS #2016011218 Report a problem | ||
| 7/30/2016 | Listed for sale | $199,900$164/sqft |
Source: RE/MAX First #2016011218 Report a problem | ||
| 6/28/2013 | Sold | -- |
Source: Public Record Report a problem | ||
Public tax history
| Year | Property taxes | Tax assessment |
|---|---|---|
| 2025 | $2,644 -0.4% | $20,890 |
| 2024 | $2,655 -3.8% | $20,890 |
| 2023 | $2,761 -0.2% | $20,890 |
| 2022 | $2,767 +62.9% | $20,890 +2.9% |
| 2021 | $1,698 +1.9% | $20,300 |
| 2020 | $1,667 -38.7% | $20,300 |
| 2019 | $2,717 +1.1% | $20,300 |
| 2018 | $2,686 +58.3% | $20,300 +1.6% |
| 2017 | $1,697 +2.5% | $19,990 +12% |
| 2016 | $1,656 +23.3% | $17,850 |
| 2015 | $1,343 +1.5% | $17,850 |
| 2014 | $1,323 | $17,850 +3470% |
| 2013 | $1,323 | $500 |
Find assessor info on the county website
Monthly payment
Est. payment
Payment breakdown
Explore the cost of this home by adjusting the details. Changes won't be saved.Climate risks
Neighborhood: 70818
Nearby schools
GreatSchools rating
- 9/10Central Intermediate SchoolGrades: 3-5Distance: 1.4 mi
- 7/10Central Middle SchoolGrades: 6-8Distance: 1.5 mi
- 8/10Central High SchoolGrades: 9-12Distance: 0.8 mi
Schools provided by the listing agent
- District: East Baton Rouge
Source: ROAM MLS. This data may not be complete. We recommend contacting the local school district to confirm school assignments for this home.

- $--2 bd3 ba1.2k sqft13021 N Vieux Carre Cir, Baton Rouge, LA 70818Sold
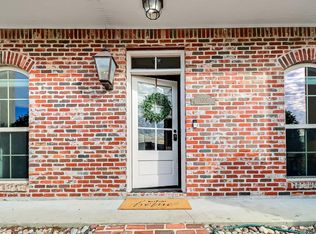
- $--3 bd3 ba1.5k sqft13019 N Vieux Carre Cir, Baton Rouge, LA 70818Sold
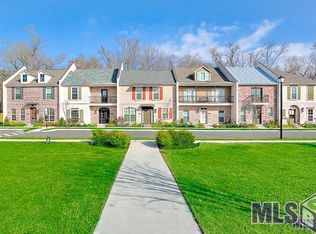
- $261,300-- bd-- ba1.4k sqft13017 N Vieux Carre Cir, Baton Rouge, LA 70818Off Market
- $266,400-- bd-- ba1.5k sqft13015 N Vieux Carre Cir, Baton Rouge, LA 70818Off Market
- $--3 bd3 ba1.5k sqft13013 N Vieux Carre Cir, Baton Rouge, LA 70818Sold
- $524,700-- bd-- ba-- sqft14300 Wax Rd, Baton Rouge, LA 70818Off Market
- $--2 bd2 ba1.1k sqft13011 N Vieux Carre Cir, Baton Rouge, LA 70818Sold
- $244,600-- bd-- ba1.1k sqft13009 N Vieux Carre Cir, Baton Rouge, LA 70818Off Market
A local agent can set up tours, give advice and negotiate with sellers.
A local lender can help you make sure your offer is ready when you are.
Similar homes
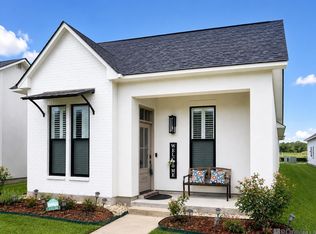
- $299,9004 bd2 ba1.7k sqft10136 Grayton Dr, Baton Rouge, LA 70818For Sale
 MLS ID #2026002755, Damien Tullier, Tullier Property Group. ROAM MLS
 - $378,0002 bd3 ba1.6k sqft13414 Magnolia Square Dr, Baton Rouge, LA 70818For Sale
 MLS ID #2026008332, Tanya Pulver, CENTURY 21 Bessette Flavin. ROAM MLS
 - $257,9002 bd2 ba1.2k sqft17558 Comfort Blvd, Baton Rouge, LA 70817For Sale
 MLS ID #2026012116, Lindsey Brou, PINO & Associates. ROAM MLS
 - $249,9003 bd3 ba1.8k sqft9369 W Pomona Dr, Baton Rouge, LA 70815For Sale
 MLS ID #2026010769, Aaron Goolsby, Covington & Associates Real Estate, LLC. ROAM MLS
 - $229,9003 bd2 ba1.6k sqft35950 Houmas House Ave, Denham Springs, LA 70706For SaleMLS ID #2026013390, Lisa Carlton, Covington & Associates Real Estate, LLC. ROAM MLS
- $259,0003 bd2 ba1.5k sqft23717 Hoo Shoo Too Rd, Baton Rouge, LA 70817For SaleMLS ID #2026012165, Heather Hebert, PINO & Associates. ROAM MLS
- $214,9003 bd2 ba1.4k sqft3687 Cottagewood Dr, Baton Rouge, LA 70816For SaleMLS ID #2026010132, Monica Thomas, Supreme. ROAM MLS
- $--3 bd2 ba1.5k sqft1465 Ironwood Dr, Denham Springs, LA 70726AuctionAuction.com 2
- $240,0003 bd2 ba1.7k sqft12703 Country Ridge Ave, Baton Rouge, LA 70816For SaleMLS ID #2026010987, Darbi McGlone, Property First Realty Group. ROAM MLS
- $259,0003 bd3 ba1.7k sqft33902 Renee Ave, Denham Springs, LA 70706For SaleMLS ID #2026008487, Darren James, LPT Realty, LLC. ROAM MLS
- $255,0003 bd2 ba1.5k sqft6177 Deanne Marie Dr, Zachary, LA 70791For SaleMLS ID #2026013445, Stacy Howell, Realty Plus LLC. ROAM MLS
- $246,0003 bd2 ba1.4k sqft13048 Fowler Dr, Denham Springs, LA 70706For Sale
 MLS ID #2568441, Ashley Merritt, Coldwell Banker TEC METAIRIE. GSREIN
 - $210,0002 bd2 ba1.3k sqft2907 Magazine Dr, Baton Rouge, LA 70816For SaleMLS ID #2026008264, Lindsey Guidroz, CENTURY 21 Bessette Flavin. ROAM MLS
- $289,9003 bd2 ba1.5k sqft17070 Bradford Ave, Greenwell Springs, LA 70739For SaleMLS ID #2026005281, Kimberly Adams, Theriot's Real Estate Group, Inc.. ROAM MLS
- $245,0003 bd2 ba1.5k sqft303 Secret Garden Ln, Denham Springs, LA 70726For SaleMLS ID #2566855, Tiffany Pierce, NextHome Real Estate Professionals. GSREIN
- $282,4002 bd2 ba1.5k sqft9302 Loblolly Ct, Baton Rouge, LA 70809For SaleMLS ID #2026008989, Cal Madere, Keyfinders Team Realty. ROAM MLS
- $230,0002 bd2 ba1.5k sqft2331 Torrey Pine Dr, Baton Rouge, LA 70816For SaleMLS ID #2026008946, Michele Pourciau, LPT Realty, LLC. ROAM MLS
- $265,0004 bd2 ba1.7k sqft28323 Grand Turk Dr, Denham Springs, LA 70726For SaleMLS ID #2026012236, Brandon Thibodeaux, eXp Realty. ROAM MLS
- $279,0002 bd3 ba1.2k sqft2210 Christian St APT 35, Baton Rouge, LA 70808For SaleMLS ID #2026005414, Catherine Lawrence, Coldwell Banker ONE. ROAM MLS
- $199,0002 bd2 ba1.7k sqft279 Marilyn Dr APT 5, Baton Rouge, LA 70815For SaleMLS ID #2026007046, Debbie Henning, RE/MAX Real Estate Group. ROAM MLS
