Enjoy the summer as the new owner of this move-in ready, 2090sf home in Kent's lovely Kensington High. No HOA! This one-owner, split-level home has been well maintained with freshly painted interior, new carpet, new roof in 2020, new attic insulation 2022, & HVAC comfort! The upper level includes a spacious living & dining area with conversational eat-in kitchen. The primary bedroom has a private 3/4 bath. There are 2 add'l beds & a full bath up. The lower level offers a 4th bedroom, separate laundry room & fireside family room. Spacious attached 2-car garage. RV parking. Outside is a gardener's paradise with easy care landscape, flowers & vegetables ready for harvest! Walk to the Wilson Playfields & Clark Lake Park w/trails & fishing pier.
Sold
Listed by: Keller Williams Realty PS • Kathryn Kleber
Bought with: Windermere Real Estate/HLC
$660,000
13013 SE 247th Place, Kent, WA 98030
4beds
2,090sqft
Single Family Residence
Built in 1978
8,398 Square Feet Lot
$641,900 Zestimate®
$316/sqft
$3,345 Estimated rent
Home value
$641,900
$591,000 - $700,000
$3,345/mo
Zestimate® history
Owner options
List your home for rent
$3,345/mo
Rent Zestimate®
Find your next renter with Zillow Rental Manager. Plus, with online applications, you can quickly screen prospective tenants – for free.
$3,345/mo
Rent Zestimate®
Refinance and save
$4,238/mo
Est. payment
Refinancing to a lower rate could help reduce your monthly payments and save thousands over the life of the loan.
$4,238/mo
Est. payment
Explore your selling options
Work with a Zillow partner agent
Leverage their expertise and Zillow's premium Showcase listings to get your home seen by more buyers.
Get startedList with your own agent
Get your home in front of millions of buyers by listing it on Zillow.
Learn how to do itSell it yourself
Take full control of how buyers see your home on Zillow by listing For Sale by Owner (FSBO).
List your homeWhat's special
Rv parkingConversational eat-in kitchenEasy care landscapeFireside family room
Zillow last checked:
Listing updated:
Listed by:
Kathryn Kleber,
Keller Williams Realty PS,
Susan George,
Keller Williams Realty PS
Bought with:
Denisse Davis, 21034350
Windermere Real Estate/HLC
Source: NWMLS as distributed by MLS GRID,MLS#: 2415054
Facts & features
Interior
Bedrooms & bathrooms
- Bedrooms: 4
- Bathrooms: 3
- Full bathrooms: 1
- 3/4 bathrooms: 1
- 1/2 bathrooms: 1
- Main level bathrooms: 2
- Main level bedrooms: 3
Dining room
- Level: Main
Heating
- Fireplace, Forced Air, Natural Gas
Cooling
- Heat Pump
Appliances
- Included: Dishwasher(s), Disposal, Dryer(s), Microwave(s), Refrigerator(s), Stove(s)/Range(s), Washer(s), Garbage Disposal, Water Heater: Gas, Water Heater Location: Lower bedroom closet
Features
- Bath Off Primary, Ceiling Fan(s), Dining Room
- Flooring: Laminate, Vinyl, Carpet
- Windows: Double Pane/Storm Window
- Basement: Finished
- Number of fireplaces: 2
- Fireplace features: Gas, Lower Level: 1, Main Level: 1, Fireplace
Interior area
- Total structure area: 2,090
- Total interior livable area: 2,090 sqft
Property
Parking
- Total spaces: 2
- Parking features: Attached Garage, RV Parking
- Attached garage spaces: 2
Features
- Levels: One
- Stories: 1
- Entry location: Split
- Patio & porch: Bath Off Primary, Ceiling Fan(s), Double Pane/Storm Window, Dining Room, Fireplace, Security System, Water Heater
- Has view: Yes
- View description: Territorial
Lot
- Size: 8,398 Square Feet
- Dimensions: 120' x 71' x 120' x 71'
- Features: Curbs, Paved, Sidewalk, Cable TV, Deck, Fenced-Fully, Gas Available, High Speed Internet, Outbuildings, Patio, RV Parking
- Topography: Level,Partial Slope
- Residential vegetation: Fruit Trees, Garden Space
Details
- Parcel number: 3826500410
- Zoning: SR4.5
- Zoning description: Jurisdiction: City
- Special conditions: Standard
- Other equipment: Leased Equipment: None
Construction
Type & style
- Home type: SingleFamily
- Architectural style: Contemporary,1 Story w/Bsmnt.
- Property subtype: Single Family Residence
Materials
- Wood Siding
- Foundation: Poured Concrete
- Roof: Composition
Condition
- Good
- Year built: 1978
- Major remodel year: 1978
Utilities & green energy
- Electric: Company: PSE
- Sewer: Sewer Connected, Company: Soos Creek
- Water: Public, Company: Soos Creek
- Utilities for property: Xfinity, Xfinity
Community & HOA
Community
- Security: Security System
- Subdivision: Kent
Location
- Region: Kent
Financial & listing details
- Price per square foot: $316/sqft
- Tax assessed value: $624,000
- Annual tax amount: $6,298
- Date on market: 7/31/2025
- Listing terms: Conventional,FHA,VA Loan
- Inclusions: Dishwasher(s), Dryer(s), Garbage Disposal, Leased Equipment, Microwave(s), Refrigerator(s), Stove(s)/Range(s), Washer(s)
Price history
| Date | Event | Price |
|---|---|---|
| 8/27/2025 | Sold | $660,000+5.6%$316/sqft |
Source:  NWMLS as distributed by MLS GRID #2415054 Report a problem NWMLS as distributed by MLS GRID #2415054 Report a problem | ||
| 8/3/2025 | Pending sale | $625,000$299/sqft |
Source: NWMLS as distributed by MLS GRID #2415054 Report a problem | ||
| 7/31/2025 | Listed for sale | $625,000$299/sqft |
Source: NWMLS as distributed by MLS GRID #2415054 Report a problem | ||
Public tax history
| Year | Property taxes | Tax assessment |
|---|---|---|
| 2025 | $6,696 +6.3% | $624,000 +0.5% |
| 2024 | $6,298 +7.4% | $621,000 +12.3% |
| 2023 | $5,865 -6.3% | $553,000 -7.5% |
| 2022 | $6,261 +9.7% | $598,000 +25.4% |
| 2021 | $5,706 +11.1% | $477,000 +16.9% |
| 2020 | $5,138 +4.9% | $408,000 +5.2% |
| 2019 | $4,899 +8.2% | $388,000 +3.2% |
| 2018 | $4,529 +1.5% | $376,000 +12.9% |
| 2017 | $4,461 +25.4% | $333,000 +14.4% |
| 2016 | $3,559 | $291,000 +5.4% |
| 2015 | $3,559 | $276,000 +10.8% |
| 2014 | $3,559 | $249,000 +11.7% |
| 2013 | $3,559 | $223,000 +4.7% |
| 2012 | -- | $213,000 -5.8% |
| 2011 | -- | $226,000 -11% |
| 2010 | -- | $254,000 |
| 2009 | -- | $254,000 -0.4% |
| 2007 | -- | $255,000 +6.7% |
| 2006 | -- | $239,000 +5.8% |
| 2005 | -- | $226,000 +27% |
| 2001 | $2,539 +2.2% | $178,000 +7.2% |
| 2000 | $2,484 | $166,000 |
Find assessor info on the county website
Neighborhood: 98030
Nearby homes
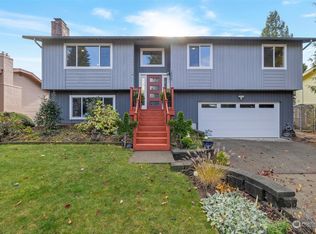
- $719,9503 bd3 ba1.9k sqft13007 SE 247th Pl, Kent, WA 98030Sold
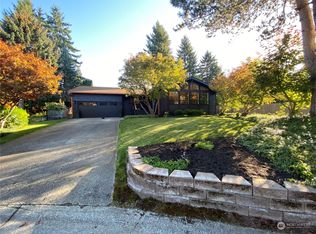
- $632,5003 bd2 ba1.4k sqft24615 130th Pl SE, Kent, WA 98030Sold
- $580,0003 bd3 ba1.5k sqft24611 130th Pl SE, Kent, WA 98030Sold
- $605,0003 bd3 ba1.5k sqft24622 130th Ave SE, Kent, WA 98030Sold
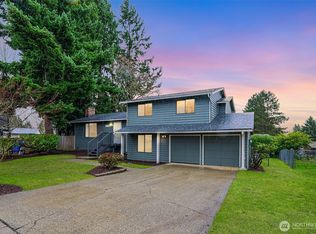
- $625,0003 bd3 ba1.6k sqft24632 131st Pl SE, Kent, WA 98030Sold
- $665,0005 bd3 ba2k sqft24618 130th Ave SE, Kent, WA 98030Sold
- $525,0003 bd3 ba1.8k sqft24602 131st Pl SE, Kent, WA 98030Sold
- $660,0005 bd3 ba2.2k sqft13005 SE 245th St, Kent, WA 98030For Sale
Nearby schools
GreatSchools rating
- 6/10Martin Sortun Elementary SchoolGrades: PK-5Distance: 0.2 mi
- 7/10Meridian Middle SchoolGrades: 6-8Distance: 1 mi
- 4/10Kentwood High SchoolGrades: 9-12Distance: 2.3 mi
Schools provided by the listing agent
- Elementary: Martin Sortun Elem
- Middle: Meridian Jnr High
- High: Kentwood High
Source: NWMLS as distributed by MLS GRID. This data may not be complete. We recommend contacting the local school district to confirm school assignments for this home.
Get a cash offer in 3 minutes
Find out how much your home could sell for in as little as 3 minutes with a no-obligation cash offer.
Estimated market value
$641,900
Get a cash offer in 3 minutes
Find out how much your home could sell for in as little as 3 minutes with a no-obligation cash offer.
Estimated market value
$641,900
- Washington
- King County
- Kent
- 98030
- 13013 SE 247th Place
