Skip main navigation
Off market
Street View
  • $352,500

    13013 W Red Rock St, Wichita, KS 67235

    5beds
    3baths
    1,538sqft
    SingleFamily
    Built in 2017
    9,583 Square Feet Lot
    $352,500 Zestimate®
    $229/sqft
    $1,991 Estimated rent

    Home value

    $352,500

    $335,000 - $370,000

    $1,991/mo

    Zestimate® history
    Loading
    Loading...

    Owner options

    List your home for rent

    $1,991/mo

    Rent Zestimate®

    Find your next renter with Zillow Rental Manager. Plus, with online applications, you can quickly screen prospective tenants – for free.

    Learn more

    $1,991/mo

    Rent Zestimate®

    Refinance and save

    $2,355/mo

    Est. payment

    Refinancing to a lower rate could help reduce your monthly payments and save thousands over the life of the loan.

    See today's rates

    $2,355/mo

    Est. payment

    Explore your selling options

    Work with a Zillow partner agent

    Leverage their expertise and Zillow's premium Showcase listings to get your home seen by more buyers.

    Get started

    List with your own agent

    Get your home in front of millions of buyers by listing it on Zillow.

    Learn how to do it

    Sell it yourself

    Take full control of how buyers see your home on Zillow by listing For Sale by Owner (FSBO).

    List your home

    What's special

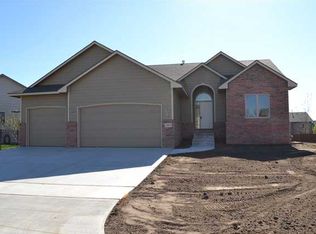
    Pictures are of past Model! Fabulous new open floor plan! Quality Roger Oswald Construction! Very open split bedroom plan! Entry with Colonist door with sidelight, tile floor and open rail stairway with job built newel posts! Large open living room with a high vaulted ceiling with gas fireplace and large picture windows! Large kitchen with solid wood staggered cabinetry, Granite countertops, eating bar, huge walk-in Pantry, undercounter lighting, rough-in for over cabinet lighting, vault & wood floor! Dining area with large picture windows in a bay, built-in hutch, patio doors to deck, vault and wood floor! Super master suite with sharp tray ceiling with crown and lighting, large picture windows and ceiling fan! Incredible master bath with large walk-in Onyx shower, raised double vanities with Onyx top, linen and large walk-in closet with sweater rack! The two extra bedrooms are good sized with ceiling fan rough-ins, phone and cable outlets and 3-way closet shelving! Large hall bath with vanity and tile floor! Super m/f separate laundry room with cabinetry and hanging rod plus tile floor! Fantastic viewout unfinished basement with future finish for a huge family room with large picture window plus additional window, corner fireplace and very large wet bar rough-in! Also available for finish is a 4th & 5th bedroom with a viewout and a full bath! Covered Cedar deck! Oversize 3 Car garage! Lake Lot!!!! QUALITY FEATURES: WOOD FLOOR IN KITHEN & DINING*MAPLE TRIM*SOLID WOOD CABINETRY WITH WOOD ENDS*UNDERCOUNTER KITCHEN LIGHTING + ROUGH-IN FOR OVER CABINET LIGHTS*WASHABLE INTERIOR PAINT*CEILING FAN ROUGH-IN IN EVERY BEDROOM*CATEGORY FIVE PHONE LINES IN HOME THAT ARE NETWORKED + FOUR CABLE TV OUTLETS*ALL CASEMENT WINDOWS W/LOW E (INCLUDING VIEWOUT)*COVERED CEDAR DECK*EXTRA DEEP 3 CAR GARAGE!

    This property is off market, which means it's not currently listed for sale or rent on Zillow. This may be different from what's available on other websites or public sources.

    Facts & features

    Interior

    Bedrooms & bathrooms
    • Bedrooms: 5
    • Bathrooms: 3
    Heating
    • Other
    Cooling
    • Refrigerator
    Features
    • Basement: Finished
    • Has fireplace: Yes
    Interior area
    • Total interior livable area: 1,538 sqft

    Property

    Parking
    • Parking features: Garage - Attached
    Features
    • Exterior features: Stucco, Wood, Cement / Concrete
    Lot
    • Size: 9,583 sqft
    Details
    • Parcel number: 087191010210201300

    Construction

    Type & style
    • Home type: SingleFamily
    Materials
    • Frame
    • Foundation: Other
    • Roof: Composition
    Condition
    • Year built: 2017

    Community & neighborhood

    Location
    • Region: Wichita

    HOA & financial

    HOA
    • Has HOA: Yes
    • HOA fee: $115 monthly

    Price history

    DateEventPrice
    1/19/2018Sold--
    Source: SCKMLS as distributed by MLS GRID #525001_540370 Report a problem

    Public tax history

    YearProperty taxesTax assessment
    2025$5,975 +4.1%$43,965 +6%
    2024$5,741 -11.5%$41,481 +6.5%
    2023$6,485 +9.6%$38,951
    2022$5,919 +6%--
    2021$5,585 --
    2020-- $26,577 +5.5%
    2019-- $25,197 -6%
    2018-- $26,818
    2017-- --
    2016-- --
    2015-- --
    2014-- --
    2013-- --
    2012-- --
    2011-- $1,044 +866.7%
    2008-- $108

    Find assessor info on the county website

    Neighborhood: 67235

    Nearby schools

    GreatSchools rating
    Get pre-qualified for a loan
    At Zillow Home Loans, we can pre-qualify you in as little as 5 minutes with no impact to your credit score.

    An equal housing lender. NMLS #10287.

    Sell for more on Zillow
    Get a Zillow Showcase℠ listing at no additional cost and you could sell for .
    $352,500
    2% more
    +$7,050
    With Zillow Showcase(estimated)
    $359,550