Skip main navigation
Off market
  • $399,800

    13021 W Red Rock St, Wichita, KS 67235

    5beds
    2,978sqft
    SingleFamily
    Built in 2009
    0.44 Acres Lot
    $399,800 Zestimate®
    $134/sqft
    $2,449 Estimated rent

    Home value

    $399,800

    $380,000 - $420,000

    $2,449/mo

    Zestimate® history
    Loading
    Loading...

    Owner options

    List your home for rent

    $2,449/mo

    Rent Zestimate®

    Find your next renter with Zillow Rental Manager. Plus, with online applications, you can quickly screen prospective tenants – for free.

    Learn more

    $2,449/mo

    Rent Zestimate®

    Refinance and save

    $2,577/mo

    Est. payment

    Refinancing to a lower rate could help reduce your monthly payments and save thousands over the life of the loan.

    See today's rates

    $2,577/mo

    Est. payment

    Explore your selling options

    Work with a Zillow partner agent

    Leverage their expertise and Zillow's premium Showcase listings to get your home seen by more buyers.

    Get started

    List with your own agent

    Get your home in front of millions of buyers by listing it on Zillow.

    Learn how to do it

    Sell it yourself

    Take full control of how buyers see your home on Zillow by listing For Sale by Owner (FSBO).

    List your home

    What's special

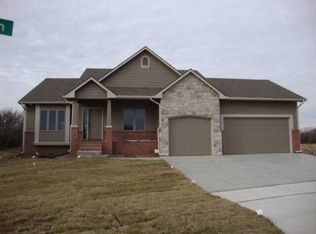
    ** ABSOLUTELY BETTER THAN NEW! Step inside through the arched & beaded panel door with sidelight to the large tiled entry with coat closet! The large living room boasts a large picture window, tile and wood faced see-thru fireplace, 10' ceilings, can lights and ceiling fan! What a fabulous kitchen with upgraded cabinetry including a lazy susan, hidden walk-in pantry, large island with eating bar, upgraded black appliances, under counter lighting, can lighting and wood floor! Huge dining area that is open to the kitchen with a wood and tile faced see-thru gas fireplace, open rail stairway with planter box and wood floor! Super master bedroom with 10' ceilings, large picture window, ceiling fan and a large walk-in closet with two sweater racks! Fabulous master bath with a large walk-in tile and glass shower with a seat, corner Jacuzzi with window above, raised double vanity with decorative mirrors and tile floor! Sharp hall bath with large vanity, decorative mirror and tile floor! Each spare bedroom has a ceiling fan, can lighting and large closets with 3-way closet shelving! Great main floor laundry (seperate room) with cabinetry, tile floor and window! Viewout basement has been completely framed; tub shower combo is in the bath rough-in and drywall has been supplied in each room for hanging and finishing! There is the ability to finish a large family room with a wet bar, a full bath, a 4th bedroom with viewout and a 5th bedroom with daylight! Off the dining area is a large covered cedar deck that overlooks the huge backyard with an upgraded wrought iron fence! The 3 car garage is oversized with an opener and walkthrough door to yard! Quality features include all casement windows (even in basement) with low-E, concrete siding with upgraded paint, dark Maple woodwork, washable interior paint and top quality construction by Roger Oswald!

    This property is off market, which means it's not currently listed for sale or rent on Zillow. This may be different from what's available on other websites or public sources.

    Facts & features

    Interior

    Bedrooms & bathrooms
    • Bedrooms: 5
    • Bathrooms: 3
    • Full bathrooms: 3
    Heating
    • Forced air, Gas
    Cooling
    • Central
    Appliances
    • Included: Dishwasher, Garbage disposal, Microwave, Range / Oven, Refrigerator, Trash compactor
    Features
    • Flooring: Tile, Carpet, Hardwood
    • Basement: Finished
    • Has fireplace: Yes
    Interior area
    • Total interior livable area: 2,978 sqft

    Property

    Parking
    • Total spaces: 3
    • Parking features: Garage - Attached
    Features
    • Exterior features: Shingle, Brick, Cement / Concrete, Composition
    Lot
    • Size: 0.44 Acres
    Details
    • Parcel number: 087191010210201100

    Construction

    Type & style
    • Home type: SingleFamily
    Materials
    • Frame
    • Foundation: Other
    • Roof: Composition
    Condition
    • Year built: 2009

    Community & neighborhood

    Location
    • Region: Wichita

    HOA & financial

    HOA
    • Has HOA: Yes
    • HOA fee: $36 monthly

    Price history

    DateEventPrice
    6/19/2013Sold--
    Source: Agent Provided Report a problem
    3/8/2013Price change$222,000-3.5%$75/sqft
    Source: J.P. Weigand & Sons, Inc. #347883 Report a problem
    2/5/2013Listed for sale$230,000$77/sqft
    Source: J.P. Weigand & Sons, Inc. #347883 Report a problem

    Public tax history

    YearProperty taxesTax assessment
    2025$5,580 +4.2%$41,883 +6%
    2024$5,356 -16.3%$39,514
    2023$6,398 +9%$39,514
    2022$5,873 +6.2%--
    2021$5,529 --
    2020-- $28,980 +9%
    2019-- $26,588 +0.5%
    2018-- $26,462
    2017-- --
    2016-- --
    2015-- --
    2014-- --
    2013-- --
    2012-- --
    2011-- $25,048 +10886%
    2008-- $228

    Find assessor info on the county website

    Neighborhood: 67235

    Nearby schools

    GreatSchools rating
    Schools provided by the listing agent
    • Elementary: Goddard
    • Middle: Goddard
    • High: Goddard

    Source: The MLS. This data may not be complete. We recommend contacting the local school district to confirm school assignments for this home.

    Get pre-qualified for a loan
    At Zillow Home Loans, we can pre-qualify you in as little as 5 minutes with no impact to your credit score.

    An equal housing lender. NMLS #10287.

    Sell for more on Zillow
    Get a Zillow Showcase℠ listing at no additional cost and you could sell for .
    $399,800
    2% more
    +$7,996
    With Zillow Showcase(estimated)
    $407,796