Skip main navigation
Pre-foreclosure
  • Est. $528,500

    13014 Borel Ct, Union, KY 41091

    4beds
    --sqft
    Single Family Residence, Residential
    Built in 2020
    -- sqft lot
    $528,500 Zestimate®
    $--/sqft
    $40/mo HOA

    What's special

    Finished basementStone fireplaceLocated on cul-de-sacUpdated kitchenOpen conceptSun room
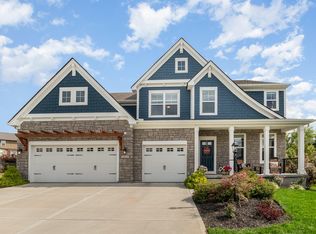
    This is the one you've been waiting for. Move in right away with instance equity! If you were to build this home in Triple Crown, you would pay over $650K. This Drees Alden floor plan features stone fireplace, open concept, updated kitchen, sun room. Fenced in back yard, perfect for entertaining. Finished basement. Located on Cul-de-sac. Welcome home!
    85 days
    |
    23
    |
    0
    |

    Zillow last checked:

    Listing updated:

    Listed by:

    Adam Kincer 513-226-5029,

    Keller Williams Realty Service

    Source: NKMLS,MLS#: 640598MLS Logo

      Facts & features

      Interior

      Bedrooms & bathrooms
      • Bedrooms: 4
      • Bathrooms: 4
      • Full bathrooms: 3
      • 1/2 bathrooms: 1
      Primary bedroom
      • Features: Tray Ceiling(s)
      • Level: First
      • Area: 285
      • Dimensions: 19 x 15
      Bedroom 2
      • Features: Carpet Flooring
      • Level: Upper
      • Area: 182
      • Dimensions: 14 x 13
      Bedroom 3
      • Features: Carpet Flooring
      • Level: Upper
      • Area: 169
      • Dimensions: 13 x 13
      Bedroom 4
      • Features: Carpet Flooring
      • Level: Upper
      • Area: 168
      • Dimensions: 14 x 12
      Bedroom 5
      • Features: Carpet Flooring
      • Level: Lower
      • Area: 144
      • Dimensions: 12 x 12
      Other
      • Features: Carpet Flooring
      • Level: Basement
      • Area: 638
      • Dimensions: 29 x 22
      Dining room
      • Features: Luxury Vinyl Flooring
      • Level: First
      • Area: 182
      • Dimensions: 14 x 13
      Kitchen
      • Features: Luxury Vinyl Flooring
      • Level: First
      • Area: 247
      • Dimensions: 19 x 13
      Living room
      • Features: Fireplace(s), Luxury Vinyl Flooring
      • Level: First
      • Area: 342
      • Dimensions: 19 x 18
      Office
      • Features: Luxury Vinyl Flooring
      • Level: First
      • Area: 154
      • Dimensions: 14 x 11
      Heating
      • Has Heating (Unspecified Type)
      Cooling
      • Central Air
      Appliances
      • Included: Refrigerator
      Features
      • Number of fireplaces: 1
      • Fireplace features: Gas

      Property

      Parking
      • Total spaces: 2
      • Parking features: Garage
      • Garage spaces: 2
      Features
      • Levels: Two
      • Stories: 2
      Details
      • Parcel number: 064.3107119.00

      Construction

      Type & style
      • Home type: SingleFamily
      • Architectural style: Traditional
      • Property subtype: Single Family Residence, Residential
      Materials
      • HardiPlank Type, Brick
      • Foundation: Poured Concrete
      • Roof: Asphalt
      Condition
      • New construction: No
      • Year built: 2020

      Utilities & green energy

      • Sewer: Public Sewer
      • Water: Public
      • Utilities for property: Cable Available

      Community & HOA

      HOA
      • Has HOA: Yes
      • HOA fee: $475 annually
      Location
      • Region: Union

      Financial & listing details

      • Tax assessed value: $483,100
      • Annual tax amount: $5,382
      • Date on market: 7/2/2026
      • Cumulative days on market: 13 days

      Visit our professional directory to find a foreclosure specialist in your area that can help with your home search.

      Find a foreclosure agent

        Foreclosure details

        Estimated market value

        $528,500

        $502,000 - $555,000

        $3,470/mo

        Price history

        DateEventPrice
        7/7/2026Sold$525,000-2.2%
        Source: NKMLS #640598 Report a problem
        6/9/2026Pending sale$537,000
        Source: NKMLS #640598 Report a problem
        6/5/2026Price change$537,000-0.6%
        Source: NKMLS #640598 Report a problem
        5/25/2026Price change$540,000-1.8%
        Source: NKMLS #640598 Report a problem
        3/16/2026Pending sale$550,000
        Source: NKMLS #640598 Report a problem
        3/14/2026Listed for sale$550,000-12.6%
        Source: NKMLS #640598 Report a problem
        9/11/2025Listing removed$629,000
        Source: NKMLS #633322 Report a problem
        6/10/2025Listed for sale$629,000-1.7%
        Source: NKMLS #633322 Report a problem
        6/10/2025Listing removed$640,000
        Source: NKMLS #631604 Report a problem
        5/9/2025Price change$640,000-1.4%
        Source: NKMLS #631604 Report a problem
        4/17/2025Listed for sale$649,000+34.3%
        Source: NKMLS #631604 Report a problem
        2/16/2021Sold$483,070+728.9%
        Source: Public Record Report a problem
        9/23/2020Sold$58,275
        Source: Public Record Report a problem

        Public tax history

        YearProperty taxesTax assessment
        2024$5,382 -3.4%$483,100
        2023$5,573 +2.7%$483,100
        2022$5,424 +726.9%$483,100 +728.6%
        2021$656 -1.7%$58,300
        2020$667 $58,300
        Find assessor info on the county website

        Monthly payment

        Estimated monthly payment$1,822
        All calculations are estimates and provided by Zillow, Inc. for informational purposes only. Actual amounts may vary.
        HOA fees may include property taxes on listings classified as Co-Ops. Contact the listing agent and/or owner for fee details.
        Mortgage interest rates are dependent on a number of factors, including credit score, down payment, and repayment length. Interest rate data provided by Zillow Group Marketplace, Inc. as of 1/1/1970 from various mortgage lenders with which we have lead or other similar arrangements; the Estimated Payment is an average of those rates.
        See how much you could borrow to make a competitive offer.

        Climate risks

        Neighborhood: 41091

        Getting around

        1 / 100
        Car-Dependent
        19 / 100
        Somewhat Bikeable

        Nearby schools

        GreatSchools rating
        Schools provided by the listing agent
        • Elementary: New Haven Elementary
        • Middle: Gray Middle School
        • High: Ryle High

        Source: NKMLS. This data may not be complete. We recommend contacting the local school district to confirm school assignments for this home.

        Similar homes