This stunning 5 bedroom, 4.5 bathroom, 3+ car garage beauty is a Bennett floor plan by Drees Homes and provides 4,000+ sq ft of living space! Just 3 years old and better than new! Immediately you'll notice the 9 ft ceilings that expand to a two-story family room equipped with a gas stone fireplace spanning from floor to ceiling. The first level also offers a lovely office space and spacious bedroom with WIC and an adjoining full bathroom. The gourmet kitchen is a culinary masterpiece, complete with two ovens, a gas cooktop, large custom pantry & quartz countertops. This will certainly be one of your favorite rooms of the house! 4 spacious bedrooms await upstairs with walk-in closets & adjoining bathrooms. Experience ultimate comfort in the primary suite. This luxurious space has a tiled deluxe shower, separate vanities with beautiful finishes & the walk-in closet has direct access to the laundry room. Finally, outside, you'll see how every detail was carefully considered. Whether you're enjoying a cup of coffee on the covered patio or relaxing by the wood-burning fireplace we know you'll make many memories here! *SELLERS WILL PROVIDE A 2-1 BUY DOWN FOR BUYER WITH ACCEPTABLE OFFER!
Sold for $650,000
Tax assessed value
$650,000
13018 Borel Ct, Union, KY 41091
5beds
4,018sqft
Single Family Residence, Residential
Built in 2020
0.47 Acres Lot
$736,300 Zestimate®
$162/sqft
$3,838 Estimated rent
Home value
$736,300
$699,000 - $773,000
$3,838/mo
Zestimate® history
Owner options
List your home for rent
$3,838/mo
Rent Zestimate®
Find your next renter with Zillow Rental Manager. Plus, with online applications, you can quickly screen prospective tenants – for free.
$3,838/mo
Rent Zestimate®
Refinance and save
$4,698/mo
Est. payment
Refinancing to a lower rate could help reduce your monthly payments and save thousands over the life of the loan.
$4,698/mo
Est. payment
Explore your selling options
Work with a Zillow partner agent
Leverage their expertise and Zillow's premium Showcase listings to get your home seen by more buyers.
Get startedList with your own agent
Get your home in front of millions of buyers by listing it on Zillow.
Learn how to do itSell it yourself
Take full control of how buyers see your home on Zillow by listing For Sale by Owner (FSBO).
List your homeWhat's special
Walk-in closetWalk-in closetsSpacious bedroomSpacious bedroomsGas stone fireplaceBeautiful finishesQuartz countertops
Zillow last checked:
Listing updated:
Listed by:
C & A Home Team 859-322-3850,
Keller Williams Realty Services
Bought with:
The Parker Group
Huff Realty - Florence
Source: NKMLS,MLS#: 617323
Facts & features
Interior
Bedrooms & bathrooms
- Bedrooms: 5
- Bathrooms: 5
- Full bathrooms: 4
- 1/2 bathrooms: 1
Primary bedroom
- Description: Adjoining bathroom with an abundance of counter space, oversized tiled shower with large bench, WIC with custom shelving & direct access to laundry
- Features: Carpet Flooring, Walk-In Closet(s), Bath Adjoins, Tray Ceiling(s), Ceiling Fan(s), Recessed Lighting
- Level: Second
- Area: 360
- Dimensions: 18 x 20
Bedroom 2
- Description: Adjoining full bathroom and walk-in closet
- Features: Carpet Flooring, Walk-In Closet(s), Bath Adjoins, Ceiling Fan(s)
- Level: Second
- Area: 221
- Dimensions: 13 x 17
Bedroom 3
- Description: Adjoining full bathroom and walk-in closet
- Features: Carpet Flooring, Walk-In Closet(s), Bath Adjoins, Ceiling Fan(s)
- Level: Second
- Area: 195
- Dimensions: 13 x 15
Bedroom 4
- Description: Adjoining full bathroom and walk-in closet
- Features: Carpet Flooring, Walk-In Closet(s), Bath Adjoins, Ceiling Fan(s)
- Level: Second
- Area: 154
- Dimensions: 11 x 14
Bedroom 5
- Description: Adjoining full bathroom and walk-in closet
- Features: Carpet Flooring, Walk-In Closet(s), Bath Adjoins, Ceiling Fan(s)
- Level: First
- Area: 192
- Dimensions: 16 x 12
Other
- Description: Wet bar with beverage cooler and dishwasher and an egress window providing natural lighting
- Features: Carpet Flooring, Recessed Lighting, Luxury Vinyl Flooring
- Level: Lower
- Area: 640
- Dimensions: 32 x 20
Breakfast room
- Description: Large space to accommodate guests for meals and entertaining
- Features: Walk-Out Access, Luxury Vinyl Flooring
- Level: First
- Area: 169
- Dimensions: 13 x 13
Family room
- Description: Floor to ceiling stone, gas fireplace, beautiful large windows that allow plenty of natural light
- Features: Fireplace(s), Window Treatments, Ceiling Fan(s), Luxury Vinyl Flooring
- Level: First
- Area: 525
- Dimensions: 21 x 25
Kitchen
- Description: Quartz countertops,two ovens, large custom pantry, Sonos speakers, gas cooktop, abundance of storage
- Features: Kitchen Island, Gourmet Kitchen, Eat-in Kitchen, Pantry, See Remarks, Luxury Vinyl Flooring
- Level: First
- Area: 247
- Dimensions: 13 x 19
Laundry
- Description: Large laundry room conveniently adjoining to the primary walk-in closet
- Features: See Remarks
- Level: Second
- Area: 48
- Dimensions: 6 x 8
Office
- Description: Inviting working space large enough for two people to share
- Features: Carpet Flooring, French Doors
- Level: First
- Area: 156
- Dimensions: 13 x 12
Heating
- Forced Air
Cooling
- Central Air
Appliances
- Included: Stainless Steel Appliance(s), Gas Cooktop, Gas Oven, Dishwasher, Disposal, Dryer, Microwave, Refrigerator, Washer
- Laundry: Upper Level
Features
- Kitchen Island, Stone Counters, Sound System, Pantry, Open Floorplan, Eat-in Kitchen, Double Vanity, Ceiling Fan(s), High Ceilings, Recessed Lighting, Wet Bar
- Number of fireplaces: 1
- Fireplace features: Stone, Gas
Interior area
- Total structure area: 4,953
- Total interior livable area: 4,018 sqft
Property
Parking
- Total spaces: 3
- Parking features: Attached, Garage
- Attached garage spaces: 3
Features
- Levels: Two
- Stories: 2
- Patio & porch: Covered, Patio, Porch
- Fencing: Aluminum
Lot
- Size: 0.47 Acres
- Dimensions: 0.47 acre
- Features: Cul-De-Sac, Sprinklers In Rear
Details
- Additional structures: Pergola
- Parcel number: 064.3107118.00
Construction
Type & style
- Home type: SingleFamily
- Architectural style: Traditional
- Property subtype: Single Family Residence, Residential
Materials
- HardiPlank Type, Brick
- Foundation: Poured Concrete
- Roof: Shingle
Condition
- Existing Structure
- New construction: No
- Year built: 2020
Utilities & green energy
- Sewer: Public Sewer
- Water: Public
Community & HOA
HOA
- Has HOA: Yes
- Amenities included: Dog Park, Playground, Tennis Court(s)
- Services included: Association Fees
- HOA fee: $450 annually
Location
- Region: Union
Financial & listing details
- Price per square foot: $162/sqft
- Tax assessed value: $650,000
- Annual tax amount: $7,339
- Date on market: 10/17/2025
- Cumulative days on market: 4 days
Price history
| Date | Event | Price |
|---|---|---|
| 12/8/2023 | Sold | $650,000-1.5%$162/sqft |
Source:  NKMLS #617323 Report a problem NKMLS #617323 Report a problem | ||
| 10/2/2023 | Pending sale | $660,000$164/sqft |
Source: NKMLS #617323 Report a problem | ||
| 9/28/2023 | Listed for sale | $660,000+21.7%$164/sqft |
Source: NKMLS #617323 Report a problem | ||
| 7/15/2020 | Sold | $542,131+830.3%$135/sqft |
Source: Public Record Report a problem | ||
| 3/5/2020 | Sold | $58,275$15/sqft |
Source: Public Record Report a problem | ||
Public tax history
| Year | Property taxes | Tax assessment |
|---|---|---|
| 2025 | $7,339 +1.7% | $650,000 |
| 2024 | $7,215 +15.6% | $650,000 +19.9% |
| 2023 | $6,244 +2.6% | $542,100 |
| 2022 | $6,086 -0.2% | $542,100 |
| 2021 | $6,099 +813.7% | $542,100 +829.8% |
| 2020 | $667 | $58,300 |
Find assessor info on the county website
Neighborhood: 41091
Nearby homes
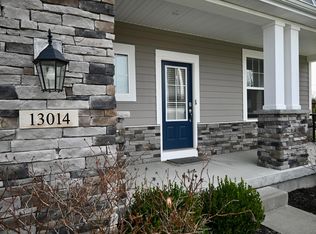
- $525,0004 bd4 ba-- sqft13014 Borel Ct, Union, KY 41091Sold
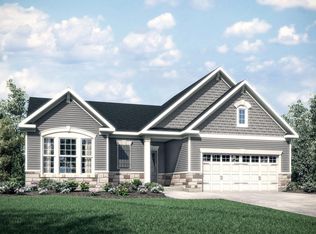
- $600,7003 bd2 ba3.2k sqft13021 Borel Ct, Union, KY 41091Off Market
- $580,0005 bd4 ba2.8k sqft12087 Jockey Club Dr, Union, KY 41091Sold

- $610,6004 bd1 ba3.3k sqft12083 Jockey Club Dr, Union, KY 41091Off Market

- $564,8004 bd3 ba3.1k sqft13010 Borel Ct, Union, KY 41091Off Market
- $659,400-- bd-- ba2.6k sqft13017 Borel Ct, Union, KY 41091Off Market
- $598,6005 bd4 ba4k sqft12079 Jockey Club Dr, Union, KY 41091Off Market
- $704,6003 bd3 ba2.2k sqft13013 Borel Ct, Union, KY 41091Off Market
Nearby schools
GreatSchools rating
- 9/10New Haven Elementary SchoolGrades: PK-5Distance: 1.6 mi
- 8/10Gray Middle SchoolGrades: 6-8Distance: 2.2 mi
- 9/10Larry A. Ryle High SchoolGrades: 9-12Distance: 2.2 mi
Schools provided by the listing agent
- Elementary: New Haven Elementary
- Middle: Gray Middle School
- High: Ryle High
Source: NKMLS. This data may not be complete. We recommend contacting the local school district to confirm school assignments for this home.
Get a cash offer in 3 minutes
Find out how much your home could sell for in as little as 3 minutes with a no-obligation cash offer.
Estimated market value
$736,300
Get a cash offer in 3 minutes
Find out how much your home could sell for in as little as 3 minutes with a no-obligation cash offer.
Estimated market value
$736,300
- Kentucky
- Boone County
- Union
- 41091
- 13018 Borel Ct
