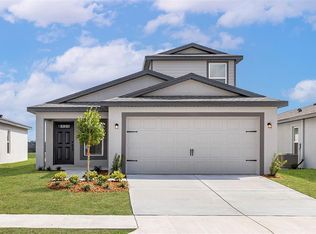
NEW CONSTRUCTION on a spacious 1/2-ACRE homesite in Royal Highlands! This beautifully finished 4-bedroom, 2-bath home offers 1,871 sq. ft. of thoughtfully designed, single-level living with an open floor plan, modern finishes, and plenty of room to enjoy the Florida lifestyle. Step inside to a bright and inviting open-concept living area featuring luxury vinyl plank flooring throughout—no carpet! The kitchen is designed to impress with quartz countertops, 42" upper cabinets, generous cabinet and counter space, and a full stainless steel appliance package INCLUDING the refrigerator. The kitchen flows seamlessly into the dining and living areas, creating a spacious gathering place for everyday living and entertaining. The split-bedroom floor plan provides privacy and flexibility with four bedrooms and two full baths. Quartz countertops continue throughout the home, adding a clean, cohesive look. Outside, enjoy a generous 1/2-acre homesite complete with front AND rear landscaping and an irrigation system—giving you a finished outdoor space from day one with plenty of room for a future pool, outdoor living area, or additional recreational space. Located in the Royal Highlands area of Weeki Wachee, this home offers the space and peaceful surroundings buyers are looking for while remaining convenient to shopping, dining, schools, and everyday amenities. Enjoy easy access to the area's natural beauty, including nearby trails, parks, preserves, springs, rivers, and outdoor recreation. With 4 bedrooms, upgraded finishes, a functional single-story layout, fully landscaped 1/2-acre lot, and a desirable Weeki Wachee location, this home offers an exceptional combination of SPACE, STYLE, and VALUE.
New construction
$374,900
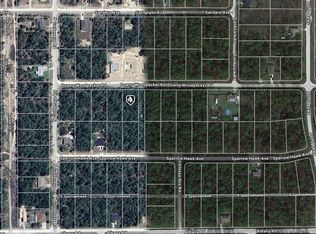
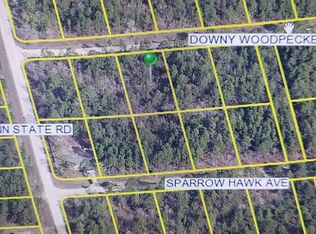
13014 DOWNY WOODPECKER ROAD, WEEKI WACHEE, FL 34614
4beds
1,871sqft
Single Family Residence
Built in 2026
0.46 Acres Lot
$-- Zestimate®
$200/sqft
$-- HOA
What's special
Modern finishesOpen floor planIrrigation systemFunctional single-story layoutFront and rear landscaping
- 5 days
- 83
- 16
Likely to sell faster than
Zillow last checked:
Listing updated:
Listed by:
Brittany Haug 208-930-6976,
PINNACLE REALTY ADVISORS 972-338-5441
Source: Stellar MLS,MLS#: TB8549732 Originating MLS: Orlando Regional
Originating MLS: Orlando Regional
Facts & features
Interior
Bedrooms & bathrooms
- Bedrooms: 4
- Bathrooms: 2
- Full bathrooms: 2
Primary bedroom
- Features: En Suite Bathroom, Walk-In Closet(s)
- Level: First
Primary bathroom
- Features: Stone Counters
- Level: First
Kitchen
- Features: Kitchen Island
- Level: First
Living room
- Features: Ceiling Fan(s)
- Level: First
Heating
- Electric, Heat Pump
Cooling
- Central Air
Appliances
- Included: Dishwasher, Disposal, Electric Water Heater, Microwave, Range, Refrigerator
- Laundry: Electric Dryer Hookup, Inside, Laundry Room, Washer Hookup
Features
- Ceiling Fan(s), Open Floorplan, Primary Bedroom Main Floor, Split Bedroom, Walk-In Closet(s)
- Flooring: Luxury Vinyl
- Has fireplace: No
Interior area
- Total structure area: 2,404
- Total interior livable area: 1,871 sqft
Video & virtual tour
Property
Parking
- Total spaces: 2
- Parking features: Garage - Attached
- Attached garage spaces: 2
Features
- Levels: One
- Stories: 1
- Patio & porch: Covered, Patio
- Exterior features: Irrigation System, Lighting, Rain Gutters
Lot
- Size: 0.46 Acres
- Dimensions: 100' x 200'
- Features: Landscaped, Level
Details
- Parcel number: R01 221 17 3360 0688 0050
- Zoning: R1C
- Special conditions: None
Construction
Type & style
- Home type: SingleFamily
- Architectural style: Craftsman
- Property subtype: Single Family Residence
Materials
- Block, Stucco
- Foundation: Slab
- Roof: Shingle
Condition
- Completed
- New construction: Yes
- Year built: 2026
Details
- Builder name: Heart Built Homes LLC
- Warranty included: Yes
Utilities & green energy
- Sewer: Aerobic Septic
- Water: Private, Well
- Utilities for property: Electricity Connected
Community & HOA
Community
- Pet fee: $0 monthly
- Subdivision: ROYAL HIGHLANDS UNIT 8
HOA
- Has HOA: No
Location
- Region: Weeki Wachee
Financial & listing details
- Price per square foot: $200/sqft
- Tax assessed value: $21,000
- Annual tax amount: $303
- Date on market: 9/17/2026
- Cumulative days on market: 5 days
- Listing terms: Cash,Conventional,FHA,USDA Loan,VA Loan
- Ownership: Fee Simple
- Total actual rent: 0
- Electric utility on property: Yes
- Road surface type: Limerock
Estimated market value
Not available
Estimated sales range
Not available
Not available
Price history
| Date | Event | Price |
|---|---|---|
| 9/17/2026 | Listed for sale | $374,900+1341.9%$200/sqft |
Source:  Stellar MLS #TB8549732 Report a problem Stellar MLS #TB8549732 Report a problem | ||
| 2/28/2025 | Sold | $26,000$14/sqft |
Source: Public Record Report a problem | ||
Public tax history
| Year | Property taxes | Tax assessment |
|---|---|---|
| 2025 | $303 +43.4% | $7,546 +10% |
| 2024 | $211 +3.6% | $6,860 +10% |
| 2023 | $204 -18.1% | $6,236 +10% |
| 2022 | $249 +20.3% | $5,669 +10% |
| 2021 | $207 +11.6% | $5,154 +10% |
| 2020 | $186 +91.3% | $4,685 +10% |
| 2019 | $97 +48.4% | $4,259 -11.3% |
| 2018 | $65 -55% | $4,800 -4% |
| 2017 | $145 | $5,000 +56.3% |
| 2016 | $145 +15.2% | $3,200 |
| 2015 | $126 -8% | $3,200 -23.8% |
| 2014 | $137 +102.7% | $4,200 |
| 2013 | $68 +5% | $4,200 |
| 2012 | $64 -18% | $4,200 -19.2% |
| 2011 | $79 | $5,200 -31.6% |
| 2010 | -- | $7,600 -15.6% |
| 2009 | $136 -53.6% | $9,000 -52.6% |
| 2008 | $292 -27.2% | $19,000 -17.4% |
| 2006 | $401 | $23,000 +228.6% |
| 2005 | -- | $7,000 +84.2% |
| 2004 | $72 +10% | $3,800 +11.8% |
| 2003 | $65 +12.9% | $3,400 +13.3% |
| 2002 | $58 +16.9% | $3,000 +15.4% |
| 2001 | $49 -14.7% | $2,600 -13.3% |
| 2000 | $58 | $3,000 |
Find assessor info on the county website
Monthly payment
Est. payment
Payment breakdown
Explore the cost of this home by adjusting the details. Changes won't be saved.Climate risks
Neighborhood: 34614
Nearby schools
Schools provided by the listing agent
- Elementary: Winding Waters K8
- Middle: Winding Waters K-8
- High: Weeki Wachee High School
Source: Stellar MLS. This data may not be complete. We recommend contacting the local school district to confirm school assignments for this home.
Similar homes
- $389,9504 bd3 ba2.1k sqft16299 PENN STATE ROAD, WEEKI WACHEE, FL 34614New Construction

 MLS ID #OM731907, Jane Borges, ADAMS HOMES REALTY INC. Stellar MLS
 - $354,9904 bd2 ba1.8k sqft14381 ERMINE OWL ROAD, WEEKI WACHEE, FL 34614New Construction
 Stellar MLS
 - $374,9003 bd2 ba1.8k sqft12491 SPARROW HAWK AVENUE, WEEKI WACHEE, FL 34614For Sale
 MLS ID #OM730401, Betsy Virt, GREAT WESTERN REALTY. Stellar MLS
 - $382,9004 bd3 ba1.9k sqft15247 GLOSSY IBIS ROAD, BROOKSVILLE, FL 34614New Construction
 Stellar MLS
 - $287,0003 bd2 ba1.6k sqft15316 SCAUP DUCK AVENUE, WEEKI WACHEE, FL 34614For SaleMLS ID #OM732317, Rosa Ruiz, TROPIC SHORES REALTY LLC. Stellar MLS
- $338,9003 bd2 ba1.4k sqft15257 GLOSSY IBIS ROAD, BROOKSVILLE, FL 34614New ConstructionStellar MLS
- $359,9004 bd2 ba1.9k sqft13485 RESORT AVENUE, BROOKSVILLE, FL 34614For SaleMLS ID #TB8487029, Eduardo Rodriguez Jorge, NXT LEVEL REALTY GROUP INC. Stellar MLS
- $336,0504 bd2 ba1.7k sqft15406 SCAUP DUCK AVENUE, WEEKI WACHEE, FL 34614New ConstructionMLS ID #OM720720, Jane Borges, ADAMS HOMES REALTY INC. Stellar MLS
- $414,9004 bd3 ba2k sqft16213 PENN STATE ROAD, WEEKI WACHEE, FL 34614New ConstructionMLS ID #O6416634, Cheyenne Copeland, HAVEN PROPERTY GROUP LLC. Stellar MLS
- $382,9004 bd3 ba1.9k sqft15197 DUCK HAWK ROAD, BROOKSVILLE, FL 34614New ConstructionStellar MLS
- $319,9003 bd2 ba1.4k sqft14481 MOUNT IVY ROAD, WEEKI WACHEE, FL 34614For SaleMLS ID #TB8550408, Alison Lydic, FUTRELL REALTY, INC. Stellar MLS
- $339,8884 bd2 ba2.2k sqft15477 DUSKY SPARROW ROAD, WEEKI WACHEE, FL 34614New ConstructionMLS ID #C7520784, Octavia Valencia, WJH BROKERAGE FL LLC. Stellar MLS
