Skip main navigation
Sold for $900,000
  • $900,000

    13014 E McIntosh Lakes Ln, Dover, FL 33527

    2beds
    2,918sqft
    Single Family Residence
    Built in 2019
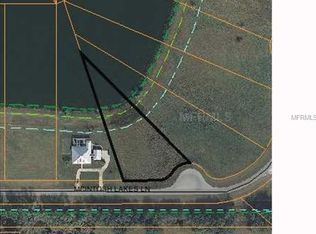
    1.09 Acres Lot
    $818,900 Zestimate®
    $308/sqft
    $3,564 Estimated rent

    Home value

    $818,900

    $696,000 - $974,000

    $3,564/mo

    Zestimate® history
    Loading
    Loading...

    Owner options

    List your home for rent

    $3,564/mo

    Rent Zestimate®

    Find your next renter with Zillow Rental Manager. Plus, with online applications, you can quickly screen prospective tenants – for free.

    Learn more

    $3,564/mo

    Rent Zestimate®

    Refinance and save

    $6,175/mo

    Est. payment

    Refinancing to a lower rate could help reduce your monthly payments and save thousands over the life of the loan.

    See today's rates

    $6,175/mo

    Est. payment

    Explore your selling options

    Work with a Zillow partner agent

    Leverage their expertise and Zillow's premium Showcase listings to get your home seen by more buyers.

    Get started

    List with your own agent

    Get your home in front of millions of buyers by listing it on Zillow.

    Learn how to do it

    Sell it yourself

    Take full control of how buyers see your home on Zillow by listing For Sale by Owner (FSBO).

    List your home

    What's special

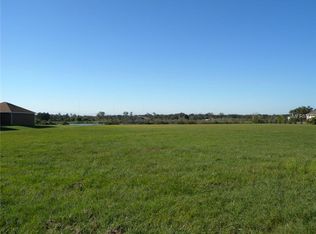
    One or more photo(s) has been virtually staged. Reduced!! A Contemporary newly built CUSTOM LAKE HOME sits elevated on over one acre lot. This Elegant and Beautiful Home offers Crown molding throughout, an oversized Master bedroom suite with 2 walk-in closets and 2nd bedroom with adjacent bathroom. Plenty of space inside and out for entertaining or just relaxing on one of the 4 patios with views of a Certified Wildlife Garden including ALL Native Florida plants with Xeriscape landscaping. The Chef’s dream kitchen features all the Granite OGEE beveled workspace needed to cook either on the Wolfe cooktop or use the double stainless steel GE convection/induction ovens to be served in the large Dining Room. Under the illuminance Chandelier sitting in the Coffered Ceilings of The Great Room offers garden and lake views thru large thermal and hurricane impact windows. Additional space offered as an office/den/spare bedroom with front garden views. The Large Open covered Patio has Plenty of Seating and eating area to enjoy an outdoor firepit or host a Garden Party on the hand laid natural stone patio in the backyard. If you need extra Storage or to park other toys the Home has a Carriage House in addition to the 2 Car attached Garage. Located in a quiet and private HOA community, but 10 minutes to I-4, 20 to Brandon or Plant City. There are so Many Extras to mention in this Wonderful Property, Schedule Your Showing Today!!

    Zillow last checked:

    Listing updated:

    Listed by:

    Stephanie Johns 727-512-4488,

    REALTY PARTNERS LLC 888-301-6003,

    Julie Lauderdale 727-946-0529,

    REALTY PARTNERS LLC

    Bought with:

    Kurt Neubauer, 3514330

    KELLER WILLIAMS RLTY NEW TAMPA

    Source: Stellar MLS,MLS#: U8197317MLS LogoOriginating MLS: West Pasco

    Facts & features

    Interior

    Bedrooms & bathrooms
    • Bedrooms: 2
    • Bathrooms: 3
    • Full bathrooms: 2
    • 1/2 bathrooms: 1
    Rooms
    • Room types: Den/Library/Office, Dining Room, Great Room, Storage Rooms
    Primary bedroom
    • Features: En Suite Bathroom, Shower No Tub, Walk-In Closet(s)
    • Level: First
    • Dimensions: 21.5x18
    Bedroom 2
    • Level: First
    • Dimensions: 11.5x12
    Dining room
    • Level: First
    • Dimensions: 13x13.5
    Great room
    • Level: First
    • Dimensions: 21x20
    Kitchen
    • Features: Granite Counters, Pantry
    • Level: First
    • Dimensions: 17x20
    Laundry
    • Level: First
    • Dimensions: 15x8
    Office
    • Level: First
    • Dimensions: 12x14
    Heating
    • Central, Electric
    Cooling
    • Central Air
    Appliances
    • Included: Oven, Convection Oven, Cooktop, Dishwasher, Dryer, Exhaust Fan, Gas Water Heater, Ice Maker, Kitchen Reverse Osmosis System, Range Hood, Refrigerator, Washer, Water Filtration System, Water Softener
    • Laundry: Inside, Laundry Room
    Features
    • Central Vacuum, Coffered Ceiling(s), Crown Molding, Eating Space In Kitchen, High Ceilings, Primary Bedroom Main Floor, Solid Surface Counters, Solid Wood Cabinets, Thermostat, Walk-In Closet(s)
    • Flooring: Porcelain Tile, Hardwood
    • Doors: French Doors
    • Windows: Blinds, ENERGY STAR Qualified Windows, Insulated Windows, Low Emissivity Windows, Window Treatments, Hurricane Shutters/Windows
    • Has fireplace: No
    Interior area
    • Total structure area: 5,181
    • Total interior livable area: 2,918 sqft

    Property

    Parking
    • Total spaces: 2
    • Parking features: Covered, Driveway, Electric Vehicle Charging Station(s), Garage Door Opener, Garage Faces Side, Ground Level, Oversized
    • Attached garage spaces: 2
    • Has uncovered spaces: Yes
    Features
    • Levels: One
    • Stories: 1
    • Patio & porch: Covered, Front Porch, Rear Porch, Side Porch
    • Exterior features: Garden, Irrigation System, Lighting, Rain Gutters
    • Has view: Yes
    • View description: Garden, Water, Pond
    • Has water view: Yes
    • Water view: Water,Pond
    • Waterfront features: Waterfront, Pond, Pond Access
    Lot
    • Size: 1.09 Acres
    • Features: Pasture, Unincorporated, Above Flood Plain
    • Residential vegetation: Mature Landscaping
    Details
    • Additional structures: Storage
    • Parcel number: U06292174H00000000004.0
    • Zoning: AS-1
    • Special conditions: None

    Construction

    Type & style
    • Home type: SingleFamily
    • Architectural style: Contemporary
    • Property subtype: Single Family Residence
    Materials
    • Block, Brick, Vinyl Siding
    • Foundation: Slab
    • Roof: Shingle
    Condition
    • Completed
    • New construction: No
    • Year built: 2019

    Utilities & green energy

    • Sewer: Septic Tank
    • Water: Well
    • Utilities for property: Cable Available, Electricity Connected, Propane, Sprinkler Well
    Green energy
    • Energy efficient items: Appliances, Lighting, Windows
    • Indoor air quality: Whole House Vacuum System
    • Water conservation: Low-Flow Fixtures, Whole House Water Purification, Fl. Friendly/Native Landscape

    Community & HOA

    Community
    • Features: Fishing, Water Access, Waterfront
    • Security: Smoke Detector(s), Lightning Protection System
    • Pet fee: $0 monthly
    • Subdivision: MCINTOSH LAKES PH TWO
    HOA
    • Has HOA: Yes
    • Services included: Maintenance Grounds
    • HOA fee: $42 monthly
    • HOA name: Tom Manley
    Location
    • Region: Dover

    Financial & listing details

    • Price per square foot: $308/sqft
    • Annual tax amount: $6,091
    • Date on market: 4/13/2023
    • Cumulative days on market: 269 days
    • Listing terms: Cash,Conventional,FHA,VA Loan
    • Ownership: Fee Simple
    • Total actual rent: 0
    • Electric utility on property: Yes
    • Road surface type: Paved, Asphalt

    Price history

    DateEventPrice
    5/15/2024Sold$900,000-9.5%$308/sqft
    Source: Stellar MLS #U8197317 Report a problem
    1/11/2024Pending sale$995,000$341/sqft
    Source: Stellar MLS #U8197317 Report a problem
    1/7/2024Listed for sale$995,000$341/sqft
    Source: Stellar MLS #U8197317 Report a problem
    1/6/2024Pending sale$995,000$341/sqft
    Source: Stellar MLS #U8197317 Report a problem
    11/27/2023Price change$995,000-17.1%$341/sqft
    Source: Stellar MLS #U8197317 Report a problem
    4/13/2023Listed for sale$1,200,000$411/sqft
    Source: Stellar MLS #U8197317 Report a problem

    Public tax history

    Tax history is unavailable.

    Neighborhood: 33527

    Nearby schools

    GreatSchools rating
    Schools provided by the listing agent
    • Elementary: Bailey Elementary-HB
    • Middle: Turkey Creek-HB
    • High: Strawberry Crest High School

    Source: Stellar MLS. This data may not be complete. We recommend contacting the local school district to confirm school assignments for this home.

    Get a cash offer in 3 minutes
    Find out how much your home could sell for in as little as 3 minutes with a no-obligation cash offer.
    Estimated market value
    $818,900
    Get a cash offer in 3 minutes
    Find out how much your home could sell for in as little as 3 minutes with a no-obligation cash offer.
    Estimated market value
    $818,900