Skip main navigation
Off market
  • $1,031,400

    13020 McIntosh Lakes Ln, Dover, FL 33527

    4beds
    4,506sqft
    Single Family Residence
    Built in 2010
    2.26 Acres Lot
    $1,031,400 Zestimate®
    $229/sqft
    $5,184 Estimated rent

    Home value

    $1,031,400

    $949,000 - $1.13M

    $5,184/mo

    Zestimate® history
    Loading
    Loading...

    Owner options

    List your home for rent

    $5,184/mo

    Rent Zestimate®

    Find your next renter with Zillow Rental Manager. Plus, with online applications, you can quickly screen prospective tenants – for free.

    Learn more

    $5,184/mo

    Rent Zestimate®

    Refinance and save

    $7,456/mo

    Est. payment

    Refinancing to a lower rate could help reduce your monthly payments and save thousands over the life of the loan.

    See today's rates

    $7,456/mo

    Est. payment

    Explore your selling options

    Work with a Zillow partner agent

    Leverage their expertise and Zillow's premium Showcase listings to get your home seen by more buyers.

    Get started

    List with your own agent

    Get your home in front of millions of buyers by listing it on Zillow.

    Learn how to do it

    Sell it yourself

    Take full control of how buyers see your home on Zillow by listing For Sale by Owner (FSBO).

    List your home

    What's special

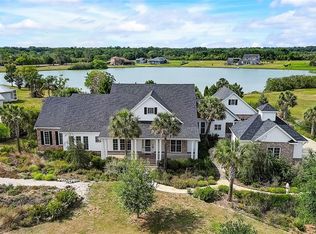
    WATERFRONT - EXQUISITELY Built Custom LAKE FRONT HOME in McIntosh Lakes! Enjoy Peace and Serenity! This 4/2.5/5 Car Garage(2) with a Den/Office and a MEGA Game/Bonus rm with 4,506 heated square feet. This Home offers the Grandeur of the Foyer with Columns, 10' Ceilings throughout, Porcelain tile in hallways and all Wet areas, Engineered Hardwood in formal areas and carpet in Bedrooms and Game room. The Kitchen boasts all Stainless steel appliances, Granite counter tops, HUGE walk-in pantry and Solid Wood cabinets. The Master suite offers: 2 Walk-in closets, a sitting area and room for KING size bed and larger furniture, Double Granite vanities, Garden Jacuzzi Soaker Tub and separate Large Walk-in Shower. The AWESOME Game room has a Wet Bar area, room for all your Play Toys and a 1/2 bath and more. You walk out the French doors to Screened Saltwater Pool/Spa/Waterfall overflow to the extensive back yard to Lake and Dock. The home features 2 separate Garages! 1 to house 2 cars and the other to house 3 cars! Plenty of room to spread out and enjoy life. Come see for yourself. AND No Backyard N'bors!!! In 7/19, the Carpet was replaced. Convenient to I-4 and 75. Room sizes are approximate and all information should be verified by buyer. Don't let this one get away! ACT NOW easy to see!

    This property is not currently displayed as for sale or rent on Zillow. This may be different from what's on other websites or public sources.
    Originating MLS: Tampa

    Facts & features

    Interior

    Bedrooms & bathrooms
    • Bedrooms: 4
    • Bathrooms: 3
    • Full bathrooms: 2
    • 1/2 bathrooms: 1
    Heating
    • Forced air, Electric
    Cooling
    • Central
    Appliances
    • Included: Dishwasher, Garbage disposal, Microwave, Range / Oven, Refrigerator
    • Laundry: Inside, Laundry Room
    Features
    • Ceiling Fans(s), High Ceiling(s), Master Bedroom Downstairs, Open Floorplan, Split Bedroom, Walk-In Closet(s), Solid Wood Cabinets, In Wall Pest System, Dry Bar, Tray Ceiling(s)
    • Flooring: Tile, Carpet, Hardwood
    • Windows: Blinds
    Interior area
    • Structure area source: Public Records
    • Total interior livable area: 4,506 sqft

    Property

    Parking
    • Total spaces: 5
    • Parking features: Garage - Attached
    Features
    • Levels: One
    • Patio & porch: Patio, Screened, Covered, Rear Porch, Enclosed
    • Exterior features: Stucco
    • Pool features: Gunite, In Ground, Salt Water, Screen Enclosure, Lighting, Pool Sweep
    • Has spa: Yes
    • Spa features: Heated, In Ground
    • Has view: Yes
    • View description: Water
    • Has water view: Yes
    • Water view: Water
    • Waterfront features: Lake
    • Body of water: MCINTOSH LAKES
    Lot
    • Size: 2.26 Acres
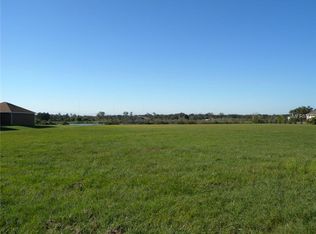
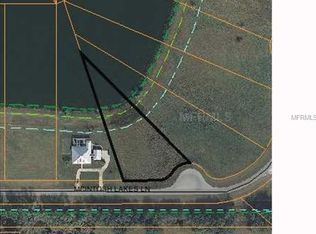
    • Features: In County, Oversized Lot, Level/Flat, Cul-de-sac, Street Dead-End
    • Residential vegetation: Trees/Landscaped, Oak Trees
    Details
    • Parcel number: 21290674H000000000050U
    • Zoning: AS-1

    Construction

    Type & style
    • Home type: SingleFamily
    • Architectural style: Contemporary
    • Property subtype: Single Family Residence
    Materials
    • masonry
    • Roof: Composition
    Condition
    • Completed
    • Year built: 2010
    Details
    • Builder model: CUSTOM!
    • Builder name: COGDILL BUILDERS OF FLORIDA

    Utilities & green energy

    • Sewer: Septic Tank
    • Water: Well
    • Utilities for property: Electricity Connected, BB/HS Internet Available, Underground Utilities, Cable Connected, Sewer Available

    Community & HOA

    Community
    • Security: Smoke Detector(s), Security System, Security Lights, Closed Circuit Camera(s)
    • Subdivision: MCINTOSH LAKES PH TWO
    HOA
    • Has HOA: Yes
    • HOA fee: $25 monthly
    Location
    • Region: Dover

    Financial & listing details

    • Price per square foot: $229/sqft
    • Tax assessed value: $908,453
    • Annual tax amount: $10,140
    • Listing terms: Cash, Conventional, FHA, VA Loan, USDA Loan
    • Ownership: Fee Simple

    Price history

    DateEventPrice
    5/4/2020Sold$639,900-1.5%$142/sqft
    Source: Public Record Report a problem
    4/6/2020Pending sale$649,900$144/sqft
    Source: CHOICE RLTY CAROLMAC & CO. INC #T3221522 Report a problem
    3/11/2020Price change$649,900-1.5%$144/sqft
    Source: CHOICE RLTY CAROLMAC & CO. INC #T3221522 Report a problem
    2/22/2020Pending sale$659,900$146/sqft
    Source: CHOICE RLTY CAROLMAC & CO. INC #T3221522 Report a problem
    1/27/2020Listed for sale$659,900+473.8%$146/sqft
    Source: CHOICE RLTY CAROLMAC & CO. INC #T3221522 Report a problem
    5/3/2010Sold$115,000$26/sqft
    Source: Public Record Report a problem

    Public tax history

    YearProperty taxesTax assessment
    2025$10,140 -36.9%$558,138 -34.9%
    2024$16,062 +10.5%$857,759 +10%
    2023$14,539 +7.2%$779,781 +10%
    2022$13,559 +11.7%$708,892 +10%
    2021$12,140 +88.3%$644,447 +74.5%
    2020$6,446 +2.3%$369,248 +2.3%
    2019$6,302 +3.8%$360,946 +1.9%
    2018$6,069 +1.2%$354,216 -22.7%
    2017$5,997 +0.6%$458,186 +34.8%
    2016$5,958 +1.4%$339,794 +0.7%
    2015$5,878 $337,432 +2.7%
    2014$5,878 -0.3%$328,628 +1.5%
    2013$5,898 -12%$323,771 -10%
    2012$6,700 -12.2%$359,740 +1.8%
    2011$7,631 +353.3%$353,264 +322.1%
    2010$1,683 -29.6%$83,684 -29.2%
    2009$2,392 -29%$118,188 -28.6%
    2008$3,369 -6.1%$165,603 -7.2%
    2007$3,586 +15.9%$178,515 +27.2%
    2006$3,094 +52.3%$140,291 +57.5%
    2005$2,031 $89,053 +13.5%
    2004-- $78,445
    Find assessor info on the county website

    Neighborhood: 33527

    Nearby schools

    GreatSchools rating
    Schools provided by the listing agent
    • Elementary: Bailey Elementary-HB
    • Middle: Turkey Creek-HB
    • High: Strawberry Crest High School

    Source: The MLS. This data may not be complete. We recommend contacting the local school district to confirm school assignments for this home.

    Get a cash offer in 3 minutes
    Find out how much your home could sell for in as little as 3 minutes with a no-obligation cash offer.
    Estimated market value
    $1,031,400
    Get a cash offer in 3 minutes
    Find out how much your home could sell for in as little as 3 minutes with a no-obligation cash offer.
    Estimated market value
    $1,031,400