Skip main navigation
Off market
  • $1,181,200

    13014 Twelve Trees Ct, Clarksville, MD 21029

    5beds
    5,148sqft
    SingleFamily
    Built in 1991
    3.35 Acres Lot
    $1,181,200 Zestimate®
    $229/sqft
    $7,143 Estimated rent

    Home value

    $1,181,200

    $1.10M - $1.26M

    $7,143/mo

    Zestimate® history
    Loading
    Loading...

    Owner options

    List your home for rent

    $7,143/mo

    Rent Zestimate®

    Find your next renter with Zillow Rental Manager. Plus, with online applications, you can quickly screen prospective tenants – for free.

    Learn more

    $7,143/mo

    Rent Zestimate®

    Refinance and save

    $6,076/mo

    Est. payment

    Refinancing to a lower rate could help reduce your monthly payments and save thousands over the life of the loan.

    See today's rates

    $6,076/mo

    Est. payment

    Explore your selling options

    Work with a Zillow partner agent

    Leverage their expertise and Zillow's premium Showcase listings to get your home seen by more buyers.

    Get started

    List with your own agent

    Get your home in front of millions of buyers by listing it on Zillow.

    Learn how to do it

    Sell it yourself

    Take full control of how buyers see your home on Zillow by listing For Sale by Owner (FSBO).

    List your home

    What's special

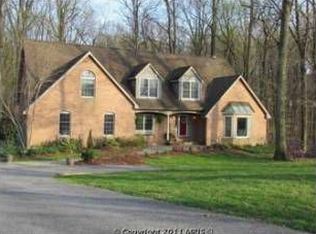
    Pristinely maintained situated on 3.35 magnificent acres in the desirable Twelve Hills community. Offering a gorgeous private scenic setting with lush professional landscaped grounds, energy efficient Hardiplank siding and roof 2005, tiered deck, and an inviting six person hot tub. Freshly painted throughout, newly refinished hardwood flooring, and newly installed plush carpeting. Large in-law suite over the garage complemented with a soaring cathedral ceiling, full bath, and walk-in closet. Stunning kitchen boasting newer stainless steel appliances 2018, Corian counters, Subzero wine refrigerator, breakfast bar, wet bar, and a casual dining area with window seating. Enjoy movie night in the adjoining family room highlighted with a pellet stove, skylights, and deck access. Spacious master suite features two custom walk-in closets, cathedral ceiling, and an updated luxury bath 2010 with a steam shower. Each graciously sized bedroom equipped with a ceiling fan and sundrenched windows. Updated upper level hall bath showcases a large soaking tub 2018. Expansive finished lower level recreational area with an updated full bath 2018 and walkout level access. New furnace 2018. Countless quality updates and finishes, no expense spared. A must see!

    This property is off market, which means it's not currently listed for sale or rent on Zillow. This may be different from what's available on other websites or public sources.
    Facts & features

    Interior

    Bedrooms & bathrooms
    • Bedrooms: 5
    • Bathrooms: 5
    • Full bathrooms: 4
    • 1/2 bathrooms: 1
    Heating
    • Forced air, Heat pump, Electric
    Cooling
    • Central
    Appliances
    • Included: Dishwasher, Dryer, Microwave, Refrigerator, Washer
    Features
    • Breakfast Area, Ceiling Fan(s), Attic, Built-ins, Carpet, Attic/House Fan, Chair
    • Flooring: Tile, Carpet, Concrete, Hardwood
    • Basement: Finished
    • Number of fireplaces: 1
    Interior area
    • Total interior livable area: 5,148 sqft

    Property

    Parking
    • Total spaces: 8
    • Parking features: Garage - Attached
    Features
    • Exterior features: Other
    • Has spa: Yes
    Lot
    • Size: 3.35 Acres
    Details
    • Parcel number: 05407168

    Construction

    Type & style
    • Home type: SingleFamily
    • Architectural style: Conventional
    Materials
    • Frame
    • Roof: Other
    Condition
    • Year built: 1991

    Utilities & green energy

    • Sewer: Septic Exists

    Community & HOA

    Location
    • Region: Clarksville

    Financial & listing details

    • Price per square foot: $229/sqft
    • Tax assessed value: $946,300
    • Ownership: Fee Simple

    Price history

    DateEventPrice
    2/19/2020Sold$717,500-4.3%$139/sqft
    Source: Public Record Report a problem
    1/2/2020Pending sale$750,000$146/sqft
    Source: Long & Foster Real Estate, Inc. #MDHW273502 Report a problem
    12/13/2019Price change$750,000-3.2%$146/sqft
    Source: Long & Foster Real Estate, Inc. #MDHW273502 Report a problem
    11/7/2019Listed for sale$775,000$151/sqft
    Source: Northrop Realty, A Long & Foster Company #MDHW271960 Report a problem

    Public tax history

    YearProperty taxesTax assessment
    2025-- $946,300 +8%
    2024$9,863 +8.7%$875,900 +8.7%
    2023$9,070 +9.6%$805,500 +9.6%
    2022$8,277 +1.8%$735,100 +1.8%
    2021$8,127 +1.9%$721,800 +1.9%
    2020$7,978 +1.9%$708,500 +1.9%
    2019$7,828 -6.8%$695,200 +0.6%
    2018$8,400 -15.3%$690,800 -0.6%
    2017$9,923 $695,200 +1.9%
    2016-- $682,000 +4.2%
    2015-- $654,800 +4.3%
    2014-- $627,600 +4.5%
    2013-- $600,400
    2012-- $600,400
    2011-- $600,400 -29.9%
    2010-- $856,420 +7.6%
    2009-- $795,946 +8.2%
    2008-- $735,473 +9%
    2007-- $675,000 +16.3%
    2006-- $580,200 +19.5%
    2005-- $485,400 +24.3%
    2004-- $390,600
    2003-- $390,600
    2002-- $390,600 -2.8%
    2001-- $401,900 +157.6%
    2000-- $156,020
    Find assessor info on the county website

    Neighborhood: 21029

    Nearby schools

    GreatSchools rating
    Schools provided by the listing agent
    • Elementary: DAYTON OAKS
    • Middle: FOLLY QUARTER
    • High: RIVER HILL
    • District: HOWARD COUNTY PUBLIC SCHOOL SYSTEM

    Source: The MLS. This data may not be complete. We recommend contacting the local school district to confirm school assignments for this home.

    Get a cash offer in 3 minutes
    Find out how much your home could sell for in as little as 3 minutes with a no-obligation cash offer.
    Estimated market value
    $1,181,200
    Get a cash offer in 3 minutes
    Find out how much your home could sell for in as little as 3 minutes with a no-obligation cash offer.
    Estimated market value
    $1,181,200