Experience the Majestic Grandeur of this Solid Brick Estate in the heart of Howard County, MD This stunning all-brick estate, located at 13009 Twelve Tree Ct, Clarksville, MD 21029, offers an expansive living space of almost 11,000 square feet spread across all three levels. Set on a generous 3.10-acre lot near the end of a cul de sac, the home provides an incredible amount of privacy & space for both relaxation and entertainment. Built in 1989, this 35-year-old residence has been meticulously maintained, featuring recent updates that make it feel both modern & timeless. One of the highlights of the property is the large, heated indoor pool, measuring 20 x 40 feet and housed within a 40 x 60-foot room. Whether for swimming laps or simply lounging poolside, this feature offers year-round enjoyment, regardless of the weather. For vehicle enthusiasts or families with multiple cars, the large, three-car side-load garage provides ample parking and storage space. The home also features a circular driveway for easy access & additional parking. Outdoor spaces are equally impressive, with an extra large all brick patio surrounded by stately brick pillars & expansive views of the vast backyard, bordered by mature trees and a majestic weeping willow. With a large outdoor fireplace, grill & entertaining area, the patio offers ample space for outdoor dining & relaxation, with plenty of room to accommodate even the largest of outdoor gatherings with ease. The heart of the home is a sunny and open Gourmet eat-in Kitchen with multiple seating options including a large breakfast bar & table space for family or guests. Elegant white cabinetry offers plentiful kitchen storage options & is richly accented by high end Granite countertops & a custom backsplash. The kitchen provides direct access to the spectacular outdoor patio & the enclosed pool pavilion, making it ideal for effortless indoor-outdoor entertaining. A full bedroom & bath are located off the side of the kitchen as are the laundry area and direct entrance to the 3 car garage. A noted benefit of the home is a sloped brick ramp that leads from the main level bedroom/office area to the back patio for easy access to the patio & backyard areas for persons with mobility issues or those using a wheelchair or walker. With seven bedrooms & six-and-a-half bathrooms—many of which were renovated just five years ago—this home is well-suited for large families or those who frequently entertain guests. The interior boasts two fireplaces, adding warmth & charm throughout the home. The great room on the main floor is ideal for gatherings, with its open layout creating a welcoming atmosphere for friends & family. The great room, kitchen, bedroom & pool pavilion all feature direct access to the oversized patio, allowing the interior living areas to easily blend into the outside to seamlessly extend the useful living area of the home. In addition to the main Master Suite, which includes a sitting room & side balcony overlooking the vast backyard, there is a second Master Bedroom, offering an additional private suite for guests. The property is further enhanced by a home office or library, providing a quiet space for work or study, and hardwood floors throughout the main & second levels,. The fully finished basement features a bonus room, full bathroom, multiple open recreation rooms & walkup stairs for easy access to the backyard. Additionally, this home benefits from a four-zone air conditioning system, ensuring comfort throughout the seasons. Additional updates include a six-year-old roof, recently updated air conditioning systems, & a new pool cover, ensuring peace of mind for the new owners. This home represents the perfect blend of luxury, comfort, and practicality, ideal for those seeking a spacious retreat in the heart of Howard County. Whether you are looking for a home to entertain guests, raise a family, or simply enjoy the finer things in life, this Clarksville property offers it all!
Sold for $2,199,000
$2,199,000
13009 Twelve Trees Ct, Clarksville, MD 21029
7beds
10,993sqft
Single Family Residence
Built in 1989
3.1 Acres Lot
$2,220,100 Zestimate®
$200/sqft
$8,041 Estimated rent
Home value
$2,220,100
$2.06M - $2.40M
$8,041/mo
Zestimate® history
Owner options
List your home for rent
$8,041/mo
Rent Zestimate®
Find your next renter with Zillow Rental Manager. Plus, with online applications, you can quickly screen prospective tenants – for free.
$8,041/mo
Rent Zestimate®
Refinance and save
$11,312/mo
Est. payment
Refinancing to a lower rate could help reduce your monthly payments and save thousands over the life of the loan.
$11,312/mo
Est. payment
Explore your selling options
Work with a Zillow partner agent
Leverage their expertise and Zillow's premium Showcase listings to get your home seen by more buyers.
Get startedList with your own agent
Get your home in front of millions of buyers by listing it on Zillow.
Learn how to do itSell it yourself
Take full control of how buyers see your home on Zillow by listing For Sale by Owner (FSBO).
List your homeWhat's special
Two fireplacesOutdoor fireplaceGrill and entertaining areaOversized patioLarge heated indoor poolCustom backsplashHome office or library
Zillow last checked:
Listing updated:
Listed by:
Neil Bacchus 301-674-8090,
EXP Realty, LLC,
Co-Listing Agent: Laura Bacchus 240-401-2420,
EXP Realty, LLC
Bought with:
Laura Bacchus, SP98373681
EXP Realty, LLC
Source: Bright MLS,MLS#: MDHW2045482
Facts & features
Interior
Bedrooms & bathrooms
- Bedrooms: 7
- Bathrooms: 7
- Full bathrooms: 6
- 1/2 bathrooms: 1
- Main level bathrooms: 2
- Main level bedrooms: 1
Rooms
- Room types: Dining Room, Primary Bedroom, Sitting Room, Bedroom 2, Bedroom 3, Bedroom 4, Bedroom 5, Kitchen, Basement, Library, Foyer, Great Room, In-Law/auPair/Suite, Laundry, Recreation Room, Utility Room, Bedroom 6, Bathroom 1, Bathroom 2, Bathroom 3, Full Bath, Half Bath
Primary bedroom
- Features: Flooring - HardWood, Balcony Access, Soaking Tub, Bathroom - Walk-In Shower, Primary Bedroom - Sitting Area
- Level: Upper
- Area: 513 Square Feet
- Dimensions: 27 X 19
Bedroom 2
- Features: Attached Bathroom, Soaking Tub, Bathroom - Stall Shower, Flooring - HardWood, Primary Bedroom - Sitting Area
- Level: Upper
- Area: 342 Square Feet
- Dimensions: 19 X 18
Bedroom 3
- Features: Flooring - HardWood
- Level: Upper
- Area: 266 Square Feet
- Dimensions: 14 X 19
Bedroom 4
- Features: Attached Bathroom, Flooring - HardWood
- Level: Upper
- Area: 182 Square Feet
- Dimensions: 13 X 14
Bedroom 5
- Features: Flooring - HardWood, Attached Bathroom, Bathroom - Tub Shower
- Level: Upper
- Area: 272 Square Feet
- Dimensions: 16 X 17
Bedroom 6
- Features: Attached Bathroom, Flooring - HardWood
- Level: Main
- Area: 165 Square Feet
- Dimensions: 11 X 15
Bathroom 1
- Features: Flooring - Ceramic Tile
- Level: Upper
- Area: 88 Square Feet
- Dimensions: 11 X 8
Bathroom 2
- Features: Flooring - Ceramic Tile
- Level: Upper
- Area: 60 Square Feet
- Dimensions: 6 X 10
Bathroom 3
- Features: Flooring - Ceramic Tile
- Level: Upper
- Area: 165 Square Feet
- Dimensions: 15 X 11
Basement
- Features: Attached Bathroom, Bathroom - Walk-In Shower, Flooring - Carpet
- Level: Lower
- Area: 272 Square Feet
- Dimensions: 16 X 17
Dining room
- Features: Flooring - HardWood
- Level: Main
- Dimensions: 0 X 25
Foyer
- Features: Flooring - Stone
- Level: Main
- Area: 280 Square Feet
- Dimensions: 14 X 20
Other
- Features: Bathroom - Walk-In Shower, Flooring - Ceramic Tile
- Level: Main
- Area: 56 Square Feet
- Dimensions: 7 X 8
Other
- Features: Flooring - Ceramic Tile
- Level: Lower
- Area: 78 Square Feet
- Dimensions: 6 X 13
Other
- Features: Flooring - Ceramic Tile
- Level: Upper
- Area: 78 Square Feet
- Dimensions: 6 X 13
Great room
- Features: Ceiling Fan(s), Flooring - HardWood
- Level: Main
- Area: 640 Square Feet
- Dimensions: 32 X 20
Half bath
- Features: Flooring - Stone
- Level: Main
- Area: 30 Square Feet
- Dimensions: 6 X 5
Other
- Features: Flooring - Carpet
- Level: Lower
- Area: 220 Square Feet
- Dimensions: 11 X 20
Kitchen
- Features: Breakfast Bar, Granite Counters, Flooring - Ceramic Tile, Kitchen Island, Eat-in Kitchen, Kitchen - Gas Cooking, Lighting - Pendants, Recessed Lighting, Pantry
- Level: Main
- Area: 1089 Square Feet
- Dimensions: 33 X 33
Laundry
- Features: Flooring - Ceramic Tile
- Level: Main
- Area: 60 Square Feet
- Dimensions: 10 X 6
Library
- Features: Built-in Features, Flooring - HardWood
- Level: Main
- Area: 195 Square Feet
- Dimensions: 13 X 15
Recreation room
- Features: Flooring - Carpet
- Level: Lower
- Area: 429 Square Feet
- Dimensions: 11 X 39
Sitting room
- Level: Upper
Utility room
- Level: Lower
- Area: 190 Square Feet
- Dimensions: 10 X 19
Heating
- Forced Air, Electric, Natural Gas
Cooling
- Heat Pump, Central Air, Ceiling Fan(s), Electric
Appliances
- Included: Dishwasher, Disposal, Dryer, Exhaust Fan, Humidifier, Ice Maker, Intercom, Double Oven, Refrigerator, Six Burner Stove, Washer, Cooktop, Stainless Steel Appliance(s), Microwave, Gas Water Heater
- Laundry: Main Level, Laundry Room
Features
- Kitchen - Country, Dining Area, Floor Plan - Traditional, Bathroom - Stall Shower, Bathroom - Walk-In Shower, Ceiling Fan(s), Formal/Separate Dining Room, Eat-in Kitchen, Kitchen - Gourmet, Kitchen Island, Walk-In Closet(s), Cathedral Ceiling(s), Tray Ceiling(s), 9'+ Ceilings, High Ceilings
- Flooring: Ceramic Tile, Hardwood, Marble, Carpet, Wood
- Doors: French Doors, Insulated, Six Panel, Storm Door(s)
- Windows: Bay/Bow, Palladian, Screens, Skylight(s), Triple Pane Windows
- Basement: Connecting Stairway,Rear Entrance,Finished,Walk-Out Access,Heated,Improved,Exterior Entry,Side Entrance,Sump Pump
- Number of fireplaces: 2
- Fireplace features: Electric
Interior area
- Total structure area: 10,993
- Total interior livable area: 10,993 sqft
- Finished area above ground: 8,432
- Finished area below ground: 2,561
Property
Parking
- Total spaces: 3
- Parking features: Garage Faces Side, Garage Door Opener, Oversized, Circular Driveway, Private, Attached
- Attached garage spaces: 3
- Has uncovered spaces: Yes
- Details: Garage Sqft: 1097
Accessibility
- Accessibility features: Accessible Doors, Accessible Entrance, Roll-in Shower, Mobility Improvements, Other
Features
- Levels: Three
- Stories: 3
- Patio & porch: Deck, Patio
- Exterior features: Lighting
- Has private pool: Yes
- Pool features: Heated, In Ground, Indoor, Lap, Private
- Has view: Yes
- View description: Garden, Pasture, Trees/Woods
Lot
- Size: 3.1 Acres
- Features: Cleared, Landscaped
Details
- Additional structures: Above Grade, Below Grade
- Parcel number: 1405407206
- Zoning: NA
- Special conditions: Standard
- Other equipment: Intercom
Construction
Type & style
- Home type: SingleFamily
- Architectural style: Colonial
- Property subtype: Single Family Residence
Materials
- Brick
- Foundation: Slab, Brick/Mortar
- Roof: Hip,Composition
Condition
- Excellent
- New construction: No
- Year built: 1989
Utilities & green energy
- Sewer: Septic Exists, Septic Pump
- Water: Well
- Utilities for property: Cable Available, Multiple Phone Lines
Community & HOA
Community
- Subdivision: Twelve Hills
HOA
- Has HOA: No
Location
- Region: Clarksville
Financial & listing details
- Price per square foot: $200/sqft
- Tax assessed value: $1,535,133
- Annual tax amount: $21,585
- Date on market: 10/11/2024
- Listing agreement: Exclusive Right To Sell
- Listing terms: Conventional
- Ownership: Fee Simple
- Road surface type: Black Top
Price history
| Date | Event | Price |
|---|---|---|
| 12/30/2024 | Sold | $2,199,000$200/sqft |
Source:  Bright MLS #MDHW2045482 Report a problem Bright MLS #MDHW2045482 Report a problem | ||
| 12/27/2024 | Pending sale | $2,199,000$200/sqft |
Source: Bright MLS #MDHW2045482 Report a problem | ||
| 12/9/2024 | Contingent | $2,199,000$200/sqft |
Source: Bright MLS #MDHW2045482 Report a problem | ||
| 11/1/2024 | Price change | $2,199,000-6.4%$200/sqft |
Source: Bright MLS #MDHW2045482 Report a problem | ||
| 10/11/2024 | Listed for sale | $2,350,000$214/sqft |
Source: Bright MLS #MDHW2045482 Report a problem | ||
Public tax history
| Year | Property taxes | Tax assessment |
|---|---|---|
| 2025 | -- | $1,565,600 +2% |
| 2024 | $17,286 +2% | $1,535,133 +2% |
| 2023 | $16,943 +2.1% | $1,504,667 +2.1% |
| 2022 | $16,599 +3.9% | $1,474,200 +3.9% |
| 2021 | $15,969 +4.1% | $1,418,233 +4.1% |
| 2020 | $15,339 +4.3% | $1,362,267 +4.3% |
| 2019 | $14,709 -5.1% | $1,306,300 +2.5% |
| 2018 | $15,500 -15.6% | $1,274,700 -2.4% |
| 2017 | $18,368 | $1,306,300 +7.8% |
| 2016 | -- | $1,211,500 +5.8% |
| 2015 | -- | $1,144,833 +6.2% |
| 2014 | -- | $1,078,167 +6.6% |
| 2013 | -- | $1,011,500 |
| 2012 | -- | $1,011,500 |
| 2011 | -- | $1,011,500 -35.7% |
| 2010 | -- | $1,572,170 +8.1% |
| 2009 | -- | $1,454,240 +8.8% |
| 2008 | -- | $1,336,310 +9.7% |
| 2007 | -- | $1,218,380 +11.1% |
| 2006 | -- | $1,096,480 +12.5% |
| 2005 | -- | $974,580 +14.3% |
| 2004 | -- | $852,680 +0.9% |
| 2003 | -- | $845,116 +0.9% |
| 2002 | -- | $837,553 +0.9% |
| 2001 | -- | $829,990 +158.2% |
| 2000 | -- | $321,440 |
Find assessor info on the county website
Neighborhood: 21029
Nearby homes
- $2,300,0006 bd5 ba7k sqft13003-12 Trees Ct, Clarksville, MD 21029Sold

- $1,976,0006 bd6 ba7.5k sqft13003 Twelve Trees Ct, Clarksville, MD 21029Off Market
- $1,343,100-- bd4 ba5.1k sqft13015 Twelve Trees Ct, Clarksville, MD 21029Off Market
- $1,075,0004 bd5 ba4.3k sqft13002 Twelve Trees Ct, Clarksville, MD 21029Sold
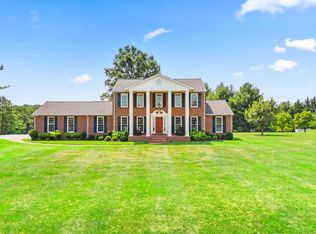
- $1,217,400-- bd3 ba3.9k sqft13046 Twelve Hills Rd, Clarksville, MD 21029Off Market
- $1,577,000-- bd6 ba4.6k sqft13008 Twelve Trees Ct, Clarksville, MD 21029Off Market
- $1,181,2005 bd5 ba5.1k sqft13014 Twelve Trees Ct, Clarksville, MD 21029Off Market
- $1,650,0005 bd5 ba6.4k sqft13018 Twelve Hills Rd, Clarksville, MD 21029Sold
Nearby schools
GreatSchools rating
- 8/10Dayton Oaks Elementary SchoolGrades: PK-5Distance: 1.2 mi
- 9/10Folly Quarter Middle SchoolGrades: 6-8Distance: 2.5 mi
- 10/10River Hill High SchoolGrades: 9-12Distance: 2.3 mi
Schools provided by the listing agent
- District: Howard County Public School System
Source: Bright MLS. This data may not be complete. We recommend contacting the local school district to confirm school assignments for this home.
Get a cash offer in 3 minutes
Find out how much your home could sell for in as little as 3 minutes with a no-obligation cash offer.
Estimated market value
$2,220,100
Get a cash offer in 3 minutes
Find out how much your home could sell for in as little as 3 minutes with a no-obligation cash offer.
Estimated market value
$2,220,100
- Maryland
- Howard County
- Clarksville
- 21029
- 13009 Twelve Trees Ct
Nearby cities
Nearby zip codes
Other Clarksville Topics
