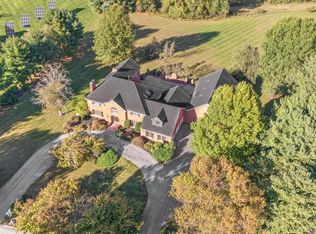
An extended drive approach off a quiet cul-de-sac reveals an expertly designed manor set on 3 acres showing a symphony of style and quality where the finest materials for this 4,768+ sqft brick colonial were used. Step inside this home to find comfort and style beginning in a 2-story foyer with a waterfall staircase welcoming you into an entertaining space featuring fresh interiors, a sunfilled formal living room, and an elegant dining room ready for dinner parties complete with crown molding and chair rail trim. Full of detail and high efficiency, this stylishly designed gourmet kitchen boasts sleek granite counters, 42" wood cabinetry, stainless steel appliances, a large island accented by pendant lighting, ceramic tile flooring, and warm natural light. Ready for casual entertaining and a great place to unwind in style is the sweeping sunken family room highlighted by a cozy brick surround wood burning fireplace creating an ideal atmosphere for any occasion, and rich hardwoods flowing into and a private yet accessible study. Spend countless hours in the main level owner's retreat with impressive views of the trees, 2 walk-in closets, and a bright garden bath displaying a double vanity, a frameless shower, and a platform soaking tub. Downstairs exceptional spaces continue creating indoor entertaining venues including an expansive rec room, a game room, bonus room, a full bath, a walk-up to the grounds, and additional storage sure to please.
Sold for $1,075,000
$1,075,000
13002 Twelve Trees Ct, Clarksville, MD 21029
4beds
4,350sqft
Single Family Residence
Built in 1989
3 Acres Lot
$1,223,800 Zestimate®
$247/sqft
$6,075 Estimated rent
Home value
$1,223,800
$1.16M - $1.30M
$6,075/mo
Zestimate® history
Owner options
List your home for rent
$6,075/mo
Rent Zestimate®
Find your next renter with Zillow Rental Manager. Plus, with online applications, you can quickly screen prospective tenants – for free.
$6,075/mo
Rent Zestimate®
Refinance and save
$5,530/mo
Est. payment
Refinancing to a lower rate could help reduce your monthly payments and save thousands over the life of the loan.
$5,530/mo
Est. payment
Explore your selling options
Work with a Zillow partner agent
Leverage their expertise and Zillow's premium Showcase listings to get your home seen by more buyers.
Get startedList with your own agent
Get your home in front of millions of buyers by listing it on Zillow.
Learn how to do itSell it yourself
Take full control of how buyers see your home on Zillow by listing For Sale by Owner (FSBO).
List your homeWhat's special
Game roomLarge islandBonus roomBright garden bathRich hardwoodsChair rail trimExpansive rec room
Zillow last checked:
Listing updated:
Listed by:
Bob Lucido 410-465-6900,
Keller Williams Lucido Agency,
Listing Team: Keller Williams Lucido Agency, Co-Listing Agent: Tracy J. Lucido 410-802-2567,
Keller Williams Lucido Agency
Bought with:
Shulin Zheng, BR40000053
DMV Landmark Realty, LLC
Source: Bright MLS,MLS#: MDHW2031232
Facts & features
Interior
Bedrooms & bathrooms
- Bedrooms: 4
- Bathrooms: 5
- Full bathrooms: 3
- 1/2 bathrooms: 2
- Main level bathrooms: 3
- Main level bedrooms: 1
Rooms
- Room types: Living Room, Dining Room, Primary Bedroom, Bedroom 2, Bedroom 3, Bedroom 4, Kitchen, Family Room, Basement, Foyer, Study, Laundry, Recreation Room, Bonus Room
Basement
- Area: 3203
Heating
- Heat Pump, Zoned, Electric, Oil
Cooling
- Central Air, Electric
Appliances
- Included: Central Vacuum, Dryer, Washer, Cooktop, Dishwasher, Exhaust Fan, Freezer, Humidifier, Disposal, Refrigerator, Ice Maker, Oven, Electric Water Heater
- Laundry: Laundry Room
Features
- Attic, Ceiling Fan(s), Central Vacuum, Chair Railings, Crown Molding, Family Room Off Kitchen, Eat-in Kitchen, Kitchen Island, Recessed Lighting, Bathroom - Stall Shower, Walk-In Closet(s), Dry Wall
- Flooring: Carpet, Ceramic Tile, Hardwood, Wood
- Windows: Double Pane Windows, Energy Efficient, Insulated Windows, Screens
- Basement: Connecting Stairway,Full,Finished,Heated,Improved,Sump Pump,Walk-Out Access,Windows
- Number of fireplaces: 1
- Fireplace features: Mantel(s), Wood Burning
Interior area
- Total structure area: 6,238
- Total interior livable area: 4,350 sqft
- Finished area above ground: 3,035
- Finished area below ground: 1,315
Property
Parking
- Total spaces: 12
- Parking features: Garage Faces Side, Attached, Driveway
- Attached garage spaces: 2
- Uncovered spaces: 10
Accessibility
- Accessibility features: None
Features
- Levels: Three
- Stories: 3
- Patio & porch: Deck, Porch
- Pool features: None
Lot
- Size: 3 Acres
- Features: Backs to Trees, Cleared, Corner Lot, Cul-De-Sac, Landscaped
Details
- Additional structures: Above Grade, Below Grade
- Parcel number: 1405407133
- Zoning: RRDEO
- Special conditions: Standard
Construction
Type & style
- Home type: SingleFamily
- Architectural style: Colonial
- Property subtype: Single Family Residence
Materials
- Brick
- Foundation: Other
- Roof: Asphalt
Condition
- New construction: No
- Year built: 1989
Utilities & green energy
- Sewer: Septic Exists
- Water: Well
Community & HOA
Community
- Security: Main Entrance Lock
- Subdivision: Twelve Hills
HOA
- Has HOA: No
Location
- Region: Clarksville
Financial & listing details
- Price per square foot: $247/sqft
- Tax assessed value: $725,033
- Annual tax amount: $9,551
- Date on market: 8/3/2023
- Listing agreement: Exclusive Agency
- Ownership: Fee Simple
Price history
| Date | Event | Price |
|---|---|---|
| 9/29/2023 | Sold | $1,075,000+10.3%$247/sqft |
Source:  Bright MLS #MDHW2031232 Report a problem Bright MLS #MDHW2031232 Report a problem | ||
| 8/8/2023 | Pending sale | $975,000$224/sqft |
Source: Bright MLS #MDHW2031232 Report a problem | ||
| 8/3/2023 | Listed for sale | $975,000$224/sqft |
Source: Bright MLS #MDHW2031232 Report a problem | ||
Public tax history
| Year | Property taxes | Tax assessment |
|---|---|---|
| 2025 | -- | $840,100 +7.4% |
| 2024 | $8,812 +7.9% | $782,567 +7.9% |
| 2023 | $8,164 +8.6% | $725,033 +8.6% |
| 2022 | $7,516 | $667,500 |
| 2021 | $7,516 | $667,500 |
| 2020 | $7,516 -6.7% | $667,500 -6.7% |
| 2019 | $8,054 -6.8% | $715,300 +0.7% |
| 2018 | $8,641 -15.3% | $710,600 -0.7% |
| 2017 | $10,200 | $715,300 +2% |
| 2016 | -- | $701,200 +4.3% |
| 2015 | -- | $672,367 +4.5% |
| 2014 | -- | $643,533 +4.7% |
| 2013 | -- | $614,700 |
| 2012 | -- | $614,700 |
| 2011 | -- | $614,700 -30.1% |
| 2010 | -- | $879,490 +7.8% |
| 2009 | -- | $815,896 +8.5% |
| 2008 | -- | $752,303 +9.2% |
| 2007 | -- | $688,710 +14.9% |
| 2006 | -- | $599,272 +17.5% |
| 2005 | -- | $509,836 +21.3% |
| 2004 | -- | $420,400 |
| 2003 | -- | $420,400 |
| 2002 | -- | $420,400 -2.7% |
| 2001 | -- | $432,000 +155.6% |
| 2000 | -- | $169,020 |
Find assessor info on the county website
Neighborhood: 21029
Nearby homes
- $1,650,0005 bd5 ba6.4k sqft13018 Twelve Hills Rd, Clarksville, MD 21029Sold

- $2,300,0006 bd5 ba7k sqft13003-12 Trees Ct, Clarksville, MD 21029Sold

- $2,024,0006 bd6 ba7.5k sqft13003 Twelve Trees Ct, Clarksville, MD 21029Off Market
- $2,199,0007 bd7 ba10k sqft13009 Twelve Trees Ct, Clarksville, MD 21029Sold
- $1,342,800-- bd3 ba4.2k sqft13012 Twelve Hills Rd, Clarksville, MD 21029Off Market
- $1,418,5006 bd5 ba5.4k sqft13031 Twelve Hills Rd, Clarksville, MD 21029Off Market
- $1,211,2005 bd4 ba4k sqft13025 Twelve Hills Rd, Clarksville, MD 21029Off Market
- $1,626,400-- bd6 ba4.6k sqft13008 Twelve Trees Ct, Clarksville, MD 21029Off Market
Nearby schools
GreatSchools rating
- 8/10Dayton Oaks Elementary SchoolGrades: PK-5Distance: 1.2 mi
- 9/10Folly Quarter Middle SchoolGrades: 6-8Distance: 2.5 mi
- 10/10River Hill High SchoolGrades: 9-12Distance: 2.3 mi
Schools provided by the listing agent
- Elementary: Dayton Oaks
- Middle: Folly Quarter
- High: River Hill
- District: Howard County Public School System
Source: Bright MLS. This data may not be complete. We recommend contacting the local school district to confirm school assignments for this home.
Get a cash offer in 3 minutes
Find out how much your home could sell for in as little as 3 minutes with a no-obligation cash offer.
Estimated market value
$1,223,800
Get a cash offer in 3 minutes
Find out how much your home could sell for in as little as 3 minutes with a no-obligation cash offer.
Estimated market value
$1,223,800
- Maryland
- Howard County
- Clarksville
- 21029
- 13002 Twelve Trees Ct
Nearby cities
Nearby zip codes
Other Clarksville Topics
