Spanning 5,669 finished square feet, this extraordinary estate showcases refined design, luxury finishes, and exceptional craftsmanship throughout. // LVT flooring flows across the traditional main level, beginning in a grand two-story foyer with marble floors and a striking chandelier that sets an impressive tone. To the left, the formal living room with graceful curved architecture opens through triple arched walkways into a sunroom with exterior access, while the formal dining room to the right impresses with elegant lower wainscoting. Stately columns define the dramatic family room, where soaring two-story ceilings, oversized arched windows, built-in bench seating, and a brick-accented two-sided gas fireplace create a breathtaking central gathering space. Additional main-level highlights include a well-appointed private study, a built-in work station, a convenient laundry room, and a stylish powder room with marble floors. // The beautifully remodeled 2024 kitchen is both stunning and functional, featuring Wolf® and SubZero® stainless steel appliances including double ovens, a marble-inspired backsplash, abundant white cabinetry with glass-front accents and open shelving, an oversized island with bar seating, pantry storage, and a striking circular breakfast room wrapped in panoramic windows beneath soaring ceilings. // The opulent primary suite serves as a luxurious private retreat with hardwood floors, a raised sleeping area with a double tray ceiling, and a sophisticated sitting room framed by stately columns and vaulted ceilings. Dual walk-in closets—including one with built-ins and a dedicated vanity area—offer exceptional storage, while the spa-inspired ensuite, remodeled in 2018, features skylights, a Roman soaking tub, dual-sink vanity, separate glass-enclosed shower, and exquisite tilework throughout. // Three additional upper-level bedrooms each offer walk-in closets, including one with a private attached bath, while the remaining two share a beautifully updated dual-access bathroom. All secondary bathrooms were refreshed in 2021. // The walk-out lower level expands the home’s impressive lifestyle offerings with a spacious recreation room featuring a statement accent wall and eclectic full bar, a versatile bonus area ideal for a billiards lounge, home gym, or flexible entertaining space, plus two additional bedrooms, one with dual access to a full bathroom—perfect for guests or multi-generational living. // Additional updates include the washer and dryer, three HVAC systems, and water heaters for added peace of mind. Additional highlights include a full home Generac generator and a full home Sonos® audio system. // The outdoor setting is truly exceptional, designed as a private resort retreat with an expansive deck featuring a screened gazebo and built-in grill, an extensive patio surrounding the in-ground pool (replastered in 2022), complete with a submerged sun shelf, diving board, and raised built-in spa, plus a covered pavilion showcasing a full outdoor kitchen and fireplace with TV capabilities. A built-in firepit lounge and multiple spaces for al fresco dining and relaxing complete the extraordinary backyard experience.
Sold for $2,300,000
$2,300,000
13003-12 Trees Ct, Clarksville, MD 21029
6beds
7,069sqft
Single Family Residence
Built in 1999
3.07 Acres Lot
$2,300,600 Zestimate®
$325/sqft
$-- Estimated rent
Home value
$2,300,600
$2.19M - $2.42M
Not available
Zestimate® history
Owner options
List your home for rent
Find your next renter with Zillow Rental Manager. Plus, with online applications, you can quickly screen prospective tenants – for free.
Refinance and save
$11,832/mo
Est. payment
Refinancing to a lower rate could help reduce your monthly payments and save thousands over the life of the loan.
$11,832/mo
Est. payment
Explore your selling options
Work with a Zillow partner agent
Leverage their expertise and Zillow's premium Showcase listings to get your home seen by more buyers.
Get startedList with your own agent
Get your home in front of millions of buyers by listing it on Zillow.
Learn how to do itSell it yourself
Take full control of how buyers see your home on Zillow by listing For Sale by Owner (FSBO).
List your homeWhat's special
Brick-accented two-sided gas fireplaceStately columnsMarble-inspired backsplashLuxury finishesBeautifully updated dual-access bathroomConvenient laundry roomSeparate glass-enclosed shower
Zillow last checked:
Listing updated:
Listed by:
Bob Lucido 410-465-6900,
Keller Williams Lucido Agency,
Listing Team: Bob Lucido Team Of Keller Williams Lucido Agency, Co-Listing Team: Bob Lucido Team Of Keller Williams Lucido Agency,Co-Listing Agent: Tracy J. Lucido 410-802-2567,
Keller Williams Lucido Agency
Bought with:
Anthony Friedman, 0636400
Northrop Realty
Source: Bright MLS,MLS#: MDHW2068738
Facts & features
Interior
Bedrooms & bathrooms
- Bedrooms: 6
- Bathrooms: 5
- Full bathrooms: 4
- 1/2 bathrooms: 1
- Main level bathrooms: 1
Rooms
- Room types: Living Room, Dining Room, Primary Bedroom, Sitting Room, Bedroom 2, Bedroom 3, Bedroom 4, Bedroom 5, Kitchen, Game Room, Family Room, Foyer, Breakfast Room, Study, Sun/Florida Room, Exercise Room, Laundry, Recreation Room, Bedroom 6, Bonus Room, Primary Bathroom, Full Bath, Half Bath
Primary bedroom
- Features: Flooring - HardWood, Attached Bathroom, Primary Bedroom - Sitting Area
- Level: Upper
- Area: 399 Square Feet
- Dimensions: 21 X 19
Bedroom 2
- Features: Attached Bathroom, Flooring - Carpet, Walk-In Closet(s)
- Level: Upper
- Area: 195 Square Feet
- Dimensions: 15 X 13
Bedroom 3
- Features: Attached Bathroom, Flooring - Carpet, Walk-In Closet(s)
- Level: Upper
- Area: 204 Square Feet
- Dimensions: 17 X 12
Bedroom 4
- Features: Attached Bathroom, Flooring - Carpet, Walk-In Closet(s)
- Level: Upper
- Area: 168 Square Feet
- Dimensions: 14 X 12
Bedroom 5
- Features: Flooring - Luxury Vinyl Tile
- Level: Lower
- Area: 234 Square Feet
- Dimensions: 18 X 13
Bedroom 6
- Features: Attached Bathroom, Flooring - Luxury Vinyl Tile
- Level: Lower
- Area: 144 Square Feet
- Dimensions: 12 X 12
Primary bathroom
- Features: Flooring - Ceramic Tile
- Level: Upper
Bonus room
- Features: Flooring - Luxury Vinyl Tile
- Level: Main
Breakfast room
- Features: Flooring - Luxury Vinyl Tile
- Level: Main
- Area: 225 Square Feet
- Dimensions: 15 X 15
Dining room
- Features: Flooring - Luxury Vinyl Tile
- Level: Main
- Area: 195 Square Feet
- Dimensions: 15 X 13
Exercise room
- Features: Flooring - Luxury Vinyl Tile
- Level: Lower
- Area: 495 Square Feet
- Dimensions: 33 X 15
Family room
- Features: Fireplace - Gas, Flooring - Luxury Vinyl Tile
- Level: Main
- Area: 390 Square Feet
- Dimensions: 26 X 15
Foyer
- Features: Flooring - Marble
- Level: Main
- Area: 252 Square Feet
- Dimensions: 21 X 12
Other
- Features: Flooring - Ceramic Tile
- Level: Upper
Other
- Features: Flooring - Ceramic Tile, Jack and Jill Bathroom
- Level: Upper
Other
- Features: Flooring - Ceramic Tile
- Level: Lower
Game room
- Features: Flooring - Luxury Vinyl Tile
- Level: Lower
- Area: 270 Square Feet
- Dimensions: 18 X 15
Half bath
- Features: Flooring - Marble
- Level: Main
Kitchen
- Features: Flooring - Luxury Vinyl Tile
- Level: Main
- Area: 342 Square Feet
- Dimensions: 19 X 18
Laundry
- Features: Flooring - Ceramic Tile
- Level: Main
- Area: 56 Square Feet
- Dimensions: 8 X 7
Living room
- Features: Flooring - Luxury Vinyl Tile
- Level: Main
- Area: 312 Square Feet
- Dimensions: 24 X 13
Recreation room
- Features: Flooring - Luxury Vinyl Tile
- Level: Lower
- Area: 520 Square Feet
- Dimensions: 26 X 20
Sitting room
- Features: Flooring - HardWood
- Level: Upper
- Area: 143 Square Feet
- Dimensions: 11 X 13
Study
- Features: Flooring - Luxury Vinyl Tile
- Level: Main
- Area: 182 Square Feet
- Dimensions: 14 X 13
Other
- Features: Flooring - Luxury Vinyl Tile
- Level: Main
- Area: 224 Square Feet
- Dimensions: 16 X 14
Heating
- Forced Air, Natural Gas
Cooling
- Central Air, Electric
Appliances
- Included: Dishwasher, Dryer, Exhaust Fan, Ice Maker, Microwave, Extra Refrigerator/Freezer, Freezer, Refrigerator, Washer, Humidifier, Double Oven, Oven/Range - Gas, Stainless Steel Appliance(s), Water Heater, Gas Water Heater
- Laundry: Main Level, Laundry Room
Features
- Bathroom - Tub Shower, Ceiling Fan(s), Family Room Off Kitchen, Formal/Separate Dining Room, Eat-in Kitchen, Bar, Built-in Features, Crown Molding, Dining Area, Open Floorplan, Kitchen Island, Recessed Lighting, Studio, Walk-In Closet(s), 9'+ Ceilings, Dry Wall, 2 Story Ceilings
- Flooring: Carpet, Wood
- Windows: Double Pane Windows, Insulated Windows, Screens, Skylight(s), Window Treatments
- Basement: Connecting Stairway,Full,Interior Entry,Finished
- Number of fireplaces: 2
- Fireplace features: Double Sided, Gas/Propane
Interior area
- Total structure area: 8,436
- Total interior livable area: 7,069 sqft
- Finished area above ground: 5,669
- Finished area below ground: 1,400
Property
Parking
- Total spaces: 3
- Parking features: Garage Faces Side, Storage, Garage Door Opener, Inside Entrance, Asphalt, Circular Driveway, Attached, Driveway
- Attached garage spaces: 3
- Has uncovered spaces: Yes
Accessibility
- Accessibility features: None
Features
- Levels: Three and One Half
- Stories: 3.5
- Patio & porch: Deck, Patio
- Exterior features: Barbecue, Extensive Hardscape, Lighting
- Has private pool: Yes
- Pool features: Fenced, Filtered, Heated, In Ground, Salt Water, Private
- Has spa: Yes
- Spa features: Hot Tub
- Fencing: Back Yard,Invisible
Lot
- Size: 3.07 Acres
- Features: Backs to Trees, Corner Lot, Front Yard, Landscaped, Secluded, Wooded
Details
- Additional structures: Above Grade, Below Grade
- Parcel number: 1405410622
- Zoning: RRDEO
- Special conditions: Standard
Construction
Type & style
- Home type: SingleFamily
- Architectural style: Colonial
- Property subtype: Single Family Residence
Materials
- Brick
- Foundation: Permanent
- Roof: Asphalt
Condition
- New construction: No
- Year built: 1999
Utilities & green energy
- Sewer: Septic Exists
- Water: Well
Community & HOA
Community
- Security: Main Entrance Lock, Smoke Detector(s), Security System
- Subdivision: None Available
HOA
- Has HOA: No
Location
- Region: Clarksville
Financial & listing details
- Price per square foot: $325/sqft
- Tax assessed value: $1,523,200
- Annual tax amount: $19,381
- Date on market: 5/28/2026
- Listing agreement: Exclusive Right To Sell
- Ownership: Fee Simple
Price history
| Date | Event | Price |
|---|---|---|
| 6/30/2026 | Sold | $2,300,000$325/sqft |
Source:  Bright MLS #MDHW2068738 Report a problem Bright MLS #MDHW2068738 Report a problem | ||
| 6/2/2026 | Pending sale | $2,300,000$325/sqft |
Source: Bright MLS #MDHW2068738 Report a problem | ||
| 5/28/2026 | Listed for sale | $2,300,000$325/sqft |
Source: Bright MLS #MDHW2068738 Report a problem | ||
Public tax history
Tax history is unavailable.
Neighborhood: 21029
Nearby homes
- $1,990,8006 bd6 ba7.5k sqft13003 Twelve Trees Ct, Clarksville, MD 21029Off Market
- $1,075,0004 bd5 ba4.3k sqft13002 Twelve Trees Ct, Clarksville, MD 21029Sold
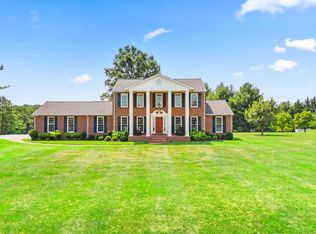
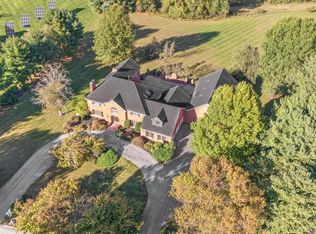
- $2,199,0007 bd7 ba10k sqft13009 Twelve Trees Ct, Clarksville, MD 21029Sold
- $1,077,100-- bd3 ba3.2k sqft13037 Twelve Hills Rd, Clarksville, MD 21029Off Market
- $1,224,000-- bd3 ba3.9k sqft13046 Twelve Hills Rd, Clarksville, MD 21029Off Market
- $1,082,400-- bd3 ba3.6k sqft13049 Twelve Hills Rd, Clarksville, MD 21029Off Market
- $1,650,0005 bd5 ba6.4k sqft13018 Twelve Hills Rd, Clarksville, MD 21029Sold
- $1,418,1006 bd5 ba5.4k sqft13031 Twelve Hills Rd, Clarksville, MD 21029Off Market
Nearby schools
GreatSchools rating
- 8/10Dayton Oaks Elementary SchoolGrades: PK-5Distance: 1.2 mi
- 9/10Folly Quarter Middle SchoolGrades: 6-8Distance: 2.4 mi
- 10/10River Hill High SchoolGrades: 9-12Distance: 2.3 mi
Schools provided by the listing agent
- Elementary: Dayton Oaks
- Middle: Folly Quarter
- High: River Hill
- District: Howard County Public School System
Source: Bright MLS. This data may not be complete. We recommend contacting the local school district to confirm school assignments for this home.
Get a cash offer in 3 minutes
Find out how much your home could sell for in as little as 3 minutes with a no-obligation cash offer.
Estimated market value
$2,300,600
Get a cash offer in 3 minutes
Find out how much your home could sell for in as little as 3 minutes with a no-obligation cash offer.
Estimated market value
$2,300,600
- Maryland
- Howard County
- Clarksville
- 21029
- 13003-12 Trees Ct
Nearby cities
Nearby zip codes
Other Clarksville Topics
