Skip main navigation
Off market
  • $583,200

    13015 50th Ct E, Parrish, FL 34219

    3beds
    2,346sqft
    SingleFamily
    Built in 2014
    0.36 Acres Lot
    $583,200 Zestimate®
    $249/sqft
    $3,008 Estimated rent

    Home value

    $583,200

    $548,000 - $618,000

    $3,008/mo

    Zestimate® history
    Loading
    Loading...

    Owner options

    List your home for rent

    $3,008/mo

    Rent Zestimate®

    Find your next renter with Zillow Rental Manager. Plus, with online applications, you can quickly screen prospective tenants – for free.

    Learn more

    $3,008/mo

    Rent Zestimate®

    Refinance and save

    $3,878/mo

    Est. payment

    Refinancing to a lower rate could help reduce your monthly payments and save thousands over the life of the loan.

    See today's rates

    $3,878/mo

    Est. payment

    Explore your selling options

    Work with a Zillow partner agent

    Leverage their expertise and Zillow's premium Showcase listings to get your home seen by more buyers.

    Get started

    List with your own agent

    Get your home in front of millions of buyers by listing it on Zillow.

    Learn how to do it

    Sell it yourself

    Take full control of how buyers see your home on Zillow by listing For Sale by Owner (FSBO).

    List your home

    What's special

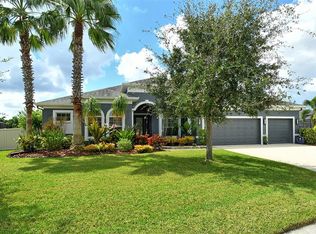
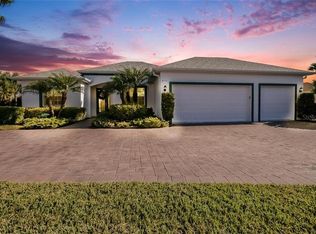
    Escape the turmoil & struggle of 2020 in this Quintessential, Florida Oasis! Capturing the Essence of the Tropical Lifestyle, this Beautifully maintained Popular Aruba-model Home offers indoor/outdoor living for year-around enjoyment. Located in the coveted community of Gamble Creek, you will find sanctuary for your soul & relaxation for your mind and body. Bright, Open Floor-plan combines Comfort & Class. Formal Dining w/wood flooring is open to tile-floored Great/Living Room, Kitchen & Eating Nook Space so that everyone can be a part of the conversation. Upgraded Kitchen has granite counters, breakfast bar, back-splash, custom cabinetry w/crown molding & under-cabinet lighting & ALL NEWER SS appliances with French-door Refrigerator, double oven/range & Dishwasher(microwave is original). New Samsung Washer/Dryer Included! Large breakfast room has custom built-in banquet! Views of the SOLAR-HEATED POOL WITH WATER SPRINKLER FEATURE are visible from Double-door Entry to all common living spaces & pocket sliders open the inside to extend outside. Den/Study/Office has wood-look tile and connects to the Owner's Suite complete with 5 Piece bath, double closets & walk-out to pool/lanai. 2 secondary bedrooms on opposite side of house share 2nd full bath. Laundry room comes complete with upper cabinets & sink. Here's where the home gets EVEN BETTER: Wait til you see the CAGED,EXTENDED LANAI/POOL area! It's like another living space great for entertaining! A newer, remote-controlled sun shade screen lifts & lowers to block the sun and extends the possibilities for outdoor living all year! And... all of this outdoor living overlooks a superbly manicured, corner lot (with rock & not mulch)! Score!! Appreciate Organization? Then you'll love the garage w/pull-down attic ladder, 2 overhead storage platforms & 5 over-head storage racks! Additional upgrades include: Culligan Full House Water Filtration & Softener, Screened-in Front Porch, Lighting Fixtures, Full-Yard Landscape Lighting, Gutters, New Pool Pump, cell & gauges & Custom Coating Design on Driveway. Low HOA Fees & NO CDD! Some Furniture & Decor also available on separate bill of sale. This Could be YOUR next home!!

    This property is off market, which means it's not currently listed for sale or rent on Zillow. This may be different from what's available on other websites or public sources.

    Facts & features

    Interior

    Bedrooms & bathrooms
    • Bedrooms: 3
    • Bathrooms: 2
    • Full bathrooms: 2
    Heating
    • Forced air, Heat pump, Electric
    Cooling
    • Central
    Appliances
    • Included: Dishwasher, Dryer, Garbage disposal, Microwave, Range / Oven, Refrigerator, Washer
    • Laundry: Inside, Laundry Room
    Features
    • Ceiling Fans(s), Split Bedroom, Walk-In Closet(s), Window Treatments, Open Floorplan, Eating Space In Kitchen, Stone Counters
    • Flooring: Tile, Carpet, Hardwood
    • Windows: Blinds, Drapes
    • Has fireplace: No
    Interior area
    • Structure area source: Public Records
    • Total interior livable area: 2,346 sqft

    Property

    Parking
    • Total spaces: 2
    • Parking features: Garage - Attached
    Features
    • Levels: One
    • Exterior features: Stone, Brick
    • Pool features: Child Safety Fence, Heated, Other, Screen Enclosure, Solar Heat, In Ground, Gunite
    Lot
    • Size: 0.36 Acres
    • Features: Corner Lot, Level/Flat
    Details
    • Parcel number: 492023309
    • Zoning: PDR/NCO

    Construction

    Type & style
    • Home type: SingleFamily
    Materials
    • masonry
    • Roof: Composition
    Condition
    • Year built: 2014
    Details
    • Builder model: Aruba
    • Builder name: Medallion

    Utilities & green energy

    • Sewer: Public Sewer
    • Water: Public
    • Utilities for property: Cable Available, Public, BB/HS Internet Available, Electricity Connected, Fire Hydrant, Underground Utilities, Sewer Connected, Phone Available, Water Connected

    Community & neighborhood

    Security
    • Security features: Security System Owned, Smoke Detector(s), Security System
    Location
    • Region: Parrish
    • Subdivision: GAMBLE CREEK ESTATES

    HOA & financial

    HOA
    • Has HOA: Yes
    • HOA fee: $65 monthly

    Other

    Other facts
    • Additional Rooms: Inside Utility, Den/Library/Office, Formal Dining Room Separate
    • Appliances: Dishwasher, Dryer, Refrigerator, Washer, Cooktop, Disposal, Microwave, Range, Water Filtration System
    • Association Fee Requirement: Required
    • Building Area Source: Public Records
    • Community Features: Deed Restrictions, Sidewalk
    • Construction Materials: Stucco
    • Cooling: Central Air
    • Exterior Features: Irrigation System, Rain Gutters, Lighting, Hurricane Shutters, Awning(s)
    • Flooring: Carpet, Engineered Hardwood, Tile
    • Foundation Details: Slab
    • Heating: Heat Pump, Central
    • Interior Features: Ceiling Fans(s), Split Bedroom, Walk-In Closet(s), Window Treatments, Open Floorplan, Eating Space In Kitchen, Stone Counters
    • Laundry Features: Inside, Laundry Room
    • Levels: One
    • Association Fee Frequency: Annually
    • Parking Features: Garage Door Opener
    • Roof: Shingle
    • Utilities: Cable Available, Public, BB/HS Internet Available, Electricity Connected, Fire Hydrant, Underground Utilities, Sewer Connected, Phone Available, Water Connected
    • Pets Allowed: Yes
    • Pool Features: Child Safety Fence, Heated, Other, Screen Enclosure, Solar Heat, In Ground, Gunite
    • Property Type: Residential
    • Security Features: Security System Owned, Smoke Detector(s), Security System
    • Window Features: Blinds, Drapes
    • Total Acreage: 1/4 Acre to 21779 Sq. Ft.
    • Lot Features: Corner Lot, Level/Flat
    • Direction Faces: Northwest
    • Furnished: Furnished Or Unfurnished
    • Minimum Lease: 6 Months
    • Additional Parcels YN: 0
    • Available For Lease YN: 1
    • Fireplace YN: 0
    • Flood Zone Code: X
    • Water Access YN: 0
    • Water Extras YN: 0
    • Waterfront Feet Total: 0
    • Waterfront YN: 0
    • Water View YN: 0
    • Pool Private YN: 1
    • Room Count: 7
    • Association Approval Required YN: 1
    • Year Built: 2014
    • Stories Total: 1
    • Public Survey Section: 33
    • Zoning: PDR/NCO
    • Builder Model: Aruba
    • Building Area Total: 3113.00
    • Builder Name: Medallion
    • Living Area: 2346.00
    • Garage Spaces: 2
    • Attached Garage YN: 1
    • Garage YN: 1
    • New Construction YN: 0
    • Association Fee: 781.00
    • Public Survey Range: 19E
    • Water Source: Public
    • Sewer: Public Sewer
    • Tax Year: 2019
    • Exist Lse Tenant YN: 0
    • Homestead YN: 0
    • Lease Restrictions YN: 1
    • Association Name: Premium Resource Management/Mike Manning
    • Subdivision Name: GAMBLE CREEK ESTATES
    • Tax Annual Amount: 5123.00
    • List Office URL: http://www.homeswithnewman.com
    • Additional Lease Restrictions: Please read attached HOA/Community rules/regs/bylaws regarding leasi
    • Approval Process: Refer to HOA/Community docs
    • Pet Restrictions: Please Refer to Attached HOA Community Rules/Regs regarding pets
    • Virtual Tour URL Unbranded 2: https://vimeo.com/455791420/4c30654200

    Price history

    DateEventPrice
    9/11/2020Listing removed$449,000$191/sqft
    Source: ALLISON JAMES ESTATES & HOMES #A4477529 Report a problem
    9/9/2020Listed for sale$449,000+59%$191/sqft
    Source: ALLISON JAMES ESTATES & HOMES #A4477529 Report a problem
    2/10/2014Sold$282,400$120/sqft
    Source: Public Record Report a problem

    Public tax history

    YearProperty taxesTax assessment
    2025-- $320,462 +2.9%
    2024-- $311,431 +3%
    2023-- $302,360 +3%
    2022-- $293,553 +3%
    2021-- $285,003 +1.4%
    2020-- $281,068 +2.3%
    2019-- $274,749 +1.9%
    2018$185 $269,626 +2.1%
    2017-- $264,080 +2.1%
    2016$476 $258,648 +1.8%
    2015$476 $253,960 +1146.4%
    2014$476 +48.3%$20,375
    2013$321 +31980%$20,375
    2012$1 $20,375 +5%
    2011$1 $19,400 -3%
    2010-- $20,000 -37.8%
    2009$502 -44%$32,130 -46%
    2008$896 $59,500

    Find assessor info on the county website

    Neighborhood: 34219

    Nearby schools

    GreatSchools rating
    Get a cash offer in 3 minutes
    Find out how much your home could sell for in as little as 3 minutes with a no-obligation cash offer.
    Estimated market value
    $583,200
    Get a cash offer in 3 minutes
    Find out how much your home could sell for in as little as 3 minutes with a no-obligation cash offer.
    Estimated market value
    $583,200