Skip main navigation
Off market
  • $613,100

    13014 50th Ct E, Parrish, FL 34219

    3beds
    2,003sqft
    Single Family Residence
    Built in 2014
    0.32 Acres Lot
    $613,100 Zestimate®
    $306/sqft
    $3,412 Estimated rent

    Home value

    $613,100

    $582,000 - $644,000

    $3,412/mo

    Zestimate® history
    Loading
    Loading...

    Owner options

    List your home for rent

    $3,412/mo

    Rent Zestimate®

    Find your next renter with Zillow Rental Manager. Plus, with online applications, you can quickly screen prospective tenants – for free.

    Learn more

    $3,412/mo

    Rent Zestimate®

    Refinance and save

    $4,053/mo

    Est. payment

    Refinancing to a lower rate could help reduce your monthly payments and save thousands over the life of the loan.

    See today's rates

    $4,053/mo

    Est. payment

    Explore your selling options

    Work with a Zillow partner agent

    Leverage their expertise and Zillow's premium Showcase listings to get your home seen by more buyers.

    Get started

    List with your own agent

    Get your home in front of millions of buyers by listing it on Zillow.

    Learn how to do it

    Sell it yourself

    Take full control of how buyers see your home on Zillow by listing For Sale by Owner (FSBO).

    List your home

    What's special

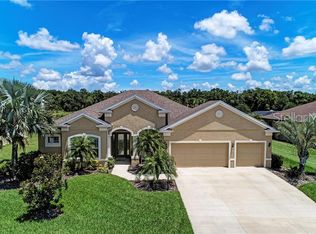
    Welcome to Florida Living Offering Preserve & Water Views!! Stunning Curb Appeal with a Lawn this is OFF THE HOOK! This METICULOUSLY Maintained Home provides Open & Private Living Spaces to suit your needs for Entertainment Gatherings or Personal, Quiet Working Areas. Attention to Detail was the focus in this Semi-Custom Home EXPANDED BY 2+ FEET with Upgraded, Extended Tile Flooring throughout and only the bedrooms having carpet for underfoot comfort. Glass Front Door leads to Inviting Entry with Secondary Bedrooms on the right through an Arched Opening & the convenient, pocketed-door Laundry/Mud Room on the left which also contains a pocket door to Kitchen. The Expansive Living/Great-Room has an option for Formal Dining space or Office/Study/Homeschool & is open to the Kitchen & Eating Nook Space. Crown Molding in Living/Dining/Kitchen/Nook. Soaring Ceilings! Kitchen has Upgraded Wood Cabinetry w/Step & Stagger Detailing, Upper Crown, Lower Light-Rail & Under-Cabinet Lighting. Tile Back Splash, Granite Counters, Under-Mount Sink, SS Appliances, Built-In Cabinet Pantry, Dining Nook and Breakfast Bar w/Pendant Lights complete the Kitchen's Upscale Aesthetic. Spacious Secondary Bedrooms share 2nd Full Bath featuring Granite-Topped Vanity. Expansive Owner's Suite with its own Slider to the Pool/Lanai & Added Windows above the bed & bath Vanity, has Double Closets, Large Bathroom w/Granite-Topped Dual Vanities, Separate Water Closet & Roman Shower w/Glass Door. You'll appreciate the stylish, Minka Ceiling Fans throughout as well as the added Recessed Can Lights. Curious about that impressive, Caged Pool/Lanai? Wait til you see it! Relaxing Salt-Water Pool with Wand Water Feature not only has EXTREME privacy from the addition of Areca Palms shading it, but also WATER & PRESERVE VIEWS. Don't worry...there are no homes built directly behind this home and it DOES come with a Pre-Plumbed Outdoor Kitchen setup that features 3 added Vinyl Windows above for addt'l light & covered by a shade for privacy. There's also an added security light on the outside of the pool cage. Want Milk? You won't after you taste the water at this house due to the GE Whole-House Water Softener System built into the original plumbing! If Curb Appeal is appealing to you, this lawn rocks!! Seriously, no mulch...only rock beds, 2 Pineapple Palms, 5 Sylvester Palms, Gorgeous Flower/Shrub beds & a Lush Lawn that is the envy of the neighborhood. Custom-Painted/sealed Driveway Design with Medallion Detail, Boral Flat Tile Roof & Customization on placement of the house to sit further back from the road to allow for a Longer Driveway enhance the extra features invested by the owners. There's also added Storage Shelving in the 3-Car Garage to organize the important yard maintenance items! This home truly is Move-In Ready! Kitchen refrigerator & washer/dryer do not convey. Buyer to choose title. Low Yearly HOA fee & NO CDD FEE!

    This property is off market, which means it's not currently listed for sale or rent on Zillow. This may be different from what's available on other websites or public sources.
    Originating MLS: Sarasota - Manatee

    Facts & features

    Interior

    Bedrooms & bathrooms
    • Bedrooms: 3
    • Bathrooms: 2
    • Full bathrooms: 2
    Heating
    • Forced air, Heat pump, Electric
    Cooling
    • Central
    Appliances
    • Included: Dishwasher, Garbage disposal, Microwave, Range / Oven
    • Laundry: Inside, Laundry Room
    Features
    • Ceiling Fans(s), Eating Space In Kitchen, High Ceiling(s), Stone Counters, Walk-In Closet(s), Crown Molding, Solid Wood Cabinets, Window Treatments, Tray Ceiling(s)
    • Flooring: Tile, Carpet
    • Windows: Blinds
    • Has fireplace: No
    Interior area
    • Structure area source: Public Records
    • Total interior livable area: 2,003 sqft

    Property

    Parking
    • Total spaces: 3
    • Parking features: Garage - Attached
    Features
    • Levels: One
    • Patio & porch: Screened, Covered, Other
    • Exterior features: Stone, Brick
    • Pool features: Child Safety Fence, Gunite, In Ground, Salt Water, Screen Enclosure, Other
    • Has view: Yes
    • View description: Water
    • Has water view: Yes
    • Water view: Water
    Lot
    • Size: 0.32 Acres
    • Features: Level/Flat, Sidewalk, Conservation Area
    • Residential vegetation: Trees/Landscaped
    Details
    • Parcel number: 492021359
    • Zoning: PDR/NCO

    Construction

    Type & style
    • Home type: SingleFamily
    • Property subtype: Single Family Residence
    Materials
    • masonry
    • Roof: Tile
    Condition
    • Year built: 2014

    Utilities & green energy

    • Sewer: Public Sewer
    • Water: Public
    • Utilities for property: Electricity Connected, Phone Available, BB/HS Internet Available, Cable Available, Public, Underground Utilities, Sprinkler Meter

    Community & neighborhood

    Security
    • Security features: Smoke Detector(s), Security System Owned, Security Lights
    Location
    • Region: Parrish
    • Subdivision: GAMBLE CREEK ESTATES

    HOA & financial

    HOA
    • Has HOA: Yes
    • HOA fee: $65 monthly
    • Amenities included: Basketball Court

    Other

    Other facts
    • Additional Parcels YN: 0
    • Appliances: Dishwasher, Disposal, Range, Microwave, Water Softener
    • Association Fee Requirement: Required
    • Attached Garage YN: 1
    • Available For Lease YN: 1
    • Community Features: Deed Restrictions, Sidewalk
    • Construction Materials: Stucco
    • Cooling: Central Air
    • Country: US
    • Building Area Source: Public Records
    • DPRYN: 1
    • Exist Lse Tenant YN: 0
    • Fireplace YN: 0
    • Flood Zone Code: X
    • Flooring: Carpet, Tile
    • Foundation Details: Slab
    • Direction Faces: South
    • Garage YN: 1
    • Heating: Central, Heat Pump
    • Exterior Features: Irrigation System, Sidewalk, Hurricane Shutters
    • Homestead YN: 1
    • Interior Features: Ceiling Fans(s), Eating Space In Kitchen, High Ceiling(s), Stone Counters, Walk-In Closet(s), Crown Molding, Solid Wood Cabinets, Window Treatments, Tray Ceiling(s)
    • Listing Service: Full Service
    • Listing Terms: Cash, Conventional
    • Lot Features: Level/Flat, Sidewalk, Conservation Area
    • Major Change Type: Pending
    • Mls Status: Pending
    • New Construction YN: 0
    • Ownership: Fee Simple
    • Parking Features: Garage Door Opener
    • Patio And Porch Features: Screened, Covered, Other
    • Pets Allowed: Yes
    • Utilities: Electricity Connected, Phone Available, BB/HS Internet Available, Cable Available, Public, Underground Utilities, Sprinkler Meter
    • Previous Status: Active
    • Property Sub Type: Single Family Residence
    • Property Type: Residential
    • Security Features: Smoke Detector(s), Security System Owned, Security Lights
    • Sewer: Public Sewer
    • Syndicate To: Homes.com, HomeSnap, Realtor.com, Zillow/Trulia, International MLS
    • Water Access YN: 0
    • Water Extras YN: 0
    • Waterfront Feet Total: 0
    • Waterfront YN: 0
    • Water Source: Public
    • Window Features: Blinds
    • Laundry Features: Inside, Laundry Room
    • Lease Restrictions YN: 1
    • Association Approval Required YN: 1
    • Pool Features: Child Safety Fence, Gunite, In Ground, Salt Water, Screen Enclosure, Other
    • Pool Private YN: 1
    • Association Fee Frequency: Monthly
    • Vegetation: Trees/Landscaped
    • Year Built: 2014
    • Roof: Tile
    • Disclosures: HOA/PUD/Condo Disclosure, Other
    • Levels: One
    • View: Water, Trees/Woods
    • Water View YN: 1
    • List Agent AOR: Sarasota - Manatee
    • List AOR: Sarasota - Manatee
    • Water View: Pond
    • Room Count: 6
    • Tax Year: 2019
    • County Or Parish: Manatee
    • Minimum Lease: 6 Months
    • Public Survey Range: 19
    • Flood Zone Date: 2014-03-17
    • Public Survey Section: 33
    • Association Amenities: Basketball Court
    • Flood Zone Panel: 12081C0195E
    • MLS Area Major: 34219 - Parrish
    • Zoning: PDR/NCO
    • Association Fee: 65.00
    • Living Area: 2003.00
    • Building Area Total: 3010.00
    • Subdivision Name: GAMBLE CREEK ESTATES
    • Association Name: Premium Resource Management/Mike Manning
    • Tax Annual Amount: 3162.00
    • Total Acreage: 1/4 to less than 1/2
    • Additional Lease Restrictions: Please refer to all HOA docs (attached) for leasing information/rest
    • Approval Process: $150 application fee to HOA for all leases to be approved by HOa
    • Pet Restrictions: Refer to HOA rules/regs/docs for information or restrictions on pets
    • Virtual Tour URL Unbranded 2: https://nodalview.com/s7x3LGGqiomKG4mD5x4KYh66?viewer=mls
    • Listing terms: Cash, Conventional
    • Ownership: Fee Simple

    Price history

    DateEventPrice
    5/31/2023Sold$687,000$343/sqft
    Source: eXp Realty #107401224 Report a problem
    5/3/2023Pending sale$687,000$343/sqft
    Source: Stellar MLS #U8197751 Report a problem
    4/20/2023Listed for sale$687,000+57.9%$343/sqft
    Source: Stellar MLS #U8197751 Report a problem
    12/21/2020Sold$435,000-1.1%$217/sqft
    Source: Public Record Report a problem
    10/12/2020Pending sale$439,900$220/sqft
    Source: ALLISON JAMES ESTATES & HOMES #A4478010 Report a problem
    9/28/2020Listed for sale$439,900+46.9%$220/sqft
    Source: ALLISON JAMES ESTATES & HOMES #A4478010 Report a problem
    4/17/2014Sold$299,500$150/sqft
    Source: Public Record Report a problem

    Public tax history

    YearProperty taxesTax assessment
    2025$3,000 +3.4%$241,878 +2.9%
    2024$2,900 -53.5%$235,061 -34.6%
    2023$6,231 +12.3%$359,550 +10%
    2022$5,548 +22.1%$326,864 +10%
    2021$4,545 +41.3%$297,149 +20.7%
    2020$3,215 +1.7%$246,201 +2.3%
    2019$3,162 +1%$240,666 +1.9%
    2018$3,130 $236,179 +2.1%
    2017-- $231,321 +2.1%
    2016$537 $226,563 +0.7%
    2015$537 $224,988 +818.3%
    2014$537 +40.2%$24,500
    2013$383 +38238%$24,500
    2012$1 $24,500 +5.2%
    2011$1 $23,300 -2.9%
    2010-- $24,000 -40.7%
    2009$629 -44.3%$40,500 -46%
    2008$1,130 $75,000

    Find assessor info on the county website

    Neighborhood: 34219

    Nearby schools

    GreatSchools rating
    Get a cash offer in 3 minutes
    Find out how much your home could sell for in as little as 3 minutes with a no-obligation cash offer.
    Estimated market value
    $613,100
    Get a cash offer in 3 minutes
    Find out how much your home could sell for in as little as 3 minutes with a no-obligation cash offer.
    Estimated market value
    $613,100