Skip main navigation
Sold for $699,700
  • $699,700

    13006 50th Ct E, Parrish, FL 34219

    4beds
    2,796sqft
    Single Family Residence
    Built in 2014
    0.33 Acres Lot
    $699,600 Zestimate®
    $250/sqft
    $3,846 Estimated rent

    Home value

    $699,600

    $658,000 - $742,000

    $3,846/mo

    Zestimate® history
    Loading
    Loading...

    Owner options

    List your home for rent

    $3,846/mo

    Rent Zestimate®

    Find your next renter with Zillow Rental Manager. Plus, with online applications, you can quickly screen prospective tenants – for free.

    Learn more

    $3,846/mo

    Rent Zestimate®

    Refinance and save

    $4,644/mo

    Est. payment

    Refinancing to a lower rate could help reduce your monthly payments and save thousands over the life of the loan.

    See today's rates

    $4,644/mo

    Est. payment

    Explore your selling options

    Work with a Zillow partner agent

    Leverage their expertise and Zillow's premium Showcase listings to get your home seen by more buyers.

    Get started

    List with your own agent

    Get your home in front of millions of buyers by listing it on Zillow.

    Learn how to do it

    Sell it yourself

    Take full control of how buyers see your home on Zillow by listing For Sale by Owner (FSBO).

    List your home

    What's special

    Heated poolLush tropical landscapingSmooth induction stoveVersatile workstation sinkSplit floor planRecycled glass countertopsMature landscaping
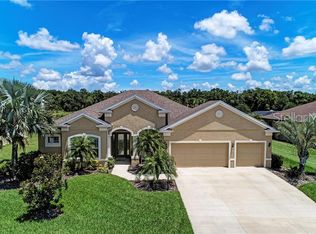
    Step into your own slice of Florida paradise with this beautifully appointed 4-bedroom, 3-bath, 2,796 sq ft pool home built by Medallion Homes in the peaceful, established community of Gamble Creek Estates in Parrish, FL. Here, you can settle in without the noise or inconvenience of ongoing construction—just quiet streets, mature landscaping, and the feeling of home from day one. Designed with comfort and flexibility in mind, the split floor plan offers space for everyone, including a potential in-law suite with its own private entrance through the pool bath. The spacious 3-car garage and large bonus room—perfect as an office, craft room, gym, or even a 5th bedroom—give you room to live the way you want. The chef’s kitchen invites you to slow down and savor the moment with recycled glass countertops, soft-close skinny shaker cabinetry, a smooth induction stove, pantry, and a versatile workstation sink that makes prepping meals effortless. The heart of the home opens up beautifully with a 4-panel sliding glass door that disappears into the wall, creating a true indoor/outdoor sanctuary. Whether you’re hosting friends or unwinding after a long day, the enclosed lanai keeps your time outside peaceful and bug-free as you enjoy the heated pool. Your owner’s retreat becomes a daily escape with calming water views and private access to the screened lanai. The fully remodeled primary bath elevates your routine with a new double vanity, elegant stone countertops, updated cabinetry, and soothing tile flooring. Outside, lush tropical landscaping enhances the sense of tranquility, and the community’s pickleball court, basketball court and walking paths give you even more ways to enjoy the Florida lifestyle. This home is all about relaxation, comfort, and effortless living—your perfect retreat in beautiful Gamble Creek Estates.

    Zillow last checked:

    Listing updated:

    Listed by:

    Mark Baserap 727-742-0764,

    KELLER WILLIAMS ST PETE REALTY 727-894-1600

    Bought with:

    Arlene Buckmaster, 3449526

    HOUSEMAX REALTY LLC

    Source: Stellar MLS,MLS#: TB8479155MLS LogoOriginating MLS: Suncoast Tampa

    Facts & features

    Interior

    Bedrooms & bathrooms
    • Bedrooms: 4
    • Bathrooms: 3
    • Full bathrooms: 3
    Rooms
    • Room types: Bonus Room, Den/Library/Office, Family Room
    Primary bedroom
    • Features: Walk-In Closet(s)
    • Level: First
    • Area: 237.5 Square Feet
    • Dimensions: 19x12.5
    Bonus room
    • Features: En Suite Bathroom, No Closet
    • Level: First
    • Area: 304.5 Square Feet
    • Dimensions: 14.5x21
    Dining room
    • Level: First
    • Area: 135 Square Feet
    • Dimensions: 10x13.5
    Great room
    • Level: First
    • Area: 288.75 Square Feet
    • Dimensions: 17.5x16.5
    Kitchen
    • Level: First
    • Area: 162.75 Square Feet
    • Dimensions: 10.5x15.5
    Office
    • Level: First
    • Area: 210 Square Feet
    • Dimensions: 14x15
    Heating
    • Electric
    Cooling
    • Central Air
    Appliances
    • Included: Dishwasher, Disposal, Dryer, Electric Water Heater, Microwave, Range, Refrigerator, Washer, Water Softener
    • Laundry: Inside
    Features
    • Ceiling Fan(s), Solid Surface Counters, Solid Wood Cabinets, Stone Counters, Walk-In Closet(s)
    • Flooring: Carpet, Ceramic Tile
    • Doors: Sliding Doors
    • Windows: Blinds, Hurricane Shutters
    • Has fireplace: Yes
    • Fireplace features: Decorative, Electric
    Interior area
    • Total structure area: 4,020
    • Total interior livable area: 2,796 sqft

    Property

    Parking
    • Total spaces: 3
    • Parking features: Garage Door Opener
    • Attached garage spaces: 3
    Features
    • Levels: One
    • Stories: 1
    • Patio & porch: Enclosed, Screened
    • Exterior features: Garden, Irrigation System, Lighting, Rain Gutters, Tennis Court(s)
    • Has private pool: Yes
    • Pool features: Child Safety Fence, Gunite, Heated, In Ground, Screen Enclosure
    • Has view: Yes
    • View description: Park/Greenbelt, Water, Pond
    • Has water view: Yes
    • Water view: Water,Pond
    • Waterfront features: Pond, Lake Privileges
    Lot
    • Size: 0.33 Acres
    • Dimensions: 113 x 145
    • Features: Level
    Details
    • Parcel number: 492021409
    • Zoning: PDR/NCO
    • Special conditions: None

    Construction

    Type & style
    • Home type: SingleFamily
    • Property subtype: Single Family Residence
    Materials
    • Block, Stucco
    • Foundation: Slab
    • Roof: Shingle
    Condition
    • Completed
    • New construction: No
    • Year built: 2014

    Utilities & green energy

    • Sewer: Public Sewer
    • Water: Public
    • Utilities for property: BB/HS Internet Available, Cable Connected, Electricity Connected

    Community & HOA

    Community
    • Features: Deed Restrictions, Tennis Court(s)
    • Security: Security System Owned, Smoke Detector(s)
    • Pet fee: $0 monthly
    • Subdivision: GAMBLE CREEK ESTATES
    HOA
    • Has HOA: Yes
    • Amenities included: Basketball Court, Pickleball Court(s)
    • HOA fee: $92 monthly
    • HOA name: Gamble Creek Estates and Preserve
    Location
    • Region: Parrish

    Financial & listing details

    • Price per square foot: $250/sqft
    • Tax assessed value: $584,569
    • Annual tax amount: $5,023
    • Date on market: 3/9/2026
    • Cumulative days on market: 86 days
    • Listing terms: Cash,Conventional,FHA,VA Loan
    • Ownership: Fee Simple
    • Total actual rent: 0
    • Electric utility on property: Yes
    • Road surface type: Paved, Asphalt

    Price history

    DateEventPrice
    7/2/2026Sold$699,700$250/sqft
    Source: Stellar MLS #TB8479155 Report a problem
    6/5/2026Pending sale$699,700$250/sqft
    Source: Stellar MLS #TB8479155 Report a problem
    5/20/2026Price change$699,700-2.8%$250/sqft
    Source: Stellar MLS #TB8479155 Report a problem
    4/9/2026Price change$720,000-4%$258/sqft
    Source: Stellar MLS #TB8479155 Report a problem
    3/9/2026Listed for sale$750,000+107.8%$268/sqft
    Source: Stellar MLS #TB8479155 Report a problem
    8/5/2015Sold$361,000-2.4%$129/sqft
    Source: Stellar MLS #A4118429 Report a problem
    7/6/2015Listed for sale$369,900$132/sqft
    Source: LESLIE WELLS REALTY, INC. #A4118429 Report a problem
    7/6/2015Pending sale$369,900$132/sqft
    Source: LESLIE WELLS REALTY, INC. #A4118429 Report a problem
    7/2/2015Listed for sale$369,900$132/sqft
    Source: LESLIE WELLS REALTY, INC. #A4118429 Report a problem
    6/22/2015Pending sale$369,900$132/sqft
    Source: LESLIE WELLS REALTY, INC. #A4118429 Report a problem
    4/27/2015Price change$369,900-2.6%$132/sqft
    Source: LESLIE WELLS REALTY, INC. #A4118429 Report a problem
    3/28/2015Listed for sale$379,900+12.1%$136/sqft
    Source: Leslie Wells Realty, Inc. #A4118429 Report a problem
    7/2/2014Sold$338,800$121/sqft
    Source: Public Record Report a problem

    Public tax history

    YearProperty taxesTax assessment
    2025$5,023 +3%$388,887 +2.9%
    2024$4,877 +1.3%$377,927 +3%
    2023$4,816 +2.7%$366,919 +3%
    2022$4,690 -0.2%$356,232 +3%
    2021$4,698 +2.2%$345,856 +1.4%
    2020$4,597 +2%$341,081 -0.8%
    2019$4,505 $343,798 +1.9%
    2018$4,505 -3%$337,388 +2.1%
    2017$4,642 +1128%$330,449 +2.1%
    2016$378 $323,652 +6.2%
    2015$378 $304,874 +1144.4%
    2014$378 -1.4%$24,500
    2013$383 +38238%$24,500
    2012$1 $24,500 +5.2%
    2011$1 $23,300 -2.9%
    2010-- $24,000 -40.7%
    2009$629 -44.3%$40,500 -46%
    2008$1,130 $75,000
    Find assessor info on the county website

    Neighborhood: 34219

    Nearby schools

    GreatSchools rating
    Get a cash offer in 3 minutes
    Find out how much your home could sell for in as little as 3 minutes with a no-obligation cash offer.
    Estimated market value
    $699,600
    Get a cash offer in 3 minutes
    Find out how much your home could sell for in as little as 3 minutes with a no-obligation cash offer.
    Estimated market value
    $699,600