Skip main navigation
Sold for $863,000
  • $863,000

    13015 County Road 261b, Nathrop, CO 81236

    4beds
    4,608sqft
    Single Family Residence
    Built in 1998
    3.07 Acres Lot
    $977,900 Zestimate®
    $187/sqft
    $3,815 Estimated rent

    Home value

    $977,900

    $919,000 - $1.06M

    $3,815/mo

    Zestimate® history
    Loading
    Loading...

    Owner options

    List your home for rent

    $3,815/mo

    Rent Zestimate®

    Find your next renter with Zillow Rental Manager. Plus, with online applications, you can quickly screen prospective tenants – for free.

    Learn more

    $3,815/mo

    Rent Zestimate®

    Refinance and save

    $4,923/mo

    Est. payment

    Refinancing to a lower rate could help reduce your monthly payments and save thousands over the life of the loan.

    See today's rates

    $4,923/mo

    Est. payment

    Explore your selling options

    Work with a Zillow partner agent

    Leverage their expertise and Zillow's premium Showcase listings to get your home seen by more buyers.

    Get started

    List with your own agent

    Get your home in front of millions of buyers by listing it on Zillow.

    Learn how to do it

    Sell it yourself

    Take full control of how buyers see your home on Zillow by listing For Sale by Owner (FSBO).

    List your home

    What's special

    Primary suiteSoaking jetted tubContemporary finishesModern luxurySeparate steam showerNatural light floodsBreathtaking views
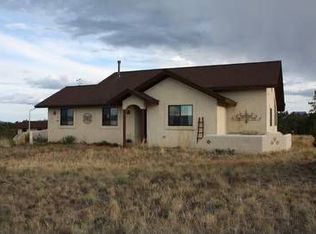
    Nestled amidst the serene beauty of the mountains, this updated 4-bedroom, 2 1/2-bathroom home offers a harmonious blend of modern luxury and natural charm. With updates that enhance both form and function, this property is an idyllic retreat for those seeking comfort, style, and tranquility. As you step inside, you're greeted by an open and inviting floor plan that seamlessly connects living, dining, and kitchen areas—perfect for gatherings and effortless living. Natural light floods through large windows, casting a warm glow over the contemporary finishes and highlighting the thoughtful attention to detail in every corner. The heart of this home is undoubtedly its gourmet kitchen, which has been fully updated to cater to the needs of the modern chef. Featuring stainless steel appliances, a gas range with double ovens and sleek granite countertops, it's a space where cooking is both a pleasure and a social event. Each of the bedrooms offers a private oasis, with the primary suite boasting a spa-like en suite bathroom complete with a soaking jetted tub, a separate steam shower, and vanity. The additional bedrooms are generously sized, offering ample space for family, guests, AND a separate home office. Downstairs offers a walk out basement with plenty of additional space for entertaining or living. Outside, the magic of the mountain setting truly comes to life. Whether it's sipping coffee on the expansive wrap around deck taking in the breathtaking views, enjoying an al fresco meal in the dining area, or exploring the natural surroundings, this home offers endless opportunities for relaxation and outdoor adventures. Located in a tranquil mountain community, you'll enjoy the seclusion and peace of living away from the hustle and bustle, yet with the convenience of being just a short drive from local amenities, outdoor recreational activities, and more. This turn-key home is more than just a place to live—it's a lifestyle. Please see our virtual tour!

    Zillow last checked:

    Listing updated:

    Listed by:

    Janine Marr 719-221-1838 janine@janinemarrsalida.com,

    HomeSmart Preferred Realty

    Bought with:

    Sara Anderson, 100086468

    South Main Realty

    Source: REcolorado as distributed by MLS GRID,MLS#: 4634092MLS Logo

    Facts & features

    Interior

    Bedrooms & bathrooms
    • Bedrooms: 4
    • Bathrooms: 3
    • Full bathrooms: 2
    • 1/2 bathrooms: 1
    • Main level bathrooms: 2
    • Main level bedrooms: 2
    Primary bedroom
    • Description: Large, Bright, Custom Barn Door
    • Level: Main
    Bedroom
    • Description: #2 Large, Wired For Sound, Plenty Of Closet Space
    • Level: Main
    Bedroom
    • Description: #3 Extra Large Bedroom For Guest Privacy Non Conforming
    • Level: Basement
    Bedroom
    • Description: #4 Bedroom - For Guest Privacy Non Conforming
    • Level: Basement
    Bathroom
    • Description: Steam Shower, Walk In Closet, Jetted Tub
    • Level: Main
    Bathroom
    • Description: Newly Updated, Tile, Granite
    • Level: Main
    Bathroom
    • Description: Newly Updated Half Bathroom
    • Level: Basement
    Dining room
    • Description: Open, Views Of Buffalo Peaks
    • Level: Main
    Family room
    • Description: Open, Spacious,Views Of Collegiate Peaks
    • Level: Main
    Great room
    • Description: Recreation Room With Plenty Of Opportunity
    • Level: Basement
    Kitchen
    • Description: Updated, New Black Stainless Steel Appliances, Granite
    • Level: Main
    Laundry
    • Description: Large Utility Sink, Large Room
    • Level: Main
    Media room
    • Description: Oversized Space For Secondary Living Area, Gym, Media Room
    • Level: Basement
    Office
    • Description: French Doors, Private.
    • Level: Main
    Sun room
    • Description: Solarium With Water Feature, Passive Solar, Massive Views Of Methodist Mountain
    • Level: Main
    Workshop
    • Description: Create Your Custom Work Here!
    • Level: Basement
    Heating
    • Baseboard, Passive Solar, Pellet Stove, Propane
    Cooling
    • Has cooling: Yes
    Appliances
    • Included: Dishwasher, Disposal, Double Oven, Gas Water Heater, Microwave, Range, Self Cleaning Oven
    • Laundry: In Unit
    Features
    • Audio/Video Controls, Built-in Features, Ceiling Fan(s), Eat-in Kitchen, Entrance Foyer, Granite Counters, High Ceilings, High Speed Internet, Kitchen Island, Open Floorplan, Pantry, Primary Suite, Radon Mitigation System, Smoke Free, Sound System, Walk-In Closet(s)
    • Flooring: Carpet, Laminate, Tile, Wood
    • Windows: Double Pane Windows, Window Coverings
    • Basement: Exterior Entry,Finished,Full,Walk-Out Access
    • Number of fireplaces: 1
    • Fireplace features: Family Room, Pellet Stove
    • Common walls with other units/homes: No Common Walls
    Interior area
    • Total structure area: 4,608
    • Total interior livable area: 4,608 sqft
    • Finished area above ground: 2,399
    • Finished area below ground: 2,209

    Property

    Parking
    • Total spaces: 3
    • Parking features: Circular Driveway, Dry Walled, Exterior Access Door, Insulated Garage, Lighted, Oversized, Tandem
    • Attached garage spaces: 3
    • Has uncovered spaces: Yes
    Features
    • Levels: Two
    • Stories: 2
    • Entry location: Ground
    • Patio & porch: Deck, Front Porch, Patio, Wrap Around
    • Exterior features: Balcony, Garden, Lighting, Private Yard, Rain Gutters
    • Fencing: Partial
    • Has view: Yes
    • View description: Mountain(s)
    Lot
    • Size: 3.07 Acres
    • Features: Level, Master Planned, Mountainous, Near Ski Area, Open Space
    • Residential vegetation: Cleared, Grassed, Other, Wooded
    Details
    • Parcel number: R353318100061
    • Zoning: Residential
    • Special conditions: Standard
    • Other equipment: Satellite Dish

    Construction

    Type & style
    • Home type: SingleFamily
    • Architectural style: Mountain Contemporary
    • Property subtype: Single Family Residence
    Materials
    • Cement Siding, Frame
    • Foundation: Concrete Perimeter
    • Roof: Composition
    Condition
    • Updated/Remodeled
    • Year built: 1998

    Utilities & green energy

    • Electric: 110V, 220 Volts, 220 Volts in Garage
    • Water: Shared Well
    • Utilities for property: Electricity Connected, Internet Access (Wired), Phone Available, Phone Connected, Propane

    Community & HOA

    Community
    • Security: Carbon Monoxide Detector(s), Smoke Detector(s)
    • Subdivision: Mesa Antero
    HOA
    • Has HOA: Yes
    • HOA fee: $90 annually
    • HOA name: Mesa Antero Property Association
    • HOA phone: 480-259-8036
    Location
    • Region: Nathrop

    Financial & listing details

    • Price per square foot: $187/sqft
    • Tax assessed value: $868,130
    • Annual tax amount: $2,385
    • Date on market: 2/22/2024
    • Listing terms: 1031 Exchange,Cash,Conventional
    • Exclusions: Sellers Personal Property, Washer, Dryer, Refrigerator In Laundry Room And The Refrigerator In The Kitchen.
    • Ownership: Individual
    • Electric utility on property: Yes
    • Road surface type: Paved

    Price history

    DateEventPrice
    4/16/2024Sold$863,000+1.5%$187/sqft
    Source: REcolorado as distributed by MLS GRID #4634092 Report a problem
    2/27/2024Pending sale$850,000$184/sqft
    Source: REcolorado as distributed by MLS GRID #4634092 Report a problem
    2/22/2024Listed for sale$850,000-10.5%$184/sqft
    Source: REcolorado as distributed by MLS GRID #4634092 Report a problem
    10/4/2023Listing removed--
    Source: HomeSmart Report a problem
    8/17/2023Price change$950,000-4.8%$206/sqft
    Source: HomeSmart #2981771 Report a problem
    4/26/2023Price change$998,000-9.1%$217/sqft
    Source: HomeSmart #2981771 Report a problem
    4/19/2023Price change$1,098,000-4%$238/sqft
    Source: HomeSmart #2981771 Report a problem
    4/13/2023Listed for sale$1,144,000+109.3%$248/sqft
    Source: HomeSmart #2981771 Report a problem
    1/30/2020Sold$546,650-7.2%$119/sqft
    Source: Public Record Report a problem
    11/19/2019Pending sale$589,000+636.3%$128/sqft
    Source: First Colorado Land Office, Inc. #5503674 Report a problem
    9/17/2019Sold$80,000-86.4%$17/sqft
    Source: Public Record Report a problem
    9/12/2019Price change$589,000-1.8%$128/sqft
    Source: First Colorado Land Office, Inc. #5503674 Report a problem
    8/11/2019Price change$600,000-5.5%$130/sqft
    Source: First Colorado Land Office, Inc. #5503674 Report a problem
    6/15/2019Listed for sale$635,000$138/sqft
    Source: First Colorado Land Office, Inc. #5503674 Report a problem

    Public tax history

    YearProperty taxesTax assessment
    2025$3,282 +5.9%$54,260 -16.9%
    2024$3,098 +29.9%$65,260 -4.9%
    2023$2,385 -0.7%$68,610 +51.4%
    2022$2,402 +38.3%$45,310 -2.8%
    2021$1,737 -0.1%$46,610 +45.9%
    2020$1,738 +14.3%$31,940 +22.3%
    2019$1,521 $26,120
    2018$1,521 +9.9%$26,120
    2017$1,385 +3.4%$26,120 -1.8%
    2016$1,339 -3.1%$26,610
    2015$1,382 $26,610 -0.7%
    2014$1,382 -31%$26,800 -33.4%
    2012$2,004 -51.8%$40,250 -16.5%
    2011$4,161 +107.2%$48,210 -0.7%
    2010$2,008 $48,540
    Find assessor info on the county website

    Neighborhood: 81236

    Nearby schools

    GreatSchools rating
    Schools provided by the listing agent
    • Elementary: Avery Parsons
    • Middle: Buena Vista
    • High: Buena Vista
    • District: Buena Vista R-31

    Source: REcolorado as distributed by MLS GRID. This data may not be complete. We recommend contacting the local school district to confirm school assignments for this home.

    Get pre-qualified for a loan
    At Zillow Home Loans, we can pre-qualify you in as little as 5 minutes with no impact to your credit score.

    An equal housing lender. NMLS #10287.