Prepare to be captivated by this stunning, 3-bedroom, 2-bathroom ranch in the heart of Bellerive Estates. Boasting 1,896 SQFT of bright, airy living space, this home has been transformed with a dramatic open-concept floor plan that flows seamlessly into the kitchen. You will love the bold contrast of the midnight cabinetry against crisp white counters, anchored by a spectacular sculptural LED light fixture and brand-new dishwasher. Both full bathrooms have been turned into spa-like sanctuaries, featuring bespoke vertical wood-slat tiling, matte black rainfall showerheads, and contemporary gold-accented vanities. Soaring vaulted ceilings in the great room and brand-new wide-plank luxury flooring create a sense of grandeur throughout the home, while all-new energy-efficient windows provide immense peace of mind and comfort year-round. The exterior is equally impressive with a "Modern Farmhouse" brick facade and a classic lamp-post entry, all situated on a premium lot that backs to private wooded common ground. From the freshly painted basement to the high-end hardware, every detail has been handled—offering a truly turnkey lifestyle in the prestigious Parkway North school district. Showings begin soon; don't miss your chance to own the most stylish home in the neighborhood!
Closed
Listed by: Redfin Corporation • Stayce R Mayfield • 314-261-6866
Bought with: Elevate Realty, LLC
Price Unknown
13016 Ambois Dr, Saint Louis, MO 63141
3beds
1,873sqft
Single Family Residence
Built in 1962
0.26 Acres Lot
$409,500 Zestimate®
$--/sqft
$2,794 Estimated rent
Home value
$409,500
$381,000 - $438,000
$2,794/mo
Zestimate® history
Owner options
List your home for rent
$2,794/mo
Rent Zestimate®
Find your next renter with Zillow Rental Manager. Plus, with online applications, you can quickly screen prospective tenants – for free.
$2,794/mo
Rent Zestimate®
Refinance and save
$50/mo
Est. payment
Refinancing to a lower rate could help reduce your monthly payments and save thousands over the life of the loan.
$50/mo
Est. payment
Explore your selling options
Work with a Zillow partner agent
Leverage their expertise and Zillow's premium Showcase listings to get your home seen by more buyers.
Get startedList with your own agent
Get your home in front of millions of buyers by listing it on Zillow.
Learn how to do itSell it yourself
Take full control of how buyers see your home on Zillow by listing For Sale by Owner (FSBO).
List your homeWhat's special
Freshly painted basementDramatic open-concept floor planContemporary gold-accented vanitiesBrand-new dishwasherBespoke vertical wood-slat tilingClassic lamp-post entryHigh-end hardware
Zillow last checked:
Listing updated:
Listed by:
Stayce R Mayfield 314-261-6866,
Redfin Corporation
Bought with:
Ellen O McCarthy, 2023040423
Elevate Realty, LLC
Source: MARIS,MLS#: 26019969 Originating MLS: St. Louis Association of REALTORS
Originating MLS: St. Louis Association of REALTORSFacts & features
Interior
Bedrooms & bathrooms
- Bedrooms: 3
- Bathrooms: 2
- Full bathrooms: 2
- Main level bathrooms: 2
- Main level bedrooms: 3
Heating
- Forced Air, Natural Gas
Cooling
- Attic Fan, Ceiling Fan(s), Central Air
Appliances
- Included: Gas Cooktop, Dishwasher, Microwave, Oven
Features
- Windows: Double Pane Windows, Tinted Windows
- Basement: Storage Space,Unfinished
- Has fireplace: No
Interior area
- Total structure area: 1,873
- Total interior livable area: 1,873 sqft
- Finished area above ground: 1,873
Property
Parking
- Total spaces: 2
- Parking features: Garage - Attached
- Attached garage spaces: 2
Features
- Levels: One
Lot
- Size: 0.26 Acres
- Features: Adjoins Common Ground, Adjoins Wooded Area
Details
- Parcel number: 17P420188
- Special conditions: Standard
Construction
Type & style
- Home type: SingleFamily
- Architectural style: Ranch
- Property subtype: Single Family Residence
Materials
- Brick
Condition
- Year built: 1962
Utilities & green energy
- Electric: Ameren
- Sewer: Public Sewer
- Water: Public
- Utilities for property: Electricity Connected, Natural Gas Connected, Sewer Connected, Water Connected
Community & HOA
Community
- Subdivision: Bellerive Estates Add 5
HOA
- Has HOA: Yes
- Amenities included: None
- Services included: Common Area Maintenance
- HOA fee: $50 annually
- HOA name: Bellerieve Estate Plat 5
Location
- Region: Saint Louis
Financial & listing details
- Tax assessed value: $315,500
- Annual tax amount: $3,843
- Date on market: 4/10/2026
- Cumulative days on market: 34 days
- Listing terms: Cash,Conventional,FHA,VA Loan
- Electric utility on property: Yes
Price history
| Date | Event | Price |
|---|---|---|
| 5/14/2026 | Sold | -- |
Source:  MARIS #26019969 Report a problem MARIS #26019969 Report a problem | ||
| 4/13/2026 | Contingent | $399,900$214/sqft |
Source: MARIS #26019969 Report a problem | ||
| 4/10/2026 | Listed for sale | $399,900+37.9%$214/sqft |
Source: MARIS #26019969 Report a problem | ||
| 10/24/2025 | Sold | -- |
Source: MARIS #25062504 Report a problem | ||
| 10/3/2025 | Pending sale | $290,000$155/sqft |
Source: MARIS #25062504 Report a problem | ||
| 9/30/2025 | Listed for sale | $290,000-9.4%$155/sqft |
Source: MARIS #25062504 Report a problem | ||
| 9/23/2025 | Contingent | $320,000$171/sqft |
Source: MARIS #25062504 Report a problem | ||
| 9/12/2025 | Listed for sale | $320,000$171/sqft |
Source: MARIS #25062504 Report a problem | ||
Public tax history
| Year | Property taxes | Tax assessment |
|---|---|---|
| 2025 | $3,843 -3.6% | $59,950 +1.9% |
| 2024 | $3,987 +4.2% | $58,830 |
| 2023 | $3,828 +15.8% | $58,830 +27.3% |
| 2022 | $3,305 +0.6% | $46,230 |
| 2021 | $3,285 +1.2% | $46,230 +5.6% |
| 2020 | $3,245 +3.2% | $43,790 |
| 2019 | $3,144 | $43,790 +8.9% |
| 2018 | $3,144 | $40,220 |
| 2017 | $3,144 +3% | $40,220 +11.5% |
| 2016 | $3,052 +7% | $36,070 |
| 2015 | $2,851 | $36,070 +14% |
| 2014 | $2,851 +16.9% | $31,640 |
| 2013 | $2,438 | $31,640 -16.8% |
| 2012 | -- | $38,050 |
| 2011 | -- | $38,050 +5.3% |
| 2010 | $2,455 +4.7% | $36,150 |
| 2009 | $2,344 -7.1% | $36,150 -10.4% |
| 2008 | $2,524 +18.9% | $40,330 |
| 2007 | $2,123 | $40,330 +25.4% |
| 2006 | $2,123 -0.7% | $32,160 |
| 2005 | $2,137 +17.3% | $32,160 +13.3% |
| 2003 | $1,823 +0.8% | $28,390 +6.3% |
| 2002 | $1,808 +8.1% | $26,720 |
| 2001 | $1,672 | $26,720 |
Find assessor info on the county website
Neighborhood: 63141
Nearby homes
- $--3 bd2 ba2.5k sqft13028 Ambois Dr, Saint Louis, MO 63141Sold

- $453,4003 bd3 ba2k sqft13022 Ambois Dr, Saint Louis, MO 63141Off Market
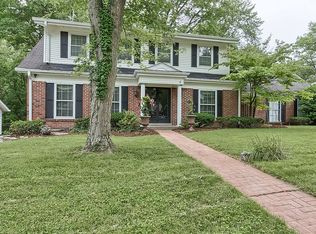
- $394,0003 bd2 ba2.1k sqft13010 Ambois Dr, Saint Louis, MO 63141Off Market
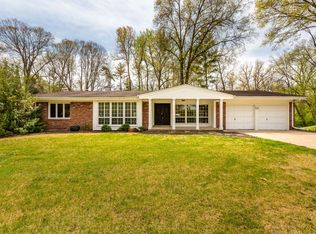
- $---- bd-- ba-- sqft13012 Ambois Dr, Saint Louis, MO 63141Off Market
- $356,4003 bd2 ba1.8k sqft13006 Ambois Dr, Saint Louis, MO 63141Off Market
- $357,5003 bd2 ba1.5k sqft13005 Ambois Dr, Saint Louis, MO 63141Off Market
- $453,7003 bd3 ba3k sqft13034 Ambois Dr, Saint Louis, MO 63141Off Market
- $--3 bd3 ba2.8k sqft13011 Ambois Dr, Saint Louis, MO 63141Sold
Nearby schools
GreatSchools rating
- 6/10Bellerive Elementary SchoolGrades: K-5Distance: 0.3 mi
- 5/10Parkway Northeast Middle SchoolGrades: 6-8Distance: 2 mi
- 6/10Parkway North High SchoolGrades: 9-12Distance: 1.5 mi
Schools provided by the listing agent
- Elementary: Bellerive Elem.
- Middle: Northeast Middle
- High: Parkway North High
Source: MARIS. This data may not be complete. We recommend contacting the local school district to confirm school assignments for this home.
Get a cash offer in 3 minutes
Find out how much your home could sell for in as little as 3 minutes with a no-obligation cash offer.
Estimated market value
$409,500
Get a cash offer in 3 minutes
Find out how much your home could sell for in as little as 3 minutes with a no-obligation cash offer.
Estimated market value
$409,500
- Missouri
- Saint Louis County
- Creve Coeur
- 63141
- 13016 Ambois Dr
Nearby cities
Nearby zip codes
Other Creve Coeur Topics
