Beautifully maintained 3-bedroom, 2-bath ranch in sought-after Bellerive Estates! The inviting living and dining room combination features a charming bay window overlooking the level front yard, filling the space with natural light. The spacious family room offers a cozy wood-burning fireplace, dry bar area, and sliding doors that open to a patio and a serene, private backyard—perfect for relaxing or entertaining. A second patio just off the kitchen and sunroom provides even more outdoor living space. The updated main-level baths showcase tasteful finishes, while the eat-in kitchen includes stainless appliances and a convenient pantry. The finished lower level expands your living space with a theatre room, recreation area, and two versatile bonus rooms—ideal for a home office, gym, hobby space, or workshop. Recent updates include new landscaping, partial privacy fence, roof, HVAC system, gutter guards, and a storage shed. Conveniently located near highways, shopping, dining, and the elementary school, this move-in ready home offers comfort, space, and an unbeatable location in Creve Coeur. A must-see!
Closed
Listed by: Coldwell Banker Realty - Gundaker • Elena Pappas Kratz • 314-973-3487
Bought with: Dielmann Sotheby's International Realty
Price Unknown
13028 Ambois Dr, Saint Louis, MO 63141
3beds
2,546sqft
Single Family Residence
Built in 1962
0.32 Acres Lot
$450,800 Zestimate®
$--/sqft
$3,286 Estimated rent
Home value
$450,800
$424,000 - $482,000
$3,286/mo
Zestimate® history
Owner options
List your home for rent
$3,286/mo
Rent Zestimate®
Find your next renter with Zillow Rental Manager. Plus, with online applications, you can quickly screen prospective tenants – for free.
$3,286/mo
Rent Zestimate®
Refinance and save
$50/mo
Est. payment
Refinancing to a lower rate could help reduce your monthly payments and save thousands over the life of the loan.
$50/mo
Est. payment
Explore your selling options
Work with a Zillow partner agent
Leverage their expertise and Zillow's premium Showcase listings to get your home seen by more buyers.
Get startedList with your own agent
Get your home in front of millions of buyers by listing it on Zillow.
Learn how to do itSell it yourself
Take full control of how buyers see your home on Zillow by listing For Sale by Owner (FSBO).
List your homeWhat's special
Cozy wood-burning fireplaceLevel front yardNatural lightDry bar areaSerene private backyardSpacious family room
Zillow last checked:
Listing updated:
Listed by:
Elena Pappas Kratz 314-973-3487,
Coldwell Banker Realty - Gundaker,
Irene Pappas-Edwards 314-517-4458,
Coldwell Banker Realty - Gundaker
Bought with:
Linda Heil, 1999055651
Dielmann Sotheby's International Realty
Source: MARIS,MLS#: 26025773 Originating MLS: St. Louis Association of REALTORS
Originating MLS: St. Louis Association of REALTORSFacts & features
Interior
Bedrooms & bathrooms
- Bedrooms: 3
- Bathrooms: 2
- Full bathrooms: 2
- Main level bathrooms: 2
- Main level bedrooms: 3
Primary bedroom
- Description: With Primary bath and 2 closets
- Features: Floor Covering: Carpeting
- Level: Main
- Area: 154
- Dimensions: 14x11
Bedroom 2
- Features: Floor Covering: Wood
- Level: Main
- Area: 120
- Dimensions: 12x10
Bedroom 3
- Features: Floor Covering: Wood
- Level: Main
- Area: 110
- Dimensions: 11x10
Bonus room
- Features: Floor Covering: Luxury Vinyl Plank
- Level: Basement
- Area: 209
- Dimensions: 19x11
Bonus room
- Features: Floor Covering: Luxury Vinyl Plank
- Level: Basement
- Area: 132
- Dimensions: 11x12
Dining room
- Features: Floor Covering: Wood
- Level: Main
- Area: 132
- Dimensions: 12x11
Family room
- Description: Wood Burning Fireplace
- Features: Floor Covering: Luxury Vinyl Plank
- Level: Main
- Area: 221
- Dimensions: 17x13
Kitchen
- Description: Stainless appliances, Warming drawer
- Features: Floor Covering: Ceramic Tile
- Level: Main
- Area: 154
- Dimensions: 14x11
Living room
- Description: Hardwood floors and Large Bay Window
- Features: Floor Covering: Wood
- Level: Main
- Area: 192
- Dimensions: 16x12
Media room
- Description: Wired for Speakers and Projector
- Features: Floor Covering: Carpeting
- Level: Basement
- Area: 450
- Dimensions: 30x15
Recreation room
- Features: Floor Covering: Luxury Vinyl Plank
- Level: Basement
- Area: 180
- Dimensions: 12x15
Sunroom
- Features: Floor Covering: Concrete
- Level: Main
- Area: 198
- Dimensions: 18x11
Heating
- Forced Air
Cooling
- Central Air
Appliances
- Included: Stainless Steel Appliance(s), Gas Cooktop, Dishwasher, Disposal, Plumbed For Ice Maker, Built-In Electric Oven, Range Hood, Oven, Warming Drawer, Gas Water Heater
- Laundry: In Basement, Electric Dryer Hookup, Gas Dryer Hookup, Washer Hookup
Features
- Ceiling Fan(s), Dining/Living Room Combo, Eat-in Kitchen, Entrance Foyer, Granite Counters, Pantry, Recessed Lighting, Separate Shower, Storage, Wired for Sound
- Flooring: Carpet, Hardwood, Luxury Vinyl, Tile
- Doors: Panel Door(s), Sliding Doors
- Windows: Blinds, Double Pane Windows, Insulated Windows
- Basement: Concrete,Finished,Storage Space
- Number of fireplaces: 1
- Fireplace features: Family Room, Masonry, Wood Burning
Interior area
- Total structure area: 2,546
- Total interior livable area: 2,546 sqft
- Finished area above ground: 1,525
- Finished area below ground: 1,021
Property
Parking
- Total spaces: 2
- Parking features: Driveway, Garage, Garage Door Opener, Garage Faces Front, On Street
- Garage spaces: 2
- Has uncovered spaces: Yes
Features
- Levels: One
- Patio & porch: Enclosed, Patio, Porch
- Exterior features: Gas Grill
- Fencing: Partial,Vinyl
Lot
- Size: 0.32 Acres
- Features: Adjoins Wooded Area, Back Yard, Gentle Sloping, Landscaped
Details
- Additional structures: Shed(s)
- Parcel number: 17P420276
- Special conditions: Standard
Construction
Type & style
- Home type: SingleFamily
- Architectural style: Ranch
- Property subtype: Single Family Residence
Materials
- Brick Veneer, Vinyl Siding
- Foundation: Concrete Perimeter
- Roof: Architectural Shingle
Condition
- Updated/Remodeled
- New construction: No
- Year built: 1962
Utilities & green energy
- Electric: Ameren
- Sewer: Public Sewer
- Water: Public
- Utilities for property: Cable Available, Electricity Available, Natural Gas Connected, Sewer Connected, Water Connected
Community & HOA
Community
- Subdivision: Bellerive Estates
HOA
- Has HOA: Yes
- Amenities included: None
- Services included: Common Area Maintenance
- HOA fee: $50 annually
- HOA name: Bellerive Estates Plat 5
Location
- Region: Saint Louis
Financial & listing details
- Tax assessed value: $350,400
- Annual tax amount: $3,504
- Date on market: 5/6/2026
- Cumulative days on market: 20 days
- Listing terms: Cash,Conventional,FHA,VA Loan
- Ownership: Private
- Electric utility on property: Yes
Price history
| Date | Event | Price |
|---|---|---|
| 6/8/2026 | Sold | -- |
Source:  MARIS #26025773 Report a problem MARIS #26025773 Report a problem | ||
| 5/26/2026 | Pending sale | $450,000$177/sqft |
Source: MARIS #26025773 Report a problem | ||
| 5/12/2026 | Price change | $450,000-6.3%$177/sqft |
Source: MARIS #26025773 Report a problem | ||
| 5/7/2026 | Listed for sale | $480,000+140.6%$189/sqft |
Source: MARIS #26025773 Report a problem | ||
| 3/23/2012 | Listing removed | $199,500$78/sqft |
Source: Barry Upchurch Realty #11046777 Report a problem | ||
| 9/24/2011 | Listed for sale | $199,500$78/sqft |
Source: Barry Upchurch Realty #11046777 Report a problem | ||
| 7/20/2001 | Sold | -- |
Source: Public Record Report a problem | ||
Public tax history
| Year | Property taxes | Tax assessment |
|---|---|---|
| 2025 | $3,504 +0.1% | $66,580 +29.1% |
| 2024 | $3,500 +4.2% | $51,590 |
| 2023 | $3,360 +2.9% | $51,590 +13% |
| 2022 | $3,265 +0.6% | $45,670 |
| 2021 | $3,246 +4.7% | $45,670 +9.2% |
| 2020 | $3,100 +0.3% | $41,820 |
| 2019 | $3,089 | $41,820 +5.8% |
| 2018 | $3,089 | $39,520 |
| 2017 | $3,089 +3% | $39,520 +6% |
| 2016 | $2,999 +1.8% | $37,300 |
| 2015 | $2,947 | $37,300 +6.4% |
| 2014 | $2,947 +9.1% | $35,070 |
| 2013 | $2,700 | $35,070 -0.4% |
| 2012 | -- | $35,210 |
| 2011 | -- | $35,210 -10.4% |
| 2010 | $2,668 +4.7% | $39,280 |
| 2009 | $2,547 -1% | $39,280 -4.4% |
| 2008 | $2,573 +14% | $41,100 |
| 2007 | $2,256 | $41,100 +20.3% |
| 2006 | $2,256 -0.7% | $34,170 |
| 2005 | $2,271 +20.2% | $34,170 +16.2% |
| 2003 | $1,890 +0.8% | $29,410 +6.1% |
| 2002 | $1,874 +11.9% | $27,720 |
| 2001 | $1,676 | $27,720 |
Find assessor info on the county website
Neighborhood: 63141
Nearby homes
- $453,4003 bd3 ba2k sqft13022 Ambois Dr, Saint Louis, MO 63141Off Market
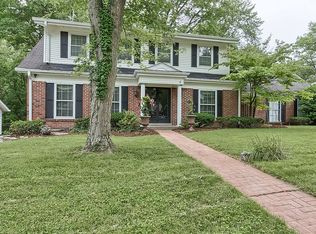
- $--3 bd2 ba1.8k sqft13016 Ambois Dr, Saint Louis, MO 63141Sold
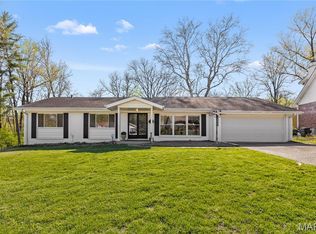
- $--3 bd3 ba2.8k sqft13011 Ambois Dr, Saint Louis, MO 63141Sold
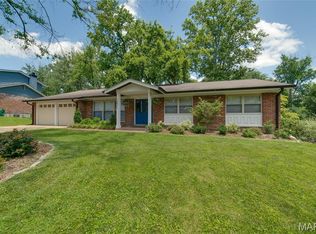
- $358,7003 bd2 ba1.5k sqft13005 Ambois Dr, Saint Louis, MO 63141Off Market
- $395,2003 bd2 ba2.1k sqft13010 Ambois Dr, Saint Louis, MO 63141Off Market
- $--4 bd3 ba2.3k sqft13040 Ambois Dr, Saint Louis, MO 63141Sold
- $461,0003 bd2 ba1.8k sqft13017 Ambois Dr, Saint Louis, MO 63141Off Market
- $453,7003 bd3 ba3k sqft13034 Ambois Dr, Saint Louis, MO 63141Off Market
Nearby schools
GreatSchools rating
- 6/10Bellerive Elementary SchoolGrades: K-5Distance: 0.4 mi
- 5/10Parkway Northeast Middle SchoolGrades: 6-8Distance: 2 mi
- 6/10Parkway North High SchoolGrades: 9-12Distance: 1.5 mi
Schools provided by the listing agent
- Elementary: Bellerive Elem.
- Middle: Northeast Middle
- High: Parkway North High
Source: MARIS. This data may not be complete. We recommend contacting the local school district to confirm school assignments for this home.
Get a cash offer in 3 minutes
Find out how much your home could sell for in as little as 3 minutes with a no-obligation cash offer.
Estimated market value
$450,800
Get a cash offer in 3 minutes
Find out how much your home could sell for in as little as 3 minutes with a no-obligation cash offer.
Estimated market value
$450,800
- Missouri
- Saint Louis County
- Creve Coeur
- 63141
- 13028 Ambois Dr
