Skip main navigation
Off market
  • $771,200

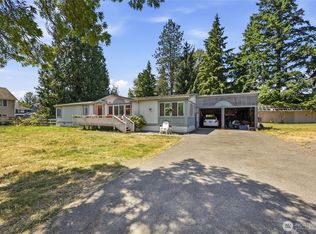
    13016 SE 209th Ct, Kent, WA 98031

    4beds
    2,867sqft
    Single Family Residence
    Built in ----
    -- sqft lot
    $771,200 Zestimate®
    $269/sqft
    $4,058 Estimated rent

    Home value

    $771,200

    $733,000 - $810,000

    $4,058/mo

    Zestimate® history
    Loading
    Loading...

    Owner options

    List your home for rent

    $4,058/mo

    Rent Zestimate®

    Find your next renter with Zillow Rental Manager. Plus, with online applications, you can quickly screen prospective tenants – for free.

    Learn more

    $4,058/mo

    Rent Zestimate®

    Refinance and save

    $4,675/mo

    Est. payment

    Refinancing to a lower rate could help reduce your monthly payments and save thousands over the life of the loan.

    See today's rates

    $4,675/mo

    Est. payment

    Explore your selling options

    Work with a Zillow partner agent

    Leverage their expertise and Zillow's premium Showcase listings to get your home seen by more buyers.

    Get started

    List with your own agent

    Get your home in front of millions of buyers by listing it on Zillow.

    Learn how to do it

    Sell it yourself

    Take full control of how buyers see your home on Zillow by listing For Sale by Owner (FSBO).

    List your home

    What's special

    *Stunning 4-Bedroom Home with Upgrades* Welcome to *13016 SE 209th Ct*, a meticulously maintained gem nestled in the heart of Kent, WA. Here's why you'll fall in love with this residence: 1. *Spacious Layout: With **2,867 square feet*, this home offers ample space for your family. The open floor plan seamlessly connects the living areas, creating a warm and inviting atmosphere. 2. *Hardwood Floors: As you step inside, the gleaming **hardwood floors* catch your eye. They add elegance and durability to the entire main level. 3. *Vaulted Ceilings*: The soaring ceilings create an airy feel, making every room feel more expansive. 4. *Formal Dining & Living Rooms*: Host memorable gatherings in the formal dining room, perfect for celebratory dinners. The adjacent living room provides a cozy spot for relaxation. 5. *Family Room with Fireplace*: Imagine cozy evenings by the fireplace in the family room. It's the ideal place to unwind after a long day. 6. *Upgraded Kitchen: The heart of this home is the **upgraded kitchen*. Features include: - *Viking stove*: Channel your inner chef and whip up gourmet meals. - *Granite Counters*: Sleek and stylish, these counters offer both beauty and functionality. - *High-End Exhaust*: Say goodbye to lingering cooking smells. 7. *Master Suite Retreat*: The spacious master bedroom boasts an ensuite bathroom and a walk-in closet. It's your private oasis. 8. *Outdoor Delight*: Step outside to the backyard a serene escape. Whether you're sipping morning coffee on the patio or hosting a barbecue, this space is perfect. 9. *Quiet Neighborhood*: Located in a peaceful community, you'll enjoy tranquility while being close to amenities. 10. *Schools & Parks*: Excellent schools and nearby parks make this location family-friendly. *Don't miss out on this opportunity!* Contact us to schedule a viewing and experience the comfort and charm of this home. This house won't stay on the market for long. Act fast and make it your new home! 12 months and all utilities are paid by the Tenant

    This property is off market, which means it's not currently listed for sale or rent on Zillow. This may be different from what's available on other websites or public sources.

    Zillow last checked:

    Listing updated:

    Source: Zillow Rentals

    Facts & features

    Interior

    Bedrooms & bathrooms
    • Bedrooms: 4
    • Bathrooms: 3
    • Full bathrooms: 2
    • 1/2 bathrooms: 1
    Heating
    • Forced Air
    Cooling
    • Central Air
    Appliances
    • Included: Dishwasher, Dryer, Freezer, Microwave, Refrigerator, Washer
    • Laundry: In Unit
    Features
    • Walk In Closet
    • Flooring: Carpet, Hardwood
    Interior area
    • Total interior livable area: 2,867 sqft

    Property

    Parking
    • Parking features: Attached
    • Has attached garage: Yes
    • Details: Contact manager
    Features
    • Exterior features: Heating system: Forced Air, No Utilities included in rent, Walk In Closet
    Details
    • Parcel number: 4215100120

    Construction

    Type & style
    • Home type: SingleFamily
    • Property subtype: Single Family Residence

    Community & neighborhood

    Location
    • Region: Kent

    HOA & financial

    Other fees
    • Deposit fee: $3,790

    Price history

    DateEventPrice
    8/24/2024Listing removed--
    Source: Zillow Rentals Report a problem
    7/20/2024Price change$3,690-2.6%$1/sqft
    Source: Zillow Rentals Report a problem
    7/12/2024Price change$3,790-0.3%$1/sqft
    Source: Zillow Rentals Report a problem
    7/8/2024Listed for rent$3,800+7.2%$1/sqft
    Source: Zillow Rentals Report a problem
    5/22/2024Listing removed--
    Source: Zillow Rentals Report a problem
    5/18/2024Listed for rent$3,545$1/sqft
    Source: Zillow Rentals Report a problem
    6/18/2015Sold$380,000-5%$133/sqft
    Source: NWMLS as distributed by MLS GRID #708160 Report a problem
    5/10/2015Price change$399,999-4.8%$140/sqft
    Source: People's Real Estate, Inc. #708160 Report a problem
    5/8/2015Price change$419,999+5%$146/sqft
    Source: People's Real Estate, Inc. #708160 Report a problem
    5/7/2015Price change$399,950-4.8%$140/sqft
    Source: People's Real Estate, Inc. #708160 Report a problem
    5/2/2015Price change$419,999+5%$146/sqft
    Source: People's Real Estate, Inc. #708160 Report a problem
    4/26/2015Price change$399,999-4.8%$140/sqft
    Source: People's Real Estate, Inc. #708160 Report a problem
    10/29/2014Listed for sale$419,999-7.7%$146/sqft
    Source: People's Real Estate, Inc. #708160 Report a problem
    8/25/2006Sold$454,990$159/sqft
    Source: NWMLS as distributed by MLS GRID #25182809 Report a problem

    Public tax history

    YearProperty taxesTax assessment
    2025$8,342 +10.2%$770,000 +3.9%
    2024$7,568 +9.1%$741,000 +14.2%
    2023$6,938 -7.8%$649,000 -9.2%
    2022$7,527 +3.3%$715,000 +17.6%
    2021$7,289 +7.9%$608,000 +13.4%
    2020$6,756 +3.3%$536,000 +3.5%
    2019$6,539 +10.7%$518,000 +5.9%
    2018$5,906 -2.2%$489,000 +8.4%
    2017$6,040 +20.1%$451,000 +17.1%
    2016$5,031 $385,000 +7.8%
    2015$5,031 $357,000 +1.4%
    2014$5,031 $352,000 +15.4%
    2013$5,031 $305,000 +19.6%
    2012-- $255,000 -13%
    2011-- $293,000 -6.4%
    2010-- $313,000
    2009-- $313,000 +5%
    2007-- $298,000

    Find assessor info on the county website

    Neighborhood: East Hill-Meridian

    Nearby schools

    GreatSchools rating
    Get a cash offer in 3 minutes
    Find out how much your home could sell for in as little as 3 minutes with a no-obligation cash offer.
    Estimated market value
    $771,200
    Get a cash offer in 3 minutes
    Find out how much your home could sell for in as little as 3 minutes with a no-obligation cash offer.
    Estimated market value
    $771,200