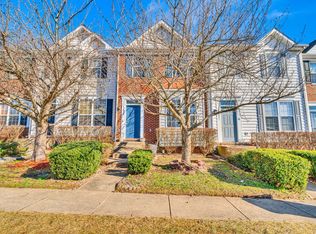
GET READY, GET READY, GET READY!!! SEEING IS BELIVING!! This charming home has been completely renovated, experience a total top-to-bottom renovation across three meticulously finished levels where modern design meets functional luxury. Make a grand entrance into a sun-drenched living space defined by pristine hardwoods, designer paint, and elegant wood blinds. The newly renovated kitchen serves as the heart of the home, featuring new premium granite, new chrome appliances (stove, dishwasher, microwave), and new luxury vinyl plank flooring, flowing seamlessly into an open-concept dining area and out to a brand-new private deck overlooking a fenced yard. The upper-level primary suite offers a peaceful escape with soaring vaulted ceilings, a walk-in closet, and a new spa-inspired bath boasting a frameless glass shower and granite vanities, while two additional generous bedrooms feature plush new carpeting and a fully upgraded guest bath. The expansive lower level provides a massive flex space perfect for a home theater, gym, or guest suite NTC, complete with a newly added full bath with new walk-in tiled shower, recently updated 50-gal water heater, and direct walk-out access to rear patio. Enjoy a commuter's dream with two private parking spaces at your front door and rapid access to I-95, Express Lanes, and major hubs like Ft. Belvoir, Quantico, and DC. Fully updated, move-in ready, and attractively priced --please schedule your showing via ShowingTime today before this rare opportunity is gone!
Sold for $503,000
$503,000
13017 Taxi Dr, Woodbridge, VA 22193
3beds
1,947sqft
Townhouse
Built in 2002
1,441 Square Feet Lot
$502,200 Zestimate®
$258/sqft
$2,744 Estimated rent
Home value
$502,200
$467,000 - $537,000
$2,744/mo
Zestimate® history
Owner options
List your home for rent
$2,744/mo
Rent Zestimate®
Find your next renter with Zillow Rental Manager. Plus, with online applications, you can quickly screen prospective tenants – for free.
$2,744/mo
Rent Zestimate®
Refinance and save
$3,169/mo
Est. payment
Refinancing to a lower rate could help reduce your monthly payments and save thousands over the life of the loan.
$3,169/mo
Est. payment
Explore your selling options
Work with a Zillow partner agent
Leverage their expertise and Zillow's premium Showcase listings to get your home seen by more buyers.
Get startedList with your own agent
Get your home in front of millions of buyers by listing it on Zillow.
Learn how to do itSell it yourself
Take full control of how buyers see your home on Zillow by listing For Sale by Owner (FSBO).
List your homeWhat's special
Brand-new private deckFenced yardPlush new carpetingUpper-level primary suitePristine hardwoodsOpen-concept dining areaSun-drenched living space
Zillow last checked:
Listing updated:
Listed by:
Connie Turner 571-931-6176,
Mid Atlantic Real Estate Professionals, LLC.
Bought with:
Kyle Stephenson, 225059533
KRS Holdings, Inc.
Source: Bright MLS,MLS#: VAPW2115800
Facts & features
Interior
Bedrooms & bathrooms
- Bedrooms: 3
- Bathrooms: 4
- Full bathrooms: 3
- 1/2 bathrooms: 1
- Main level bathrooms: 4
- Main level bedrooms: 3
Basement
- Area: 648
Heating
- Forced Air, Natural Gas
Cooling
- Ceiling Fan(s), Central Air, Programmable Thermostat, Electric
Appliances
- Included: Microwave, Dishwasher, Disposal, Energy Efficient Appliances, Exhaust Fan, Ice Maker, Oven/Range - Electric, Refrigerator, Stainless Steel Appliance(s), Water Heater, Gas Water Heater
- Laundry: In Basement, Hookup
Features
- Attic, Soaking Tub, Bathroom - Tub Shower, Bathroom - Walk-In Shower, Ceiling Fan(s), Combination Dining/Living, Dining Area, Open Floorplan, Eat-in Kitchen, Kitchen - Country, Kitchen - Table Space, Primary Bath(s), Recessed Lighting, Upgraded Countertops, Walk-In Closet(s)
- Flooring: Carpet, Hardwood, Laminate, Wood
- Doors: Atrium
- Windows: Atrium, Screens, Window Treatments
- Basement: Full,Finished,Exterior Entry,Rear Entrance,Walk-Out Access,Windows
- Has fireplace: No
Interior area
- Total structure area: 1,980
- Total interior livable area: 1,947 sqft
- Finished area above ground: 1,332
- Finished area below ground: 615
Property
Parking
- Parking features: Assigned, Parking Lot
- Details: Assigned Parking, Assigned Space #: 13017
Accessibility
- Accessibility features: Accessible Entrance
Features
- Levels: Three
- Stories: 3
- Patio & porch: Deck, Patio
- Exterior features: Rain Gutters, Sidewalks, Street Lights
- Pool features: None
- Fencing: Back Yard,Wood
Lot
- Size: 1,441 Square Feet
- Features: Front Yard, Rear Yard
Details
- Additional structures: Above Grade, Below Grade
- Parcel number: 8092099060
- Zoning: RPC
- Special conditions: Standard
Construction
Type & style
- Home type: Townhouse
- Architectural style: Traditional
- Property subtype: Townhouse
Materials
- Vinyl Siding
- Foundation: Permanent
Condition
- Excellent,Below Average
- New construction: No
- Year built: 2002
Utilities & green energy
- Sewer: Public Sewer
- Water: Public
- Utilities for property: Electricity Available, Natural Gas Available, Sewer Available, Water Available
Community & HOA
Community
- Security: Smoke Detector(s)
- Subdivision: Dale City
HOA
- Has HOA: Yes
- Services included: Parking Fee, Road Maintenance, Snow Removal, Trash
- HOA fee: $65 monthly
Location
- Region: Woodbridge
Financial & listing details
- Price per square foot: $258/sqft
- Tax assessed value: $426,600
- Annual tax amount: $3,992
- Date on market: 4/7/2026
- Listing agreement: Exclusive Right To Sell
- Listing terms: Cash,Conventional,FHA,VA Loan
- Ownership: Fee Simple
Price history
| Date | Event | Price |
|---|---|---|
| 5/15/2026 | Sold | $503,000-4.2%$258/sqft |
Source:  Bright MLS #VAPW2115800 Report a problem Bright MLS #VAPW2115800 Report a problem | ||
| 4/16/2026 | Contingent | $525,000$270/sqft |
Source: Bright MLS #VAPW2115800 Report a problem | ||
| 4/7/2026 | Listed for sale | $525,000+117.8%$270/sqft |
Source: Bright MLS #VAPW2115800 Report a problem | ||
| 1/12/2004 | Sold | $241,000+22.1%$124/sqft |
Source: Public Record Report a problem | ||
| 12/2/2002 | Sold | $197,381$101/sqft |
Source: Public Record Report a problem | ||
Public tax history
| Year | Property taxes | Tax assessment |
|---|---|---|
| 2025 | $4,185 +7.6% | $426,800 +9.1% |
| 2024 | $3,889 +2.4% | $391,100 +7.2% |
| 2023 | $3,798 -2% | $365,000 +6.9% |
| 2022 | $3,876 +4.9% | $341,300 +13.5% |
| 2021 | $3,695 +6.5% | $300,800 +7.5% |
| 2020 | $3,470 +104.6% | $279,700 -0.4% |
| 2019 | $1,696 -47.8% | $280,900 +4.4% |
| 2018 | $3,249 +7.7% | $269,100 +7.6% |
| 2017 | $3,018 +0.5% | $250,100 +2.7% |
| 2016 | $3,004 +5% | $243,600 +3.6% |
| 2015 | $2,860 | $235,200 +3.7% |
| 2014 | $2,860 | $226,700 +11.6% |
| 2013 | -- | $203,100 -2.5% |
| 2012 | -- | $208,400 +20.3% |
| 2010 | -- | $173,200 -9.3% |
| 2009 | -- | $190,900 -34% |
| 2008 | -- | $289,100 -14.4% |
| 2007 | -- | $337,700 -3.4% |
| 2006 | -- | $349,500 +42.4% |
| 2005 | -- | $245,400 +15.3% |
| 2004 | -- | $212,900 +8.9% |
| 2003 | -- | $195,500 |
Find assessor info on the county website
Neighborhood: Dale City
Nearby homes
- $445,0002 bd4 ba1.5k sqft13019 Taxi Dr, Woodbridge, VA 22193Off Market
- $441,1003 bd3 ba1.3k sqft13015 Taxi Dr, Woodbridge, VA 22193Off Market
- $440,8003 bd4 ba1.3k sqft13021 Taxi Dr, Woodbridge, VA 22193Off Market

- $498,3003 bd4 ba2.3k sqft13013 Taxi Dr, Woodbridge, VA 22193Off Market
- $455,8003 bd2 ba1.5k sqft13023 Taxi Dr, Woodbridge, VA 22193Off Market
- $435,1003 bd2 ba1.3k sqft13025 Taxi Dr, Woodbridge, VA 22193Off Market
- $497,0003 bd3 ba1.7k sqft13027 Taxi Dr, Woodbridge, VA 22193Off Market
- $498,0003 bd4 ba1.6k sqft13009 Taxi Dr, Woodbridge, VA 22193Off Market
Nearby schools
GreatSchools rating
- 7/10Martin Luther King Jr. Elementary SchoolGrades: PK-5Distance: 6.4 mi
- 8/10Herbert J. Saunders Middle SchoolGrades: 6-8Distance: 1.1 mi
- 8/10Charles J. Colgan Sr. High SchoolGrades: PK,9-12Distance: 3.1 mi
Schools provided by the listing agent
- Elementary: King
- Middle: Beville
- High: Charles J. Colgan,sr.
- District: Prince William County Public Schools
Source: Bright MLS. This data may not be complete. We recommend contacting the local school district to confirm school assignments for this home.
Get a cash offer in 3 minutes
Find out how much your home could sell for in as little as 3 minutes with a no-obligation cash offer.
Estimated market value
$502,200
Get a cash offer in 3 minutes
Find out how much your home could sell for in as little as 3 minutes with a no-obligation cash offer.
Estimated market value
$502,200
Nearby cities
Nearby neighborhoods
Nearby zip codes
Other Woodbridge Topics
