Skip main navigation
Off market
  • $445,000

    13019 Taxi Dr, Woodbridge, VA 22193

    2beds
    1,510sqft
    Townhouse
    Built in ----
    -- sqft lot
    $445,000 Zestimate®
    $295/sqft
    $2,371 Estimated rent

    Home value

    $445,000

    $423,000 - $467,000

    $2,371/mo

    Zestimate® history
    Loading
    Loading...

    Owner options

    List your home for rent

    $2,371/mo

    Rent Zestimate®

    Find your next renter with Zillow Rental Manager. Plus, with online applications, you can quickly screen prospective tenants – for free.

    Learn more

    $2,371/mo

    Rent Zestimate®

    Refinance and save

    $2,748/mo

    Est. payment

    Refinancing to a lower rate could help reduce your monthly payments and save thousands over the life of the loan.

    See today's rates

    $2,748/mo

    Est. payment

    Explore your selling options

    Work with a Zillow partner agent

    Leverage their expertise and Zillow's premium Showcase listings to get your home seen by more buyers.

    Get started

    List with your own agent

    Get your home in front of millions of buyers by listing it on Zillow.

    Learn how to do it

    Sell it yourself

    Take full control of how buyers see your home on Zillow by listing For Sale by Owner (FSBO).

    List your home

    What's special

    Private balcony deckFully finished basementEngineered hardwood flooringSpacious eat-in kitchenAttached bathDining areaDual primary bedrooms

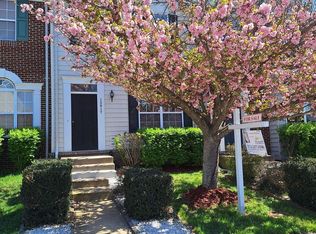
    Welcome to this charming 2-bedroom, 3.5-bathroom townhome in the desirable Trentdale subdivision of Woodbridge. Boasting over 2,200 square feet of livable space, this home offers plenty of room to spread out. When you walk in you are captured by the beautiful engineered hardwood flooring throughout the main level, featuring a spacious eat-in kitchen and dining areaperfect for entertaining. Step outside to a private balcony deck off the kitchen for relaxing outdoor moments. The fully finished basement offers extra living space with a full bathroom and a walkout to the fenced backyard, making outdoor access easy and convenient. Upstairs, you'll find dual primary bedrooms, each with its own attached bath, providing ultimate privacy and comfort. With a dedicated parking space for two vehicles right in front of the home, convenience is key. This townhome offers the perfect balance of style and functionality. Zoned for King Elementary, Saunders Middle, and Colgan High School, this home is located in a sought-after school district. Application fee $60/adult is non-refundable. Security deposit is equal to one month's rent with approved credit. Renting from Hatch Property Management and Sales provides you many benefits! The Resident Benefits Program includes HVAC air filter delivery (for applicable properties), credit building to help boost your credit score with timely rent payments, $1M identity protection, utility concierge service making utility connection a breeze during the move-in process, our best-in-class resident rewards program, and much more! More details during the application process. All applicants will need to complete a pet screening on a third party website, whether you have a pet or not. If you do not have a pet, please select "No Pet" and answer the questions. Pets/animals are approved on a case-by-case basis on pet approved properties by applying at hatchpropertymanagement. After your pet/animal/no-pet screening is completed, your application review can be finalized. There is no cost ($0) to submit an accommodation request for a service animal or emotional support animal (ESA) or for the no-pet screening. There is a $30/pet fee for all household pets. Pet screening fees are non-refundable. Refundable pet deposit required per pet, due at lease signing.

    This property is not currently displayed as for sale or rent on Zillow. This may be different from what's on other websites or public sources.
    Zillow last checked:

    Listing updated:

    Source: Zillow Rentals

    Facts & features

    Interior

    Bedrooms & bathrooms
    • Bedrooms: 2
    • Bathrooms: 4
    • Full bathrooms: 3
    • 1/2 bathrooms: 1
    Appliances
    • Included: Dishwasher, Dryer, Garbage Disposal, Microwave, Range, Refrigerator, Washer
    • Laundry: In Unit
    Interior area
    • Total interior livable area: 1,510 sqft

    Property

    Parking
    • Details: Contact manager
    Features
    • Exterior features: Package Receiving, Trash
    Details
    • Parcel number: 8092099058

    Construction

    Type & style
    • Home type: Townhouse
    • Property subtype: Townhouse

    Community & HOA

    Community
    • Deposit fee: $2,500
    Location
    • Region: Woodbridge

    Financial & listing details

    • Price per square foot: $295/sqft
    • Tax assessed value: $453,500
    • Annual tax amount: $4,447
    • Date on market: 7/10/2025
    • Date available: 08/08/2025
    • Lease term: Contact For Details

    Price history

    DateEventPrice
    7/15/2025Listing removed$2,528$2/sqft
    Source: Zillow Rentals Report a problem
    7/10/2025Listed for rent$2,528+4.1%$2/sqft
    Source: Zillow Rentals Report a problem
    2/22/2025Listing removed$2,428$2/sqft
    Source: Zillow Rentals Report a problem
    2/6/2025Listed for rent$2,428$2/sqft
    Source: Zillow Rentals Report a problem
    8/16/2019Sold$297,000-4.2%$197/sqft
    Source: Public Record Report a problem
    7/1/2019Listed for sale$310,000+38.6%$205/sqft
    Source: Coppermine Realty #VAPW472580 Report a problem
    12/4/2002Sold$223,699$148/sqft
    Source: Public Record Report a problem

    Public tax history

    YearProperty taxesTax assessment
    2025$4,447 +7.2%$453,500 +8.7%
    2024$4,148 +2.5%$417,100 +7.3%
    2023$4,046 -1.7%$388,900 +7.1%
    2022$4,116 +5%$363,000 +13.5%
    2021$3,921 +6.5%$319,700 +7.5%
    2020$3,682 +104.4%$297,300 -0.4%
    2019$1,802 -48%$298,400 +4.1%
    2018$3,462 +8.4%$286,700 +7.6%
    2017$3,194 $266,400 +2.7%
    2016$3,194 +4.9%$259,500 +3.6%
    2015$3,043 $250,500 +3.6%
    2014$3,043 $241,700 +11.6%
    2013-- $216,600 -2.6%
    2012-- $222,400 +20.3%
    2010-- $184,900 -9.2%
    2009-- $203,700 -34%
    2008-- $308,500 -14.5%
    2007-- $361,000 -3.6%
    2006-- $374,600 +42.2%
    2005-- $263,400 +15.6%
    2004-- $227,800 +8.5%
    2003-- $209,900
    Find assessor info on the county website

    Neighborhood: Dale City

    Nearby schools

    GreatSchools rating
    Get a cash offer in 3 minutes
    Find out how much your home could sell for in as little as 3 minutes with a no-obligation cash offer.
    Estimated market value
    $445,000
    Get a cash offer in 3 minutes
    Find out how much your home could sell for in as little as 3 minutes with a no-obligation cash offer.
    Estimated market value
    $445,000