Skip main navigation
Sold for $1,900,000
  • $1,900,000

    13018 N 17TH Place, Phoenix, AZ 85022

    4beds
    6,749sqft
    Single Family Residence
    Built in 2005
    0.42 Acres Lot
    $1,878,800 Zestimate®
    $282/sqft
    $6,592 Estimated rent

    Home value

    $1,878,800

    $1.71M - $2.07M

    $6,592/mo

    Zestimate® history
    Loading
    Loading...

    Owner options

    List your home for rent

    $6,592/mo

    Rent Zestimate®

    Find your next renter with Zillow Rental Manager. Plus, with online applications, you can quickly screen prospective tenants – for free.

    Learn more

    $6,592/mo

    Rent Zestimate®

    Refinance and save

    $10,842/mo

    Est. payment

    Refinancing to a lower rate could help reduce your monthly payments and save thousands over the life of the loan.

    See today's rates

    $10,842/mo

    Est. payment

    Explore your selling options

    Work with a Zillow partner agent

    Leverage their expertise and Zillow's premium Showcase listings to get your home seen by more buyers.

    Get started

    List with your own agent

    Get your home in front of millions of buyers by listing it on Zillow.

    Learn how to do it

    Sell it yourself

    Take full control of how buyers see your home on Zillow by listing For Sale by Owner (FSBO).

    List your home

    What's special

    Private elevatorLuxurious primary suitePerfect sunsetsNegative-edge poolCustom hillside estateFull barResort-style game room
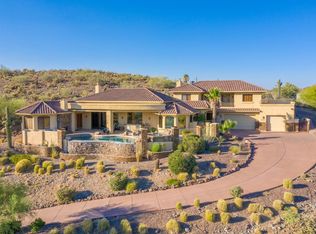
    Beautifully located high in a prestigious gated enclave in very close Proximity to the Prestigious BASIS School, this custom hillside estate offers breathtaking panoramic City Light Views, perfect Sunsets, overlooking award-winning Lookout Mountain Golf Club and the surrounding North Phoenix Mountain Preserve. Every room is designed to take full advantage of the sweeping vistas, with seamless transitions to expansive outdoor patios that elevate the indoor-outdoor lifestyle. The views are truly special and the exceptional amenities continue with a negative-edge pool, four fireplaces throughout, and a resort-style game room equipped with a full bar, dishwasher, refrigerator, ice maker. Crafted for refined living and unforgettable entertaining, the home features a private elevator, a Chef's Kitchen equipped with all High-End Viking Stainless Steal Appliances. Air-conditioned 3 car garage. The luxurious primary suite is a true retreat, complete with its own laundry room.

    Zillow last checked:

    Listing updated:

    Listed by:

    Chey Castro 602-570-2516,

    eXp Realty

    Bought with:

    Shawna Glazier, BR564910000

    Bespoke Real Estate, LLC

    Brittainy Williamson, BR685904000

    Bespoke Real Estate, LLC

    Source: ARMLS,MLS#: 6849553MLS Logo

    Facts & features

    Interior

    Bedrooms & bathrooms
    • Bedrooms: 4
    • Bathrooms: 5
    • Full bathrooms: 4
    • 1/2 bathrooms: 1
    Heating
    • Electric
    Cooling
    • HVAC SEER Rating, Central Air, Programmable Thmstat
    Appliances
    • Included: Water Softener Owned, Reverse Osmosis, Refrigerator, Built-in Microwave, Dishwasher, Disposal, Gas Range, Gas Oven, Gas Cooktop
    • Laundry: Upper Level, Inside, Gas Dryer Hookup
    Features
    • Pantry, High Speed Internet, Granite Counters, Double Vanity, Eat-in Kitchen, Breakfast Bar, Central Vacuum, Elevator, Roller Shields, Wet Bar, Kitchen Island, Full Bth Master Bdrm, Separate Shwr & Tub
    • Flooring: Carpet, Stone, Tile, Wood
    • Has basement: No
    • Number of fireplaces: 3
    • Fireplace features: Fire Pit, Exterior Fireplace, Living Room, Master Bedroom
    Interior area
    • Total structure area: 6,749
    • Total interior livable area: 6,749 sqft

    Property

    Parking
    • Total spaces: 3
    • Parking features: Garage Door Opener
    • Garage spaces: 3
    Accessibility
    • Accessibility features: Accessible Hallway(s)
    Features
    • Stories: 3
    • Patio & porch: Covered, Patio
    • Exterior features: Balcony, Private Street(s), Built-in Barbecue
    • Has private pool: Yes
    • Pool features: Fenced, Heated
    • Has spa: Yes
    • Spa features: Private, Bath
    • Fencing: Wrought Iron
    Lot
    • Size: 0.42 Acres
    • Features: Sprinklers In Front, Desert Back, Desert Front
    Details
    • Parcel number: 21447862

    Construction

    Type & style
    • Home type: SingleFamily
    • Architectural style: Spanish
    • Property subtype: Single Family Residence
    Materials
    • Stucco, Wood Frame
    • Roof: Tile
    Condition
    • Year built: 2005

    Utilities & green energy

    • Sewer: Public Sewer
    • Water: City Water
    Green energy
    • Energy efficient items: Multi-Zones
    • Water conservation: Recirculation Pump

    Community & neighborhood

    Security
    • Security features: Fire Sprinkler System, Security System Owned
    Community
    • Community features: Biking/Walking Path
    Location
    • Region: Phoenix
    • Subdivision: RIDGE AT LOOKOUT MOUNTAIN

    HOA & financial

    HOA
    • Has HOA: Yes
    • HOA fee: $210 monthly
    • Services included: Sewer, Street Maint
    • Association name: The Ridge@Lookout
    • Association phone: 480-284-5551

    Other

    Other facts
    • Listing terms: Cash,Conventional
    • Ownership: Fee Simple

    Price history

    DateEventPrice
    7/23/2025Sold$1,900,000-9.5%$282/sqft
    Source: ARMLS #6849553 Report a problem
    6/24/2025Pending sale$2,100,000$311/sqft
    Source: ARMLS #6849553 Report a problem
    5/30/2025Price change$2,100,000-4.5%$311/sqft
    Source: ARMLS #6849553 Report a problem
    4/10/2025Listed for sale$2,199,000+58.8%$326/sqft
    Source: ARMLS #6849553 Report a problem
    3/7/2019Sold$1,385,000-10.6%$205/sqft
    Source: ARMLS #5838666 Report a problem
    10/26/2018Listed for sale$1,550,000+604.5%$230/sqft
    Source: Walt Danley Realty #5838666 Report a problem
    6/28/2002Sold$220,000+22.2%$33/sqft
    Source: Public Record Report a problem
    10/20/2000Sold$180,000-5.8%$27/sqft
    Source: Public Record Report a problem
    8/17/1998Sold$191,000$28/sqft
    Source: Public Record Report a problem

    Public tax history

    YearProperty taxesTax assessment
    2025$9,210 +2.8%$133,430 -6.5%
    2024$8,958 +2.2%$142,680 +61%
    2023$8,764 -0.7%$88,639 -16.7%
    2022$8,828 +3.1%$106,370 +32.2%
    2021$8,564 -4.9%$80,480 +5.1%
    2020$9,006 +3.6%$76,570 -8.5%
    2019$8,691 $83,660 +4.2%
    2018$8,691 +4.6%$80,310 +3.6%
    2017$8,306 +10.6%$77,500 +2.2%
    2016$7,510 +8.6%$75,830 -3.2%
    2015$6,914 $78,320 +30.9%
    2014-- $59,820 +6.9%
    2013-- $55,950 -6.9%
    2012-- $60,120 -21.7%
    2011-- $76,780 -5.5%
    2010-- $81,220 -38%
    2009-- $131,000 -15.8%
    2008-- $155,600 +6.7%
    2007-- $145,800 +372.2%
    2006-- $30,880 +22.9%
    2005-- $25,120
    2004-- $25,120 +21.2%
    2003-- $20,720
    2002-- $20,720

    Find assessor info on the county website

    Neighborhood: Paradise Valley

    Nearby schools

    GreatSchools rating
    Schools provided by the listing agent
    • Elementary: Hidden Hills Elementary School
    • Middle: Shea Middle School
    • High: Shadow Mountain High School
    • District: Paradise Valley Unified District

    Source: ARMLS. This data may not be complete. We recommend contacting the local school district to confirm school assignments for this home.

    Get a cash offer in 3 minutes
    Find out how much your home could sell for in as little as 3 minutes with a no-obligation cash offer.
    Estimated market value
    $1,878,800
    Get a cash offer in 3 minutes
    Find out how much your home could sell for in as little as 3 minutes with a no-obligation cash offer.
    Estimated market value
    $1,878,800